3035 TURKEY AVE
3035 TURKEY AVE
3035 TURKEY AVE
3035 TURKEY AVE
3035 TURKEY AVE
3035 TURKEY AVE
3035 TURKEY AVE
3035 TURKEY AVE
3035 TURKEY AVE
3035 TURKEY AVE
3035 TURKEY AVE
3035 TURKEY AVE
3035 TURKEY AVE
3035 TURKEY AVE
3035 TURKEY AVE
3035 TURKEY AVE
3035 TURKEY AVE
3035 TURKEY AVE
3035 TURKEY AVE
SEE ALL PHOTOS
3035 TURKEY AVE
3035 TURKEY AVE
3035 TURKEY AVE
3035 TURKEY AVE
3035 TURKEY AVE
3035 TURKEY AVE
3035 TURKEY AVE
3035 TURKEY AVE
3035 TURKEY AVE
3035 TURKEY AVE
3035 TURKEY AVE
3035 TURKEY AVE
3035 TURKEY AVE
3035 TURKEY AVE
3035 TURKEY AVE
3035 TURKEY AVE
3035 TURKEY AVE
3035 TURKEY AVE
3035 TURKEY AVE
Courtesy of EXP REALTY LLC, Melissa Johnson  Listing Contact: 888-883-8509 
Coming Soon

3035 TURKEY AVE

3035 TURKEY AVE, OVIEDO, FL 32765

$1,200,000
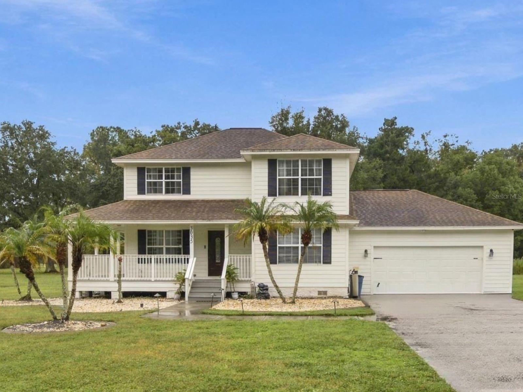
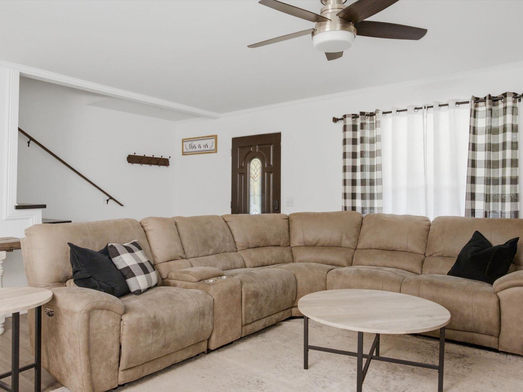
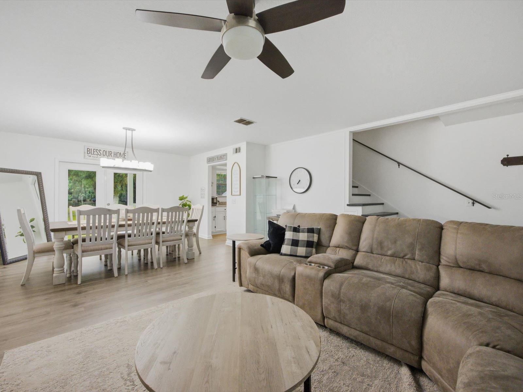
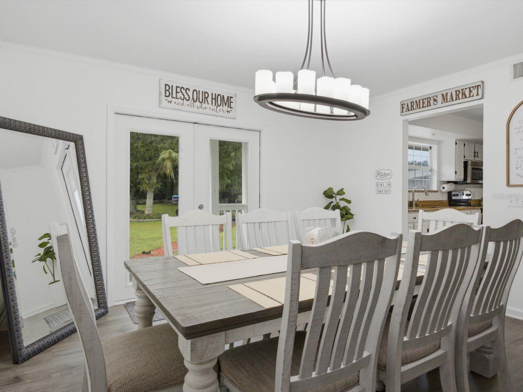
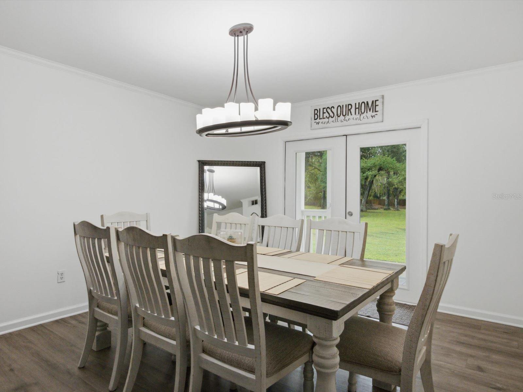
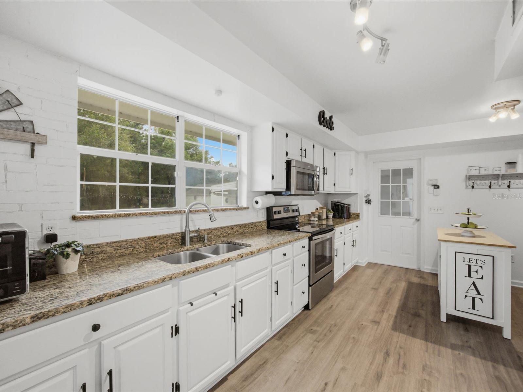
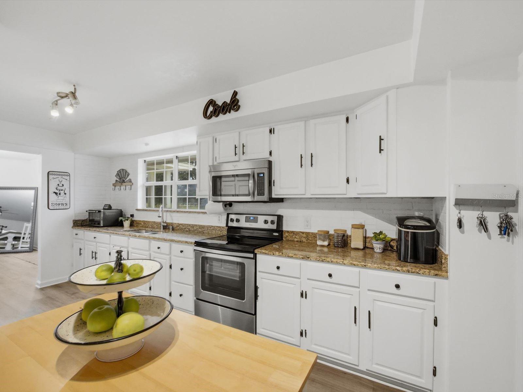
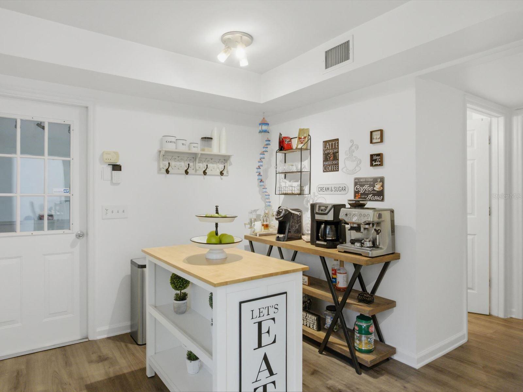
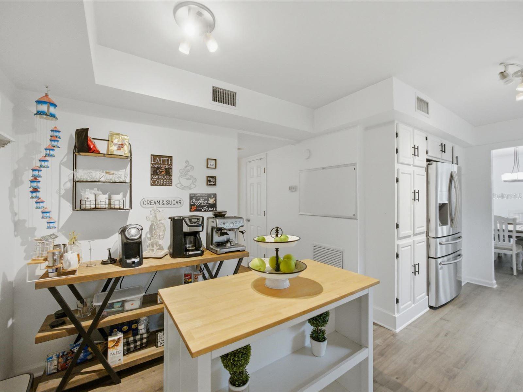
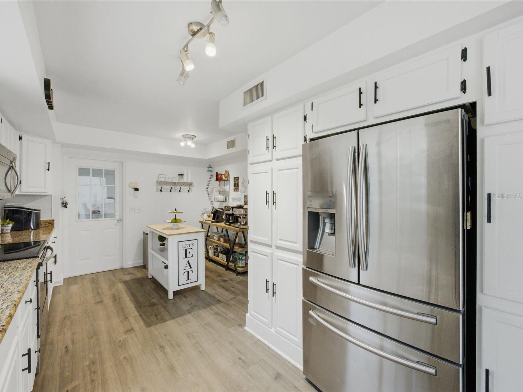
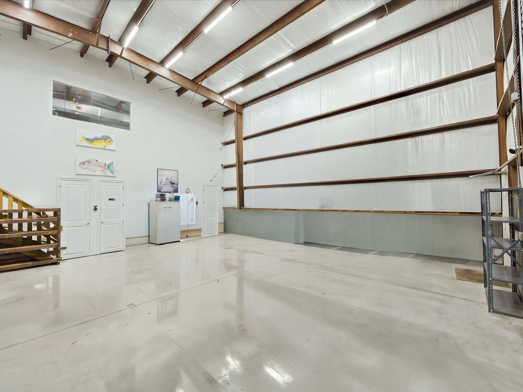
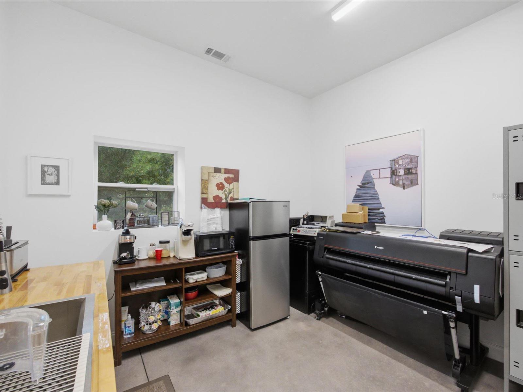
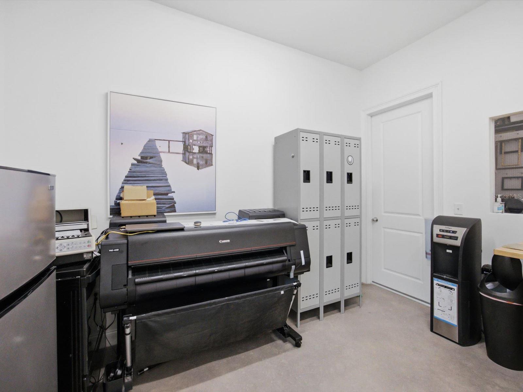
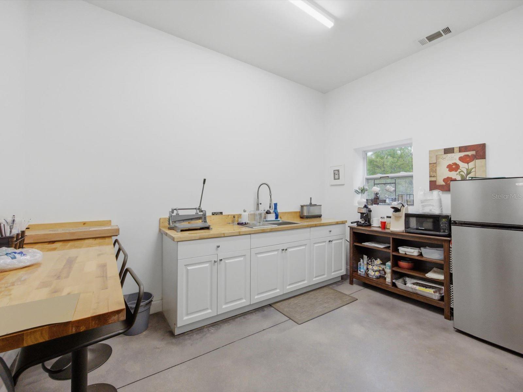
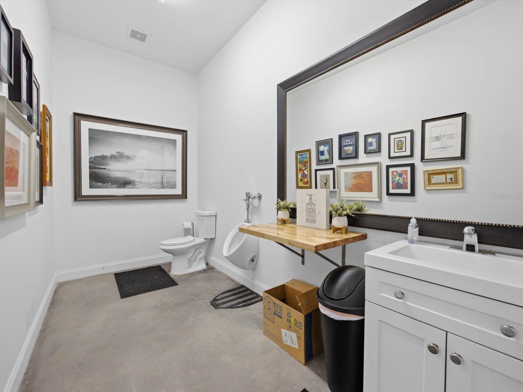
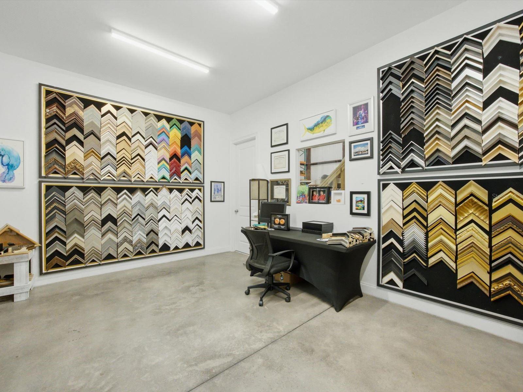
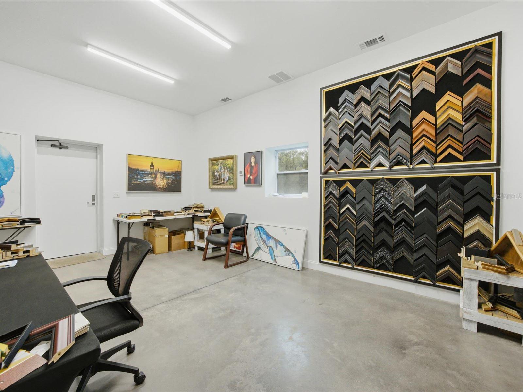
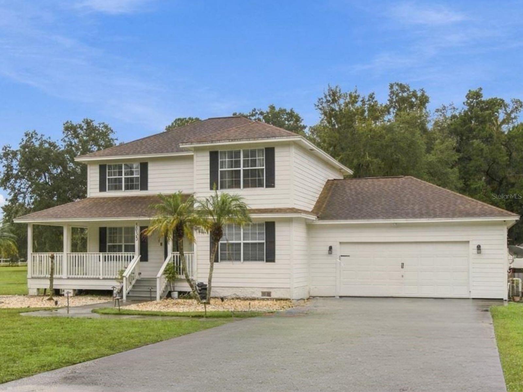
RARE OVIEDO ACREAGE PROPERTY WITH SEPARATE 2,000+ SQ. FT. WAREHOUSE! Discover the possibilities of over 5 acres featuring a two-story residence and an impressive warehouse constructed in 2022. The warehouse offers oversized doors, a climate-controlled kitchen area, showroom, accessible restroom, and separate private upstairs office. Two independent entrances and driveways, naturally separated by a tree line, provide privacy and flexibility between the residence and warehouse. The home features a main-floor guest bedroom and full bathroom, with the remaining bedrooms upstairs. Enjoy covered front and rear porches, a climate-controlled garage offering additional recreational space while maintaining its garage functionality, and a separate enclosed, air-conditioned porch. An additional shed provides space for storage, gardening, or hobbies. Zoned A-5 Agricultural with Rural-5 future land use, offering potential for horses, hobby farming, and agricultural pursuits, subject to county regulations. Conveniently located in Oviedo near UCF, this unique property combines acreage, privacy, substantial storage, and versatile spaces. What would you do with over 5 acres and your own 2,000+ sq. ft. warehouse?

4
beds

3
baths

2,775 Sq.Ft. LIVING AREA

5.18 Acres lot

Melissa Johnson

Melissa Johnson

Features & Amenities

Interior

  • total bedrooms4
  • Total bathrooms3
  • full bathrooms3
  • Laundry room Laundry Room
  • Flooring Carpet, Ceramic Tile, Luxury Vinyl
  • APPLIANCES Dishwasher, Disposal, Dryer, Electric Water Heater, Range, Refrigerator, Washer
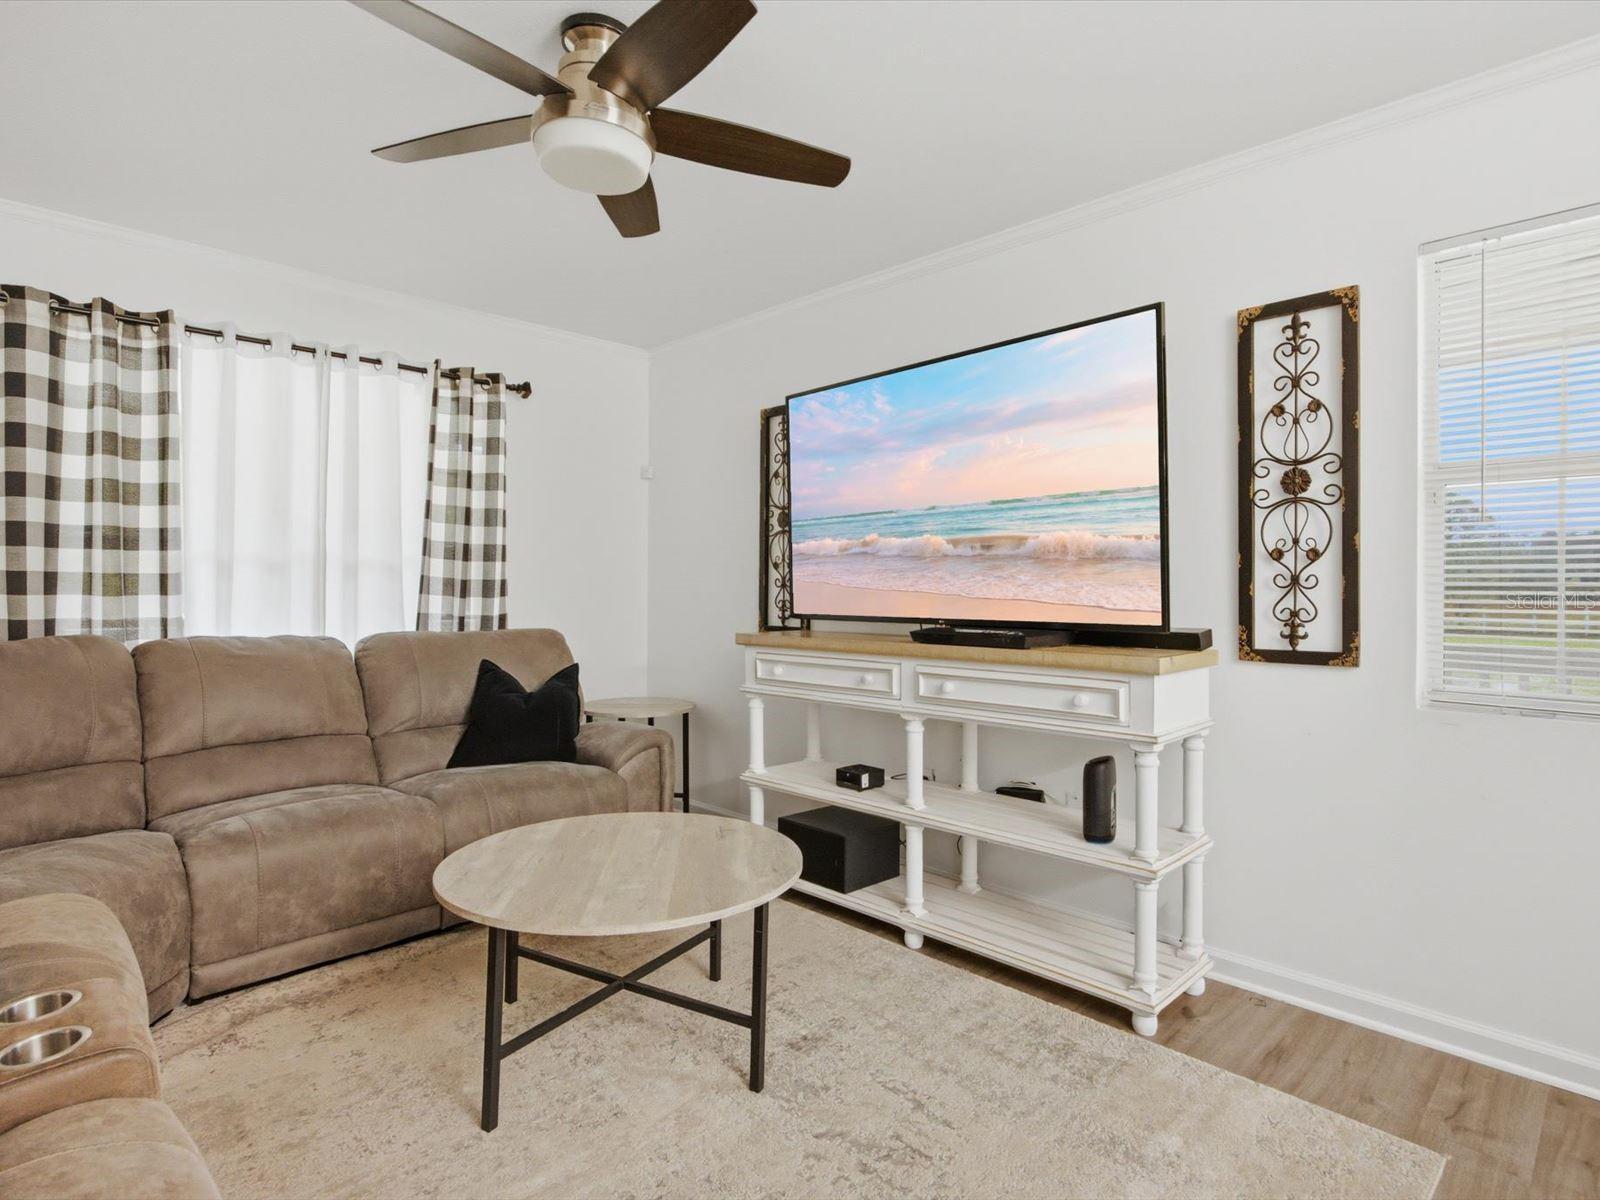
  • other interior Features Ceiling Fans(s), Living Room/Dining Room Combo

Area & Lot

  • Status Coming Soon
  • Living Area2,775 Sq.Ft.
  • Total Area3,786 Sq.Ft.
  • Lot Area5.18 Acres
  • MLS® IDO6454611
  • TypeResidential
  • YEAR BUILT2002
  • Elementary SchoolGeneva Elementary
  • Middle SchoolJackson Heights Middle
  • High SchoolOviedo High

Exterior

  • STORIES2
  • Garage Space2.0
  • water SourcePublic
  • utilitiesCable Available, Electricity Connected, Water Connected
  • roofShingle
  • lot featuresOversized Lot, Private, Street Dead-End
  • parkingConverted Garage, Oversized
  • HEAT TYPECentral
  • AIR CONDITIONINGCentral Air
  • sewerSeptic Tank
  • SubstructureCrawlspace
  • other exterior FeaturesFire Pit, Storage

Financial

  • Sales Price$1,200,000
  • Real Estate Tax $4,208/yr
  • Zoning A-5

Mortgage Calculator

Estimate your monthly mortgage payment, including the principal and interest, property taxes, and HOA. Adjust the values to generate a more accurate rate.

All estimates are provided for informational purposes only. Actual amounts may vary.
$0,000 Your Payment 20 15 65
$0,000 Your Payment

Work With Melissa

I understand there is no single approach to selling or buying a home, and great customer service is when you do for a customer everything you can after you've done everything you're supposed to.

Follow Me on Instagram