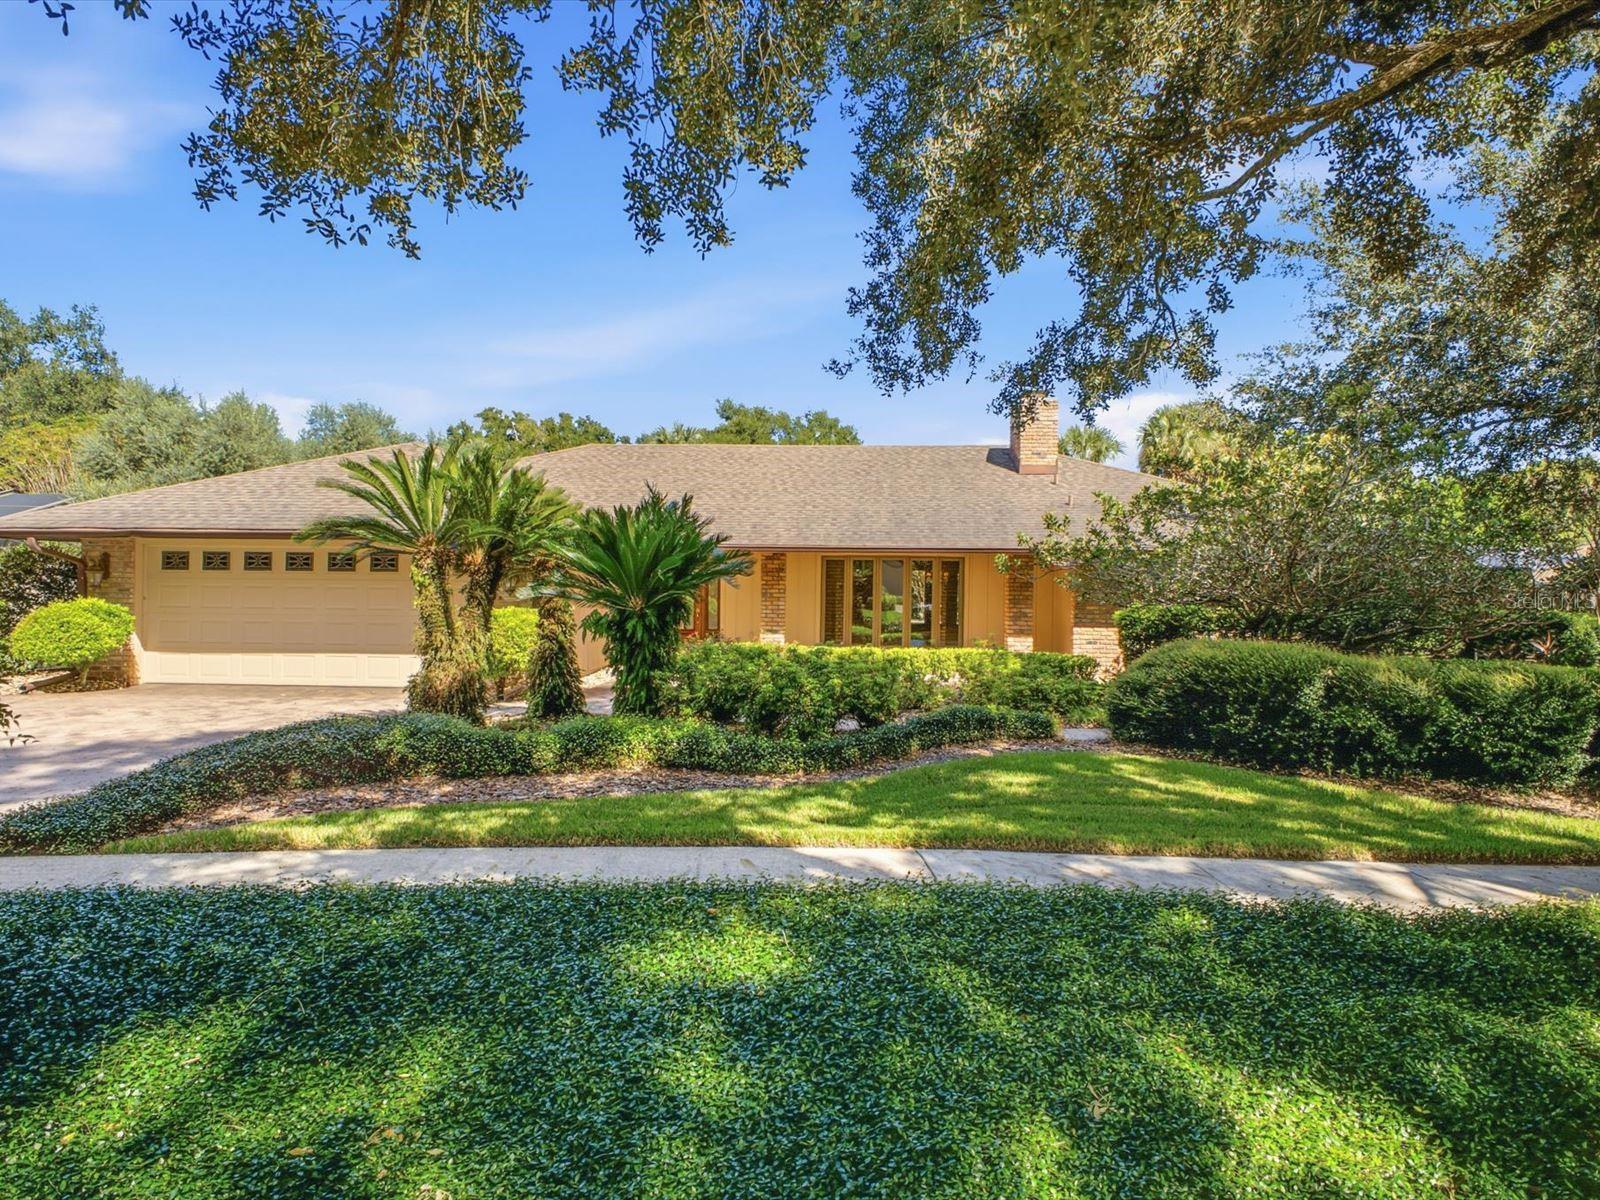

Single-story home with a two-car garage, brick accents, and landscaped front lawn.
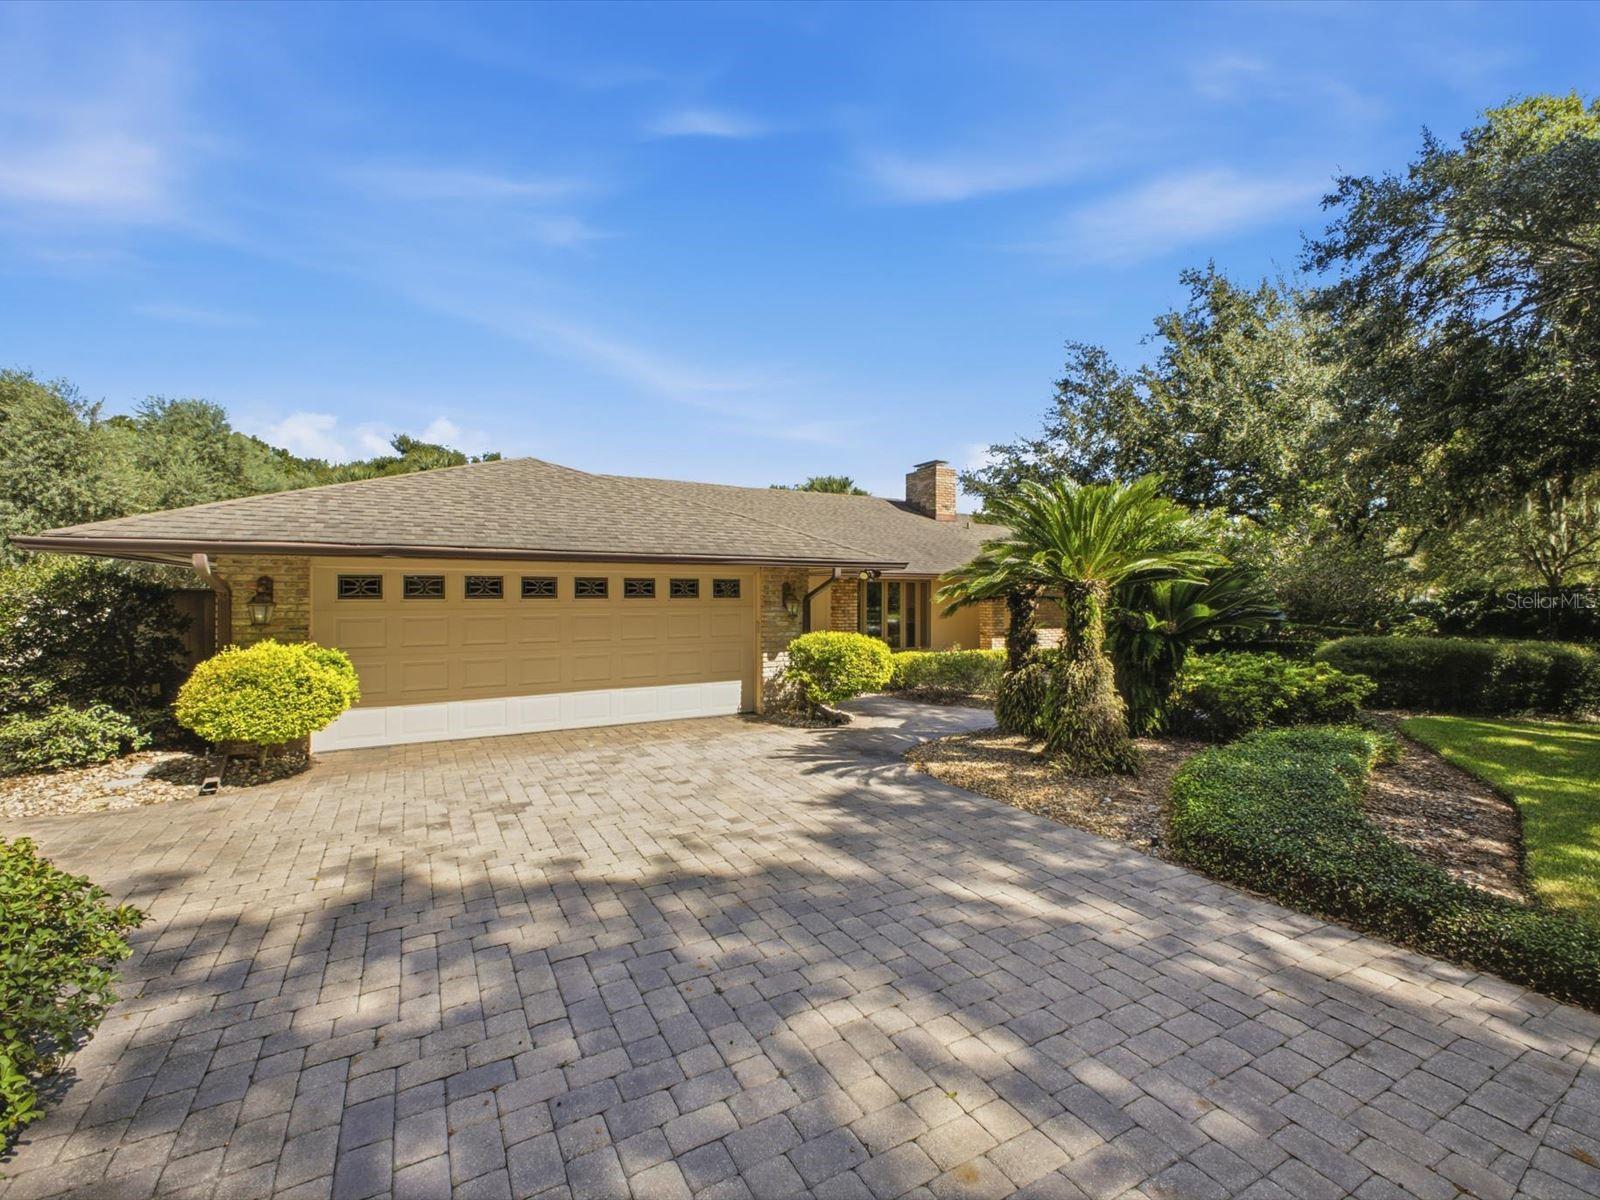
Brick-front home with a wide paver driveway, attached garage, and mature landscaping.
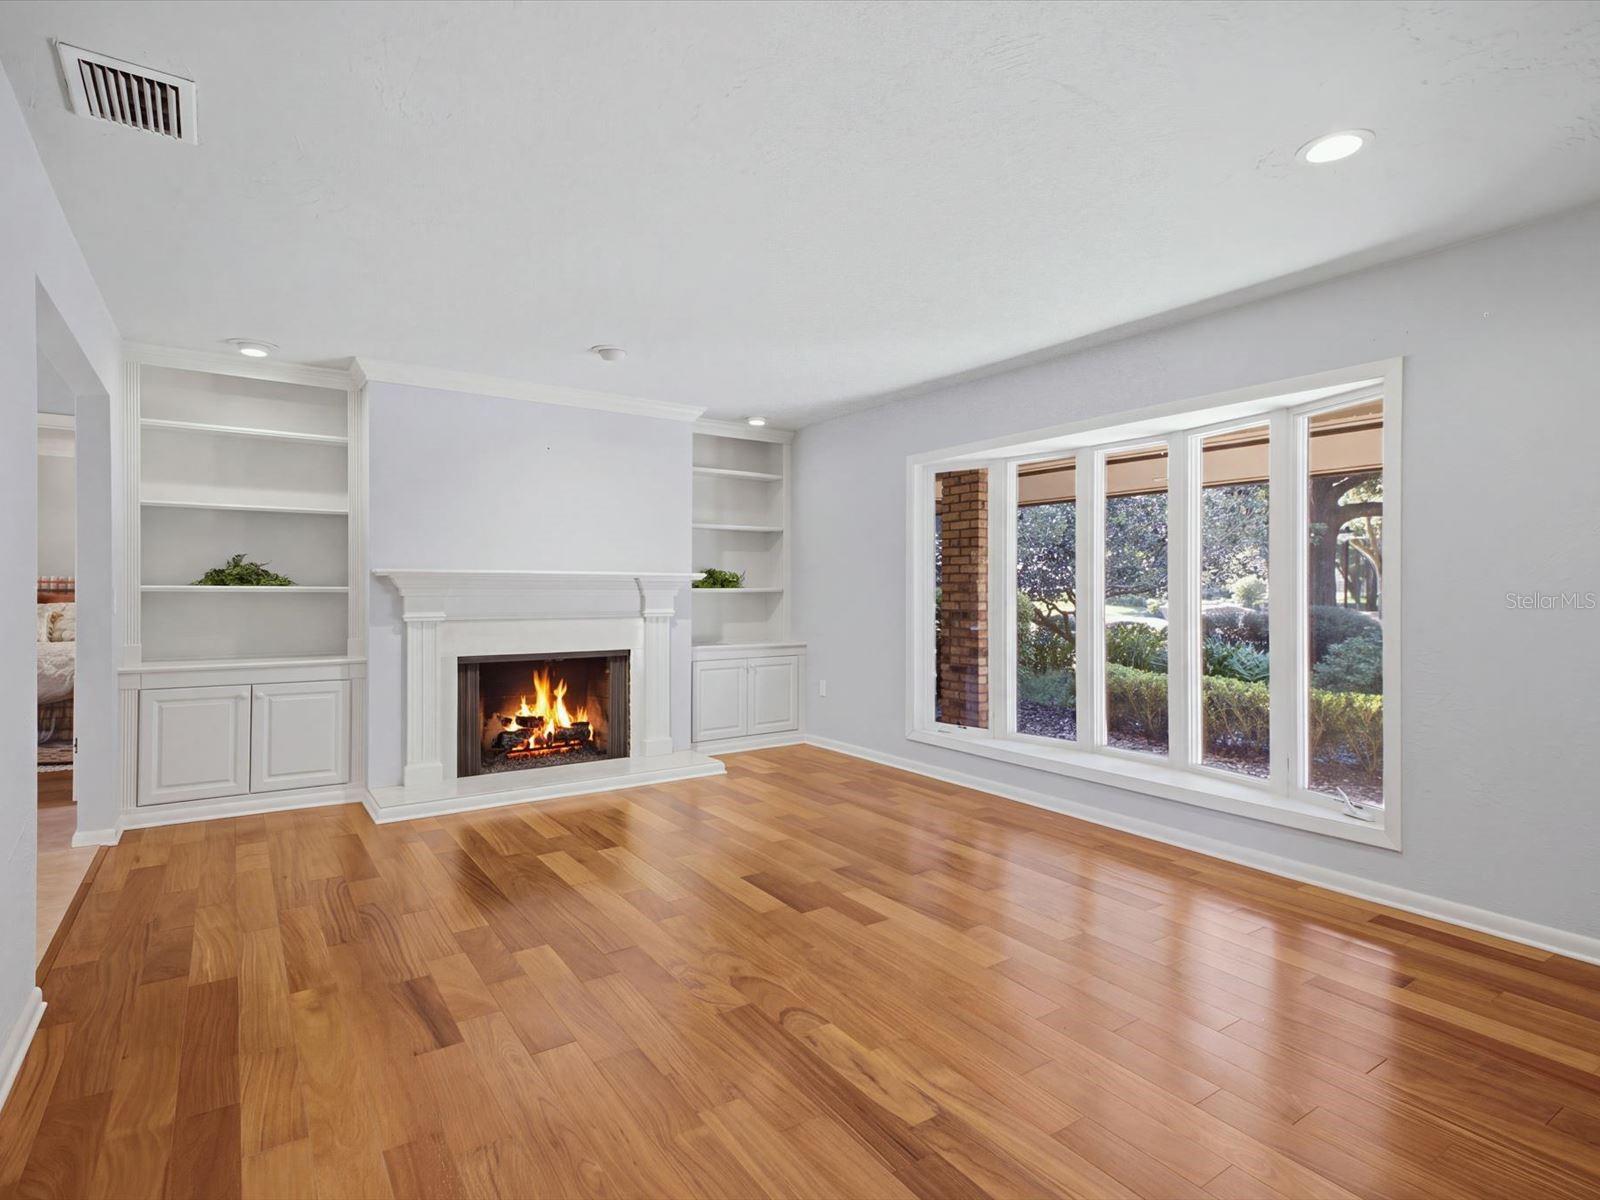
Living room with a white fireplace, built-in shelves, hardwood floors, and tall garden-facing windows.
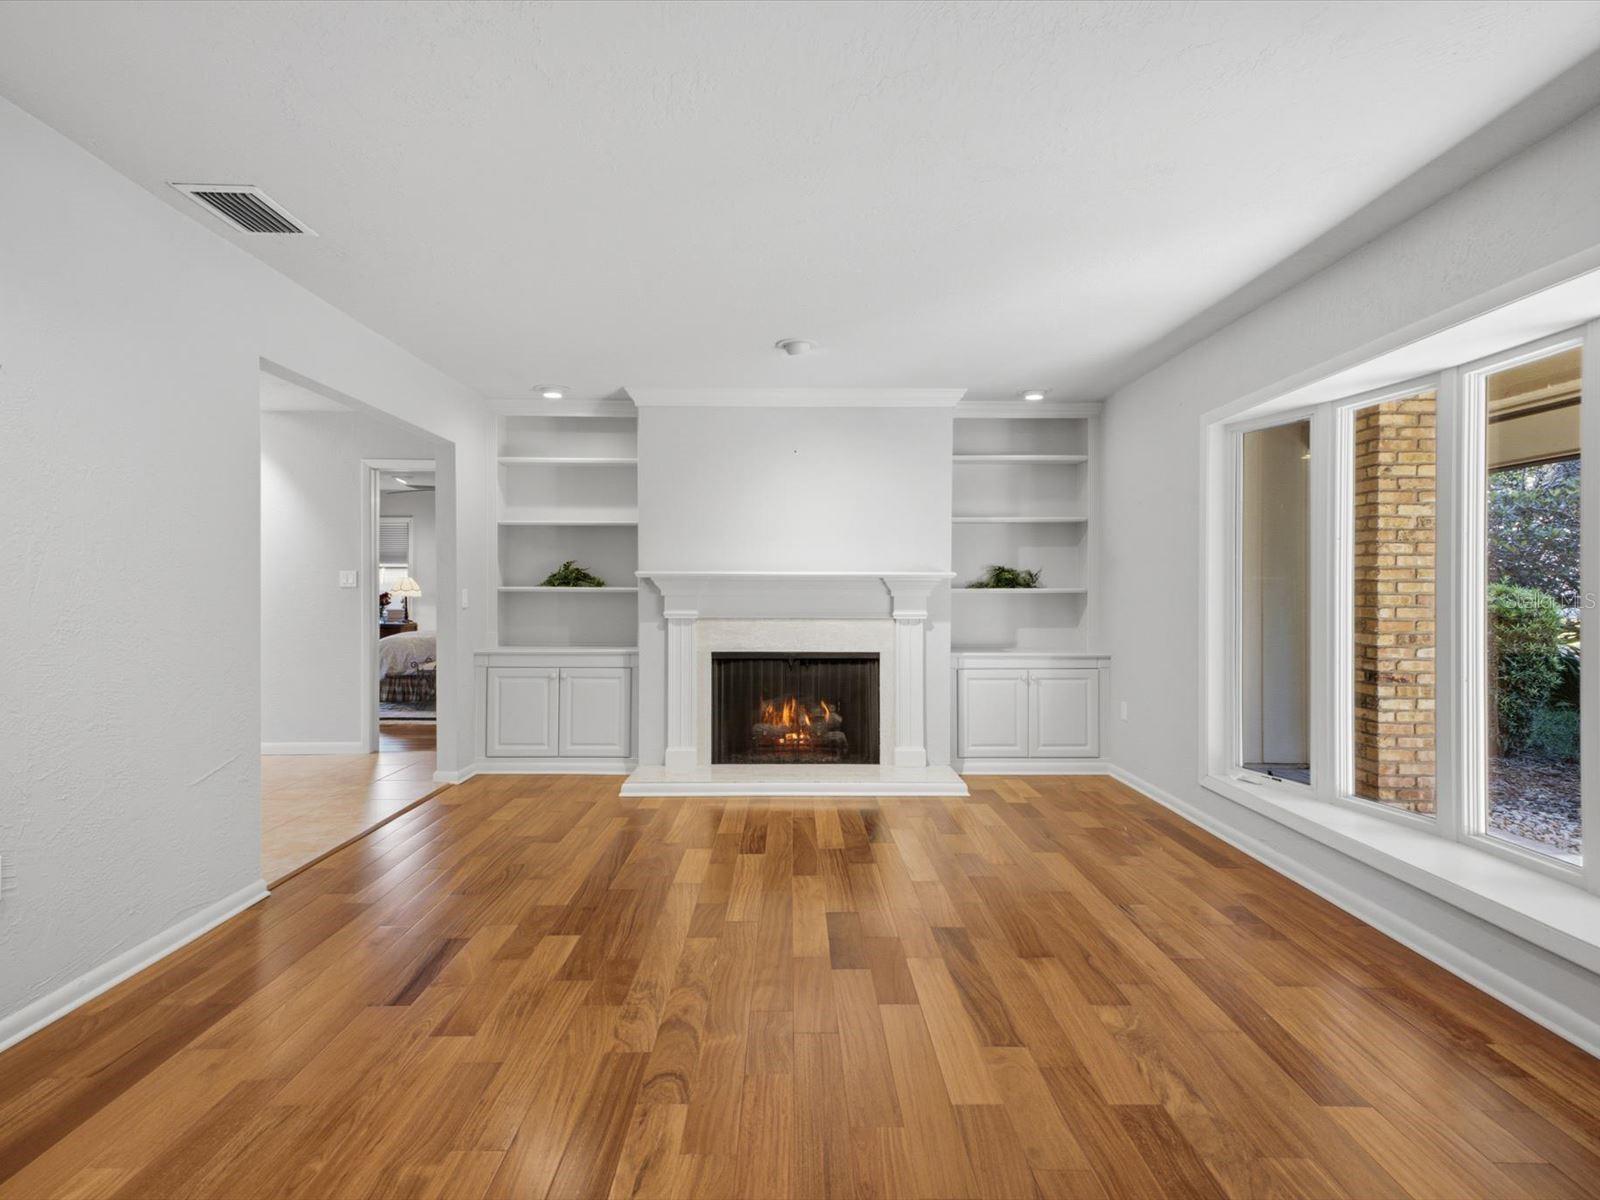
Living room with a white fireplace, built-in shelving, and warm wood floors.
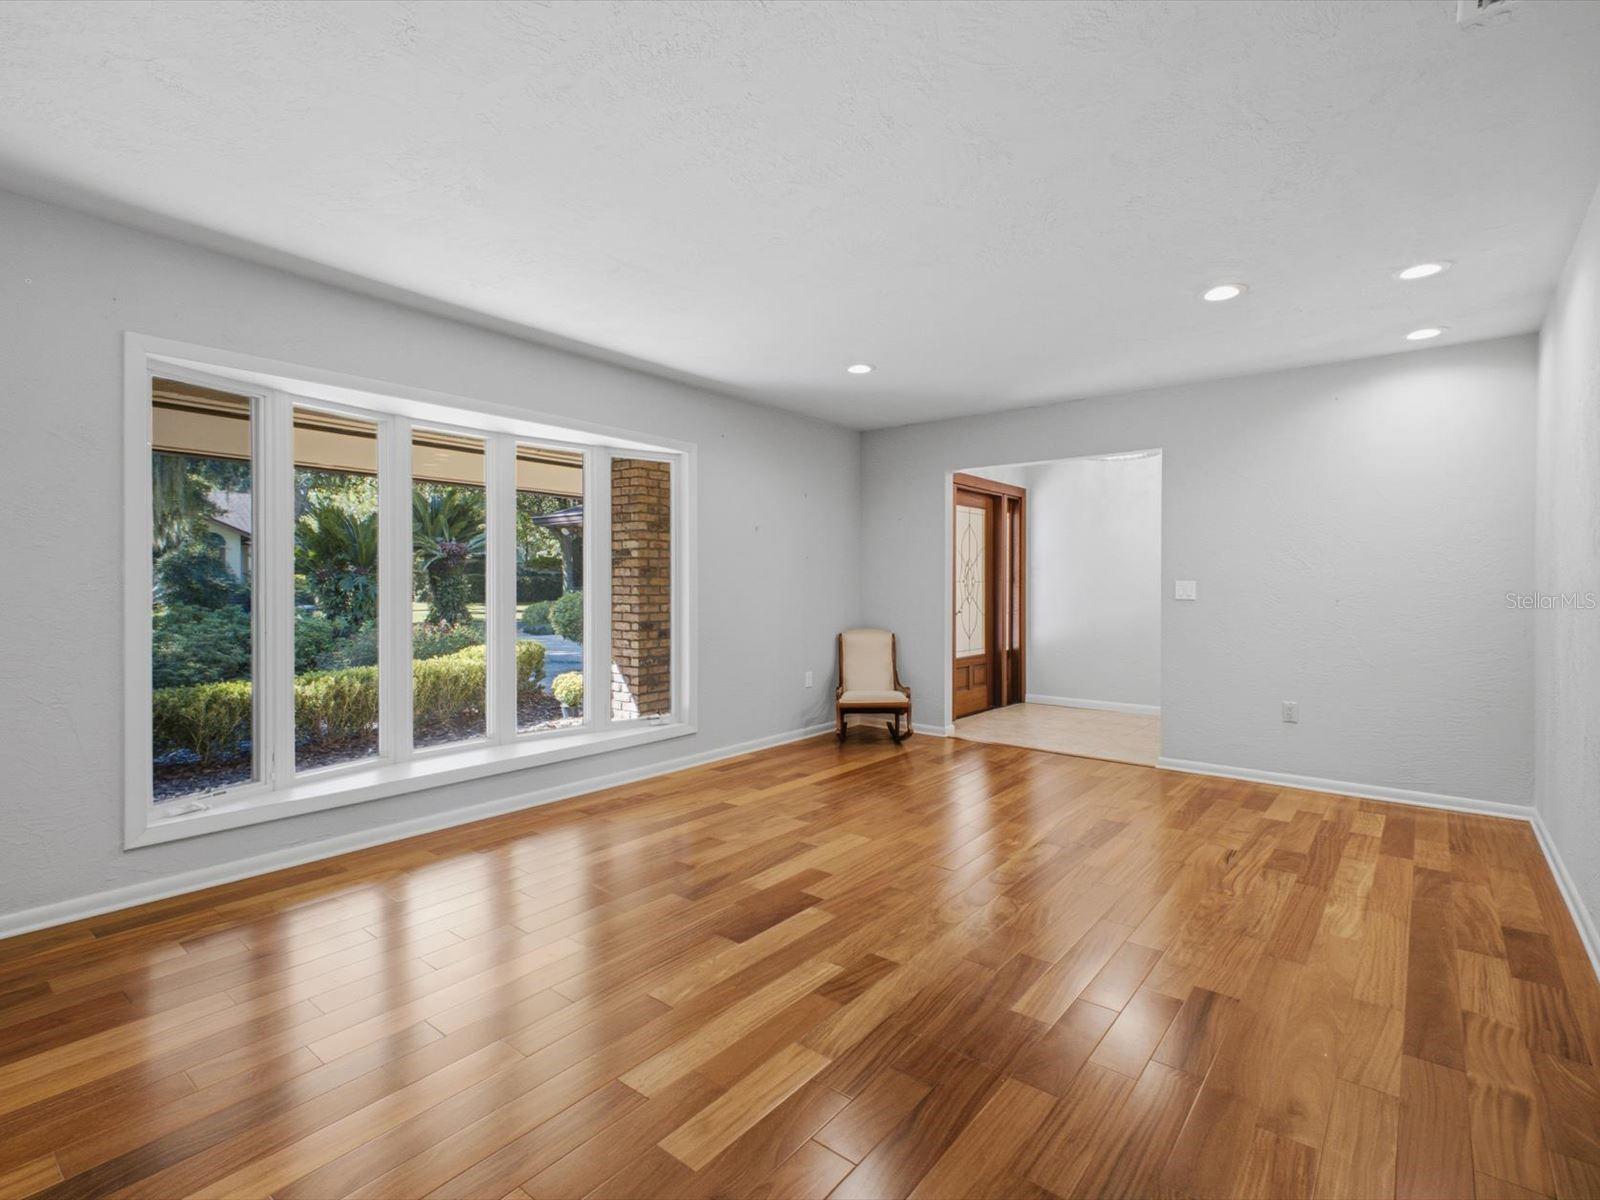
Living room with hardwood floors, large windows, and recessed ceiling lights.
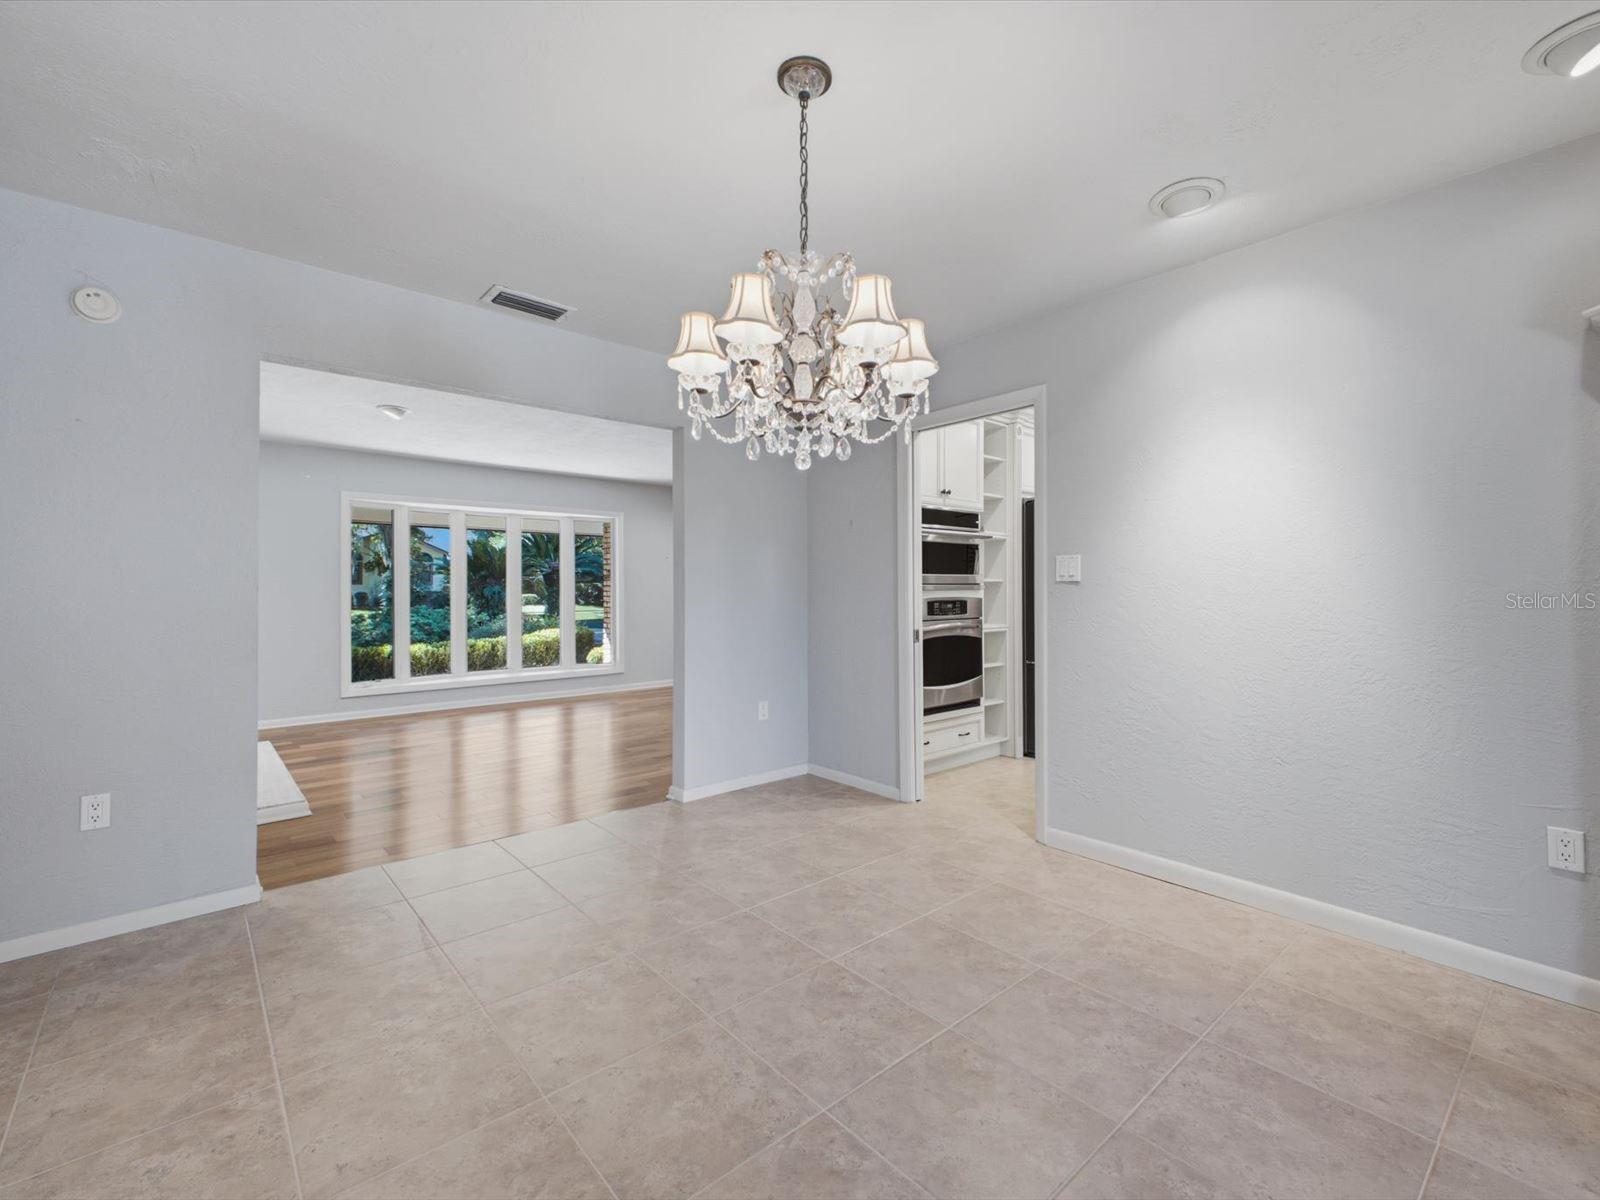
Dining area with a crystal chandelier, tile flooring, and an opening to a bright living room.
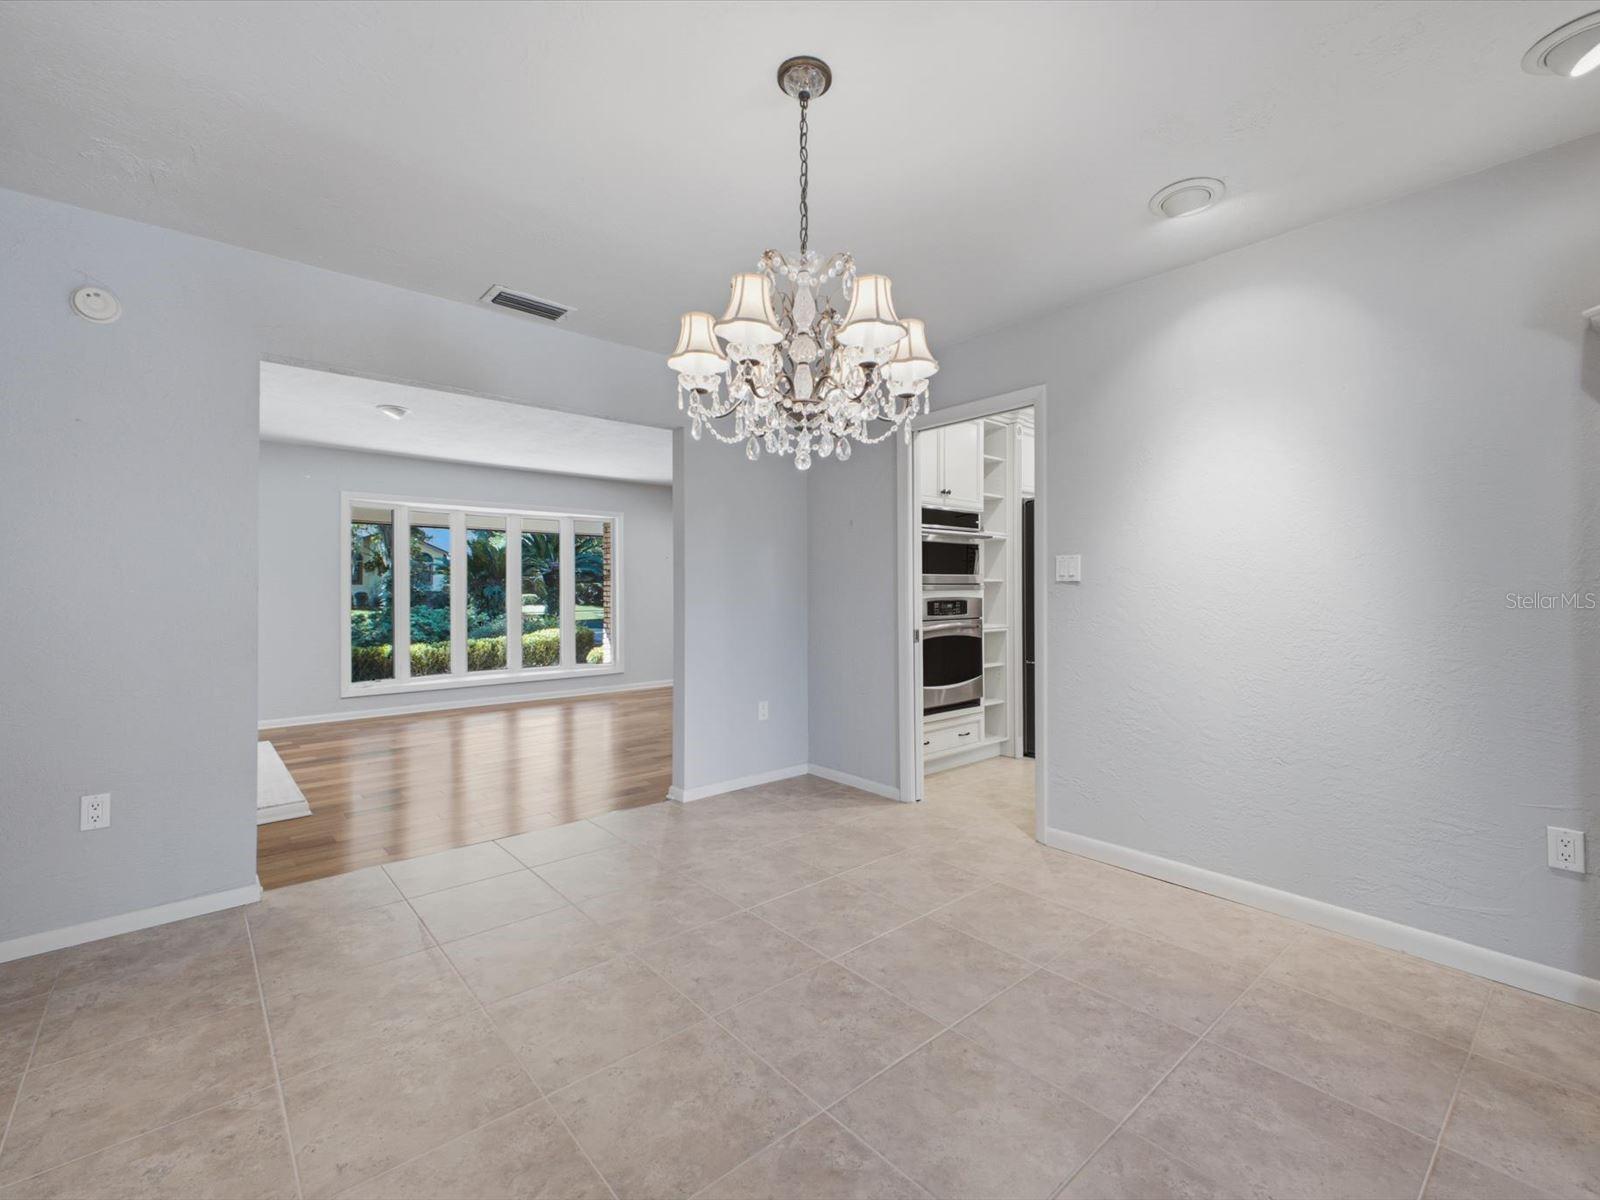
Dining room with a crystal chandelier, tiled floor, and wide opening to a wood-floored living area.
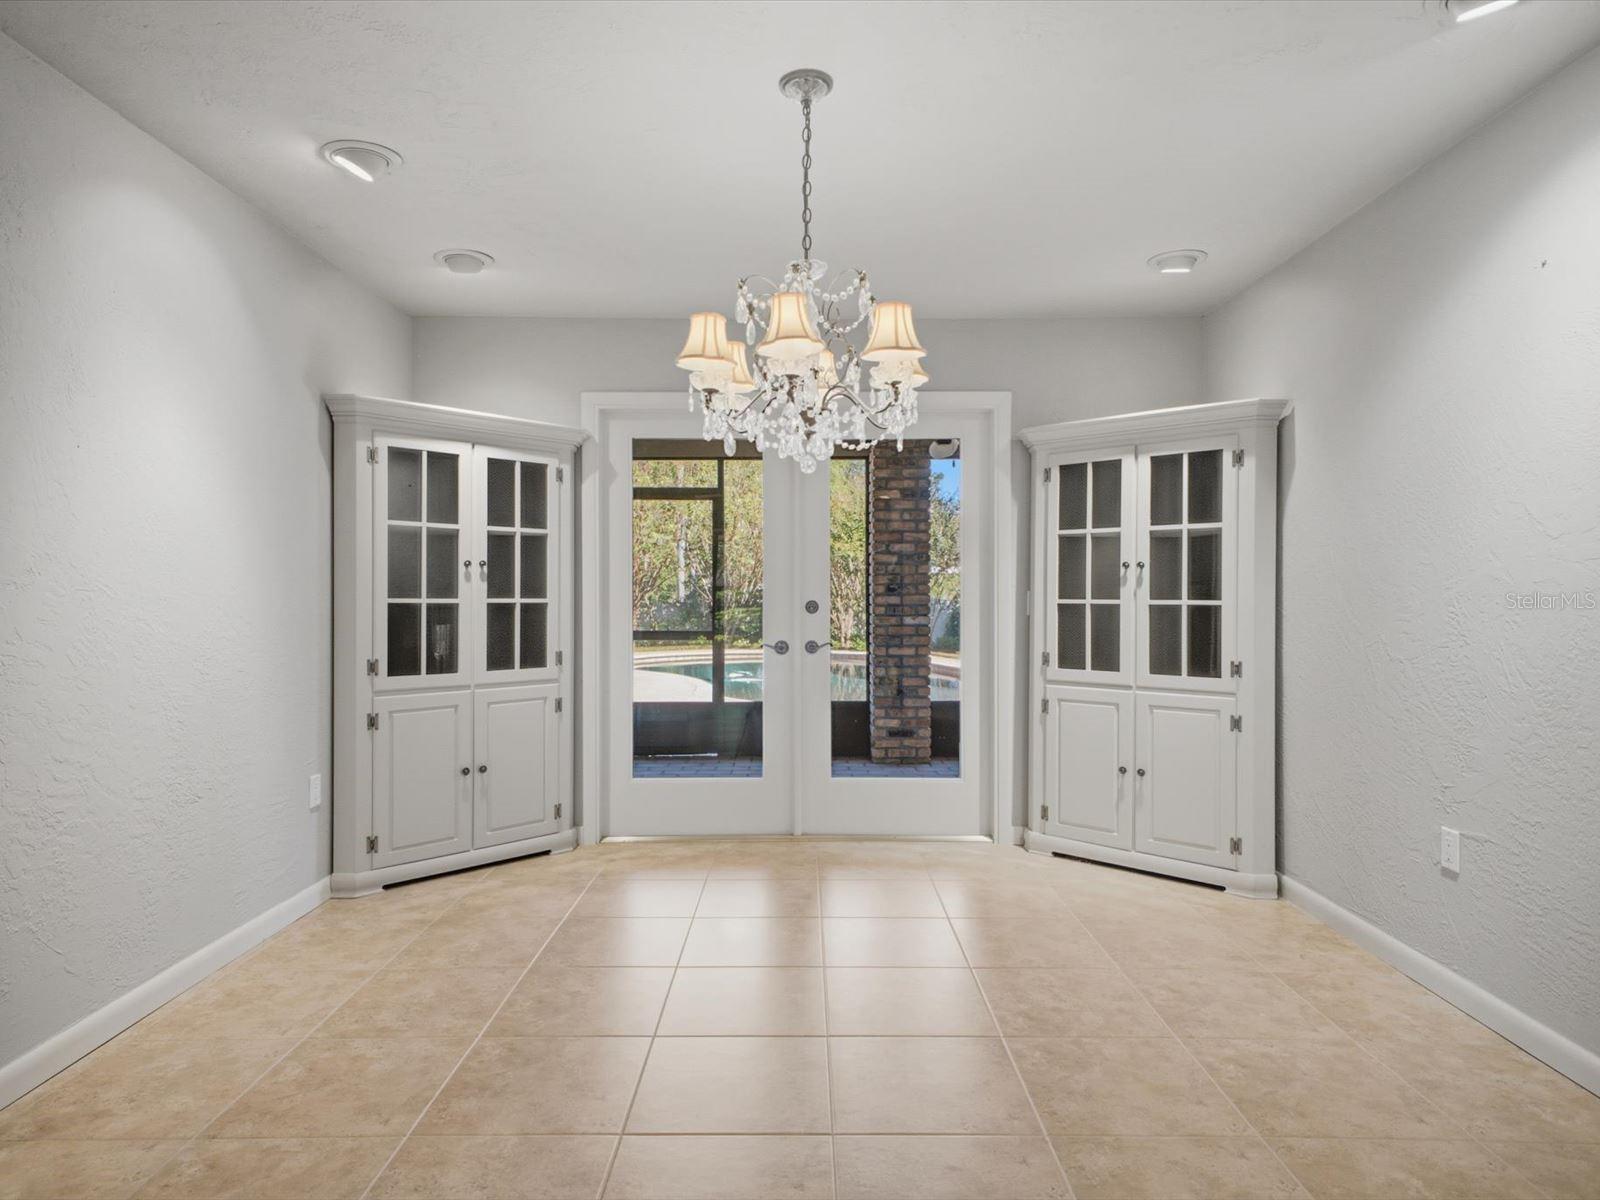
Tiled interior with glass double doors, matching built-in cabinets, and a crystal chandelier overlooking a pool.
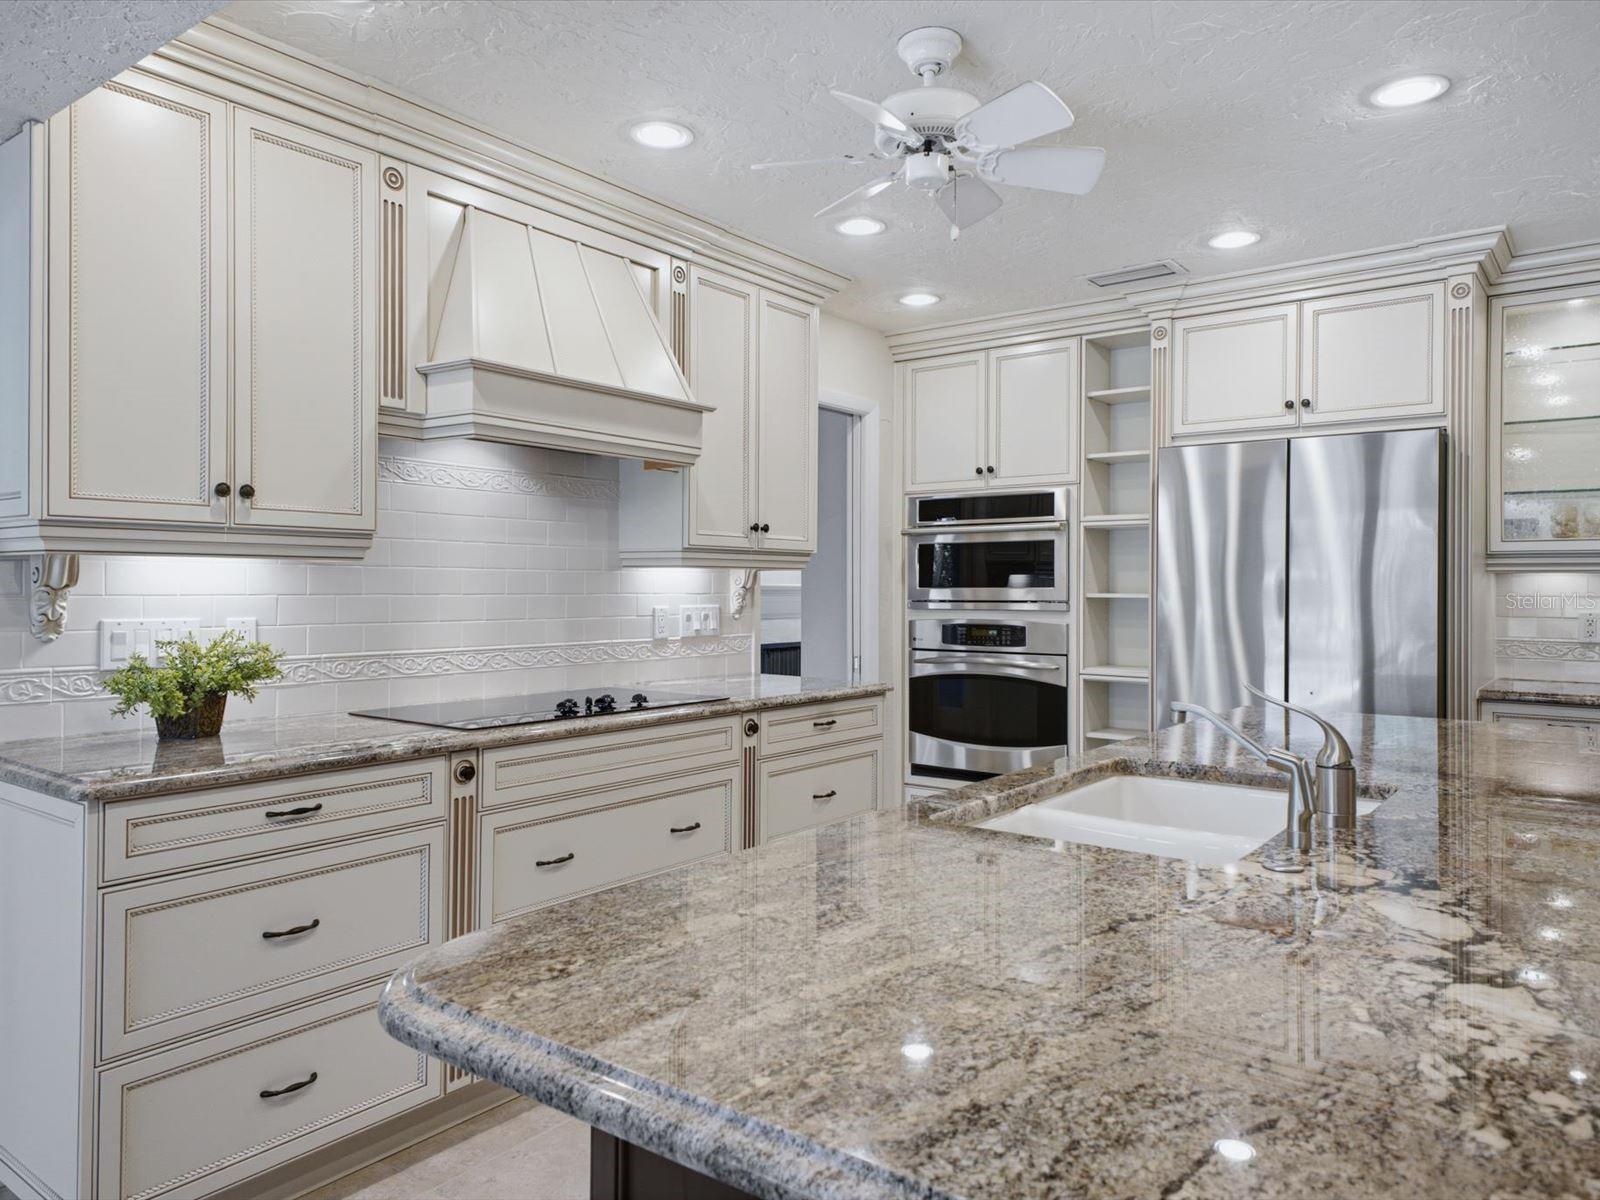
Bright kitchen with ornate cream cabinetry, granite counters, stainless appliances, and a large island.
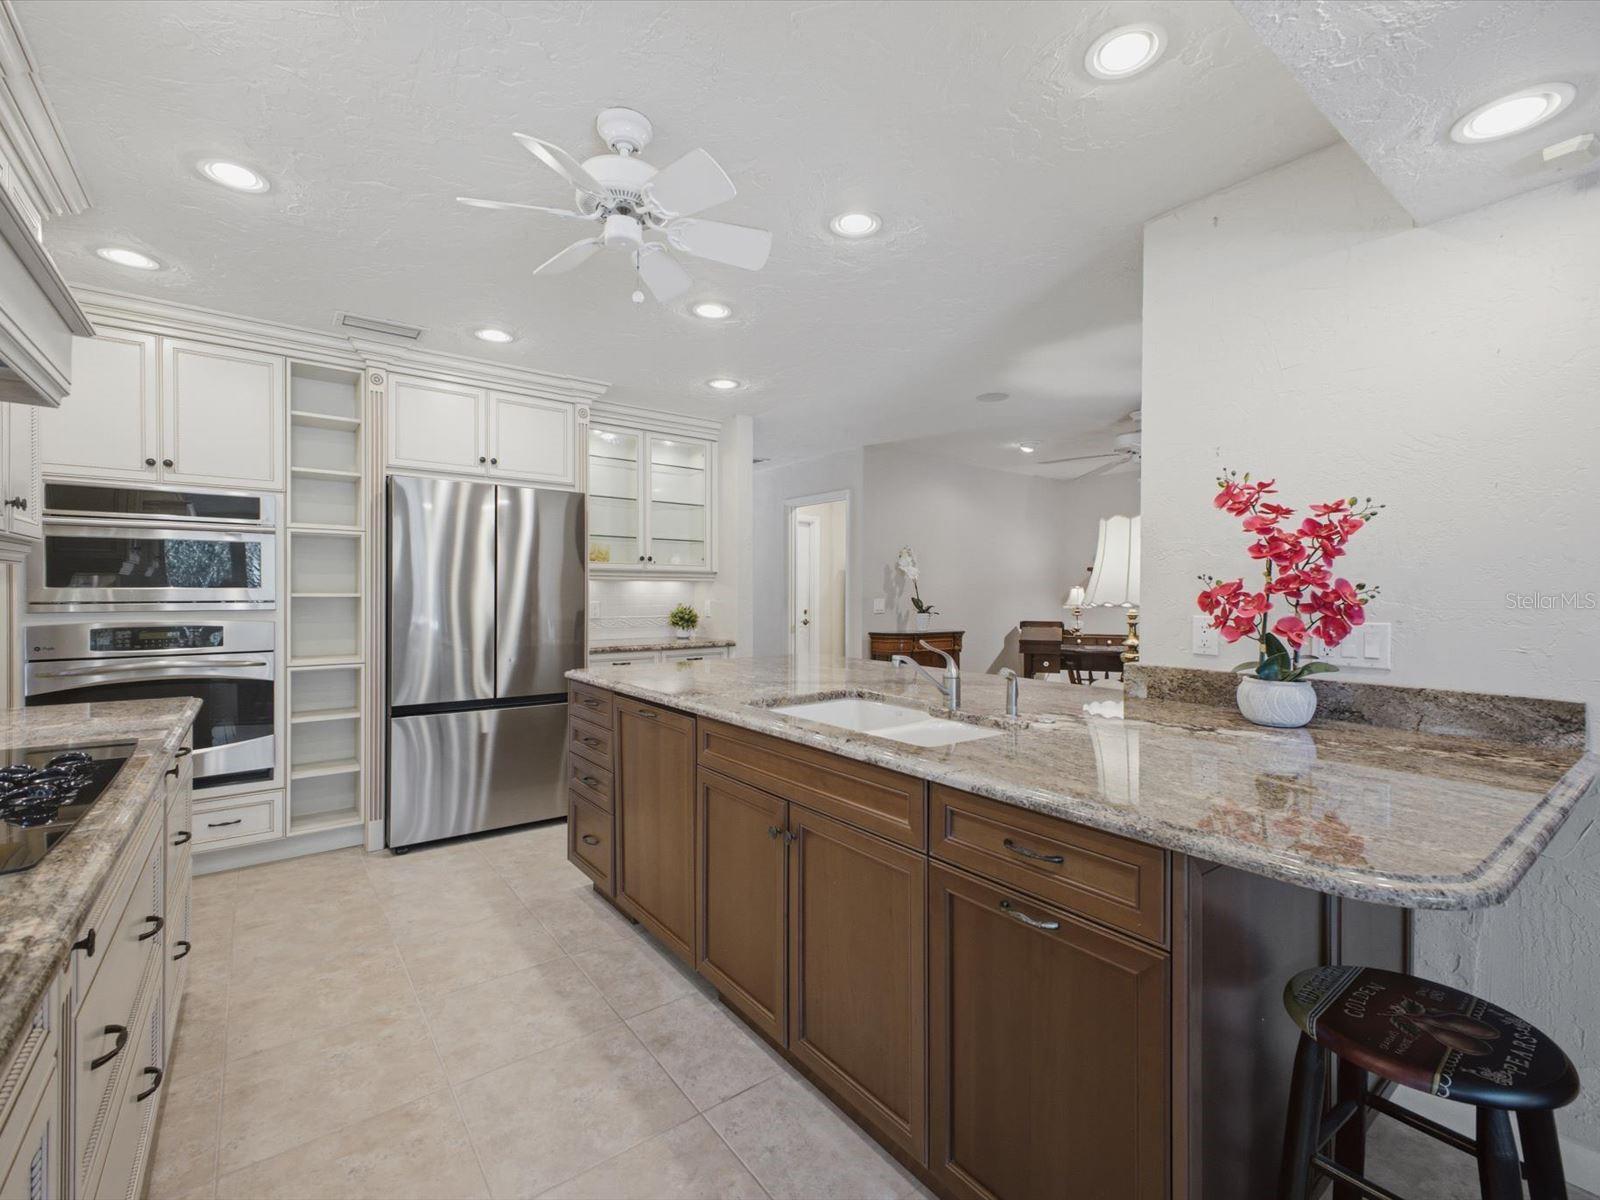
Kitchen with a granite island, wood cabinetry, stainless steel appliances, and ceiling fan.
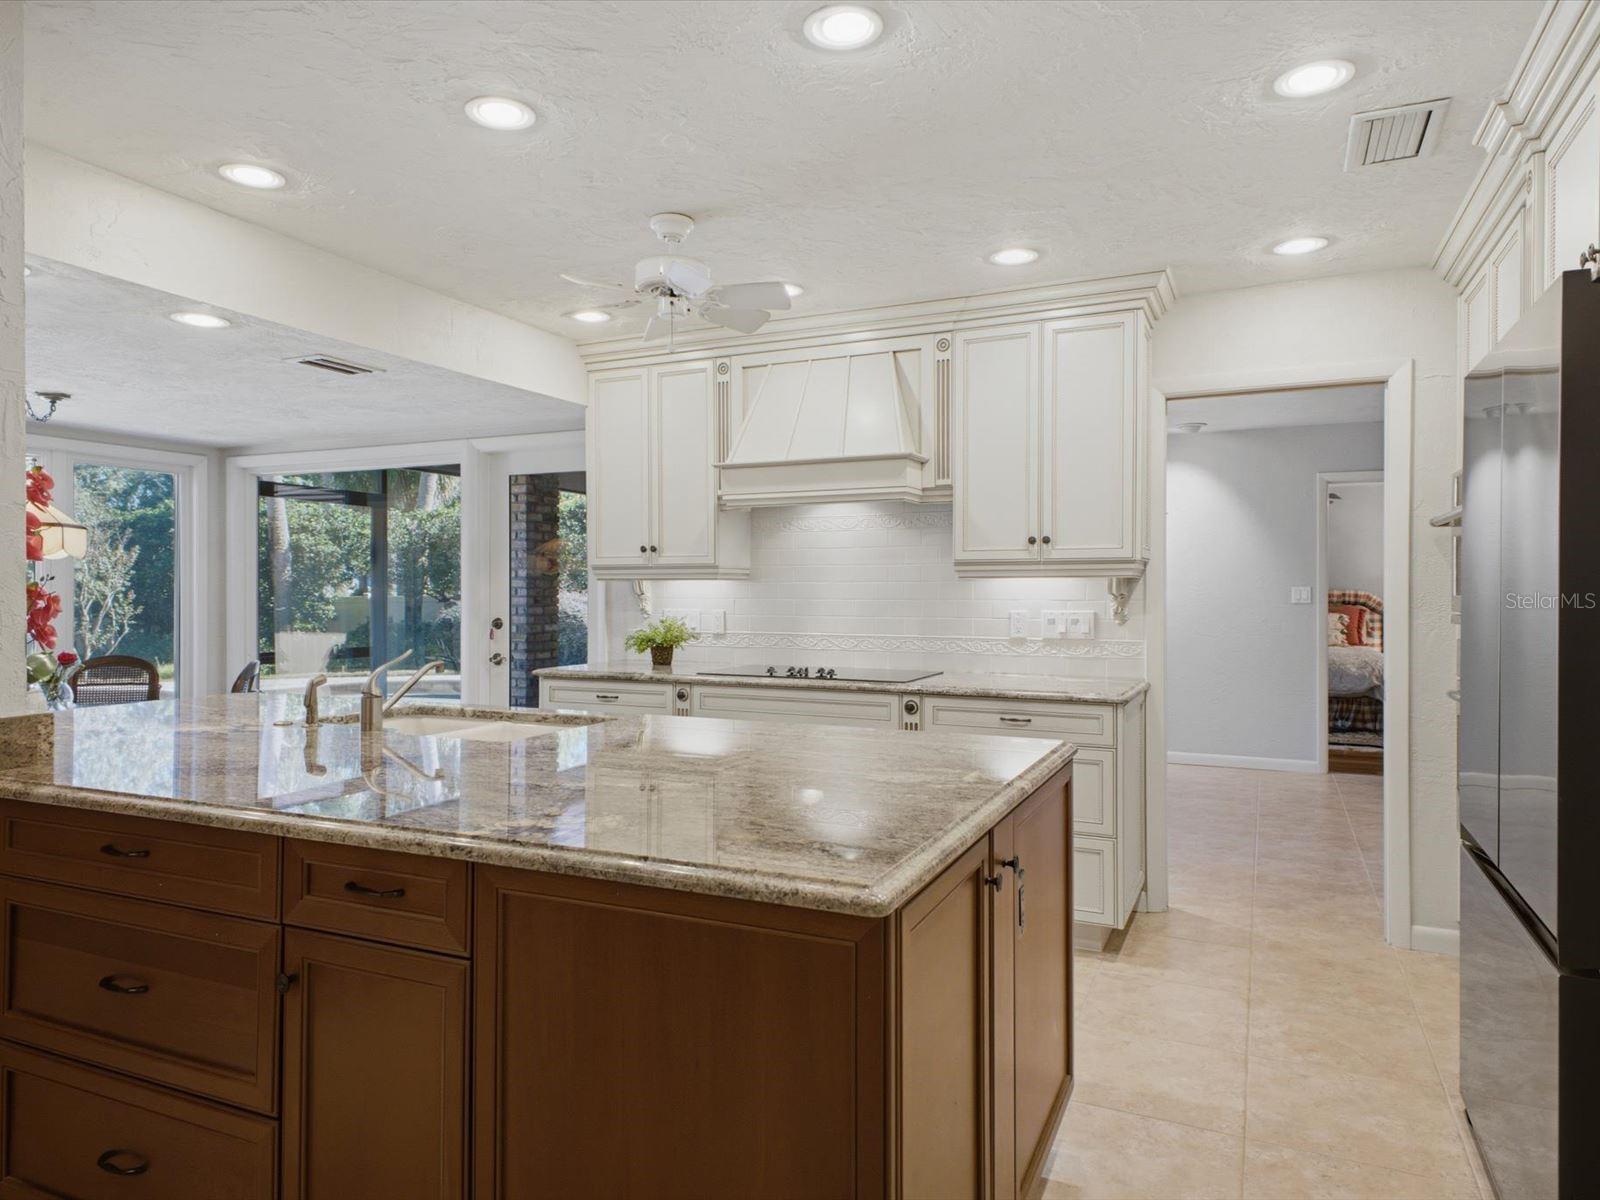
Kitchen with a large granite island, dark wood cabinets, and white cabinetry around the cooktop.
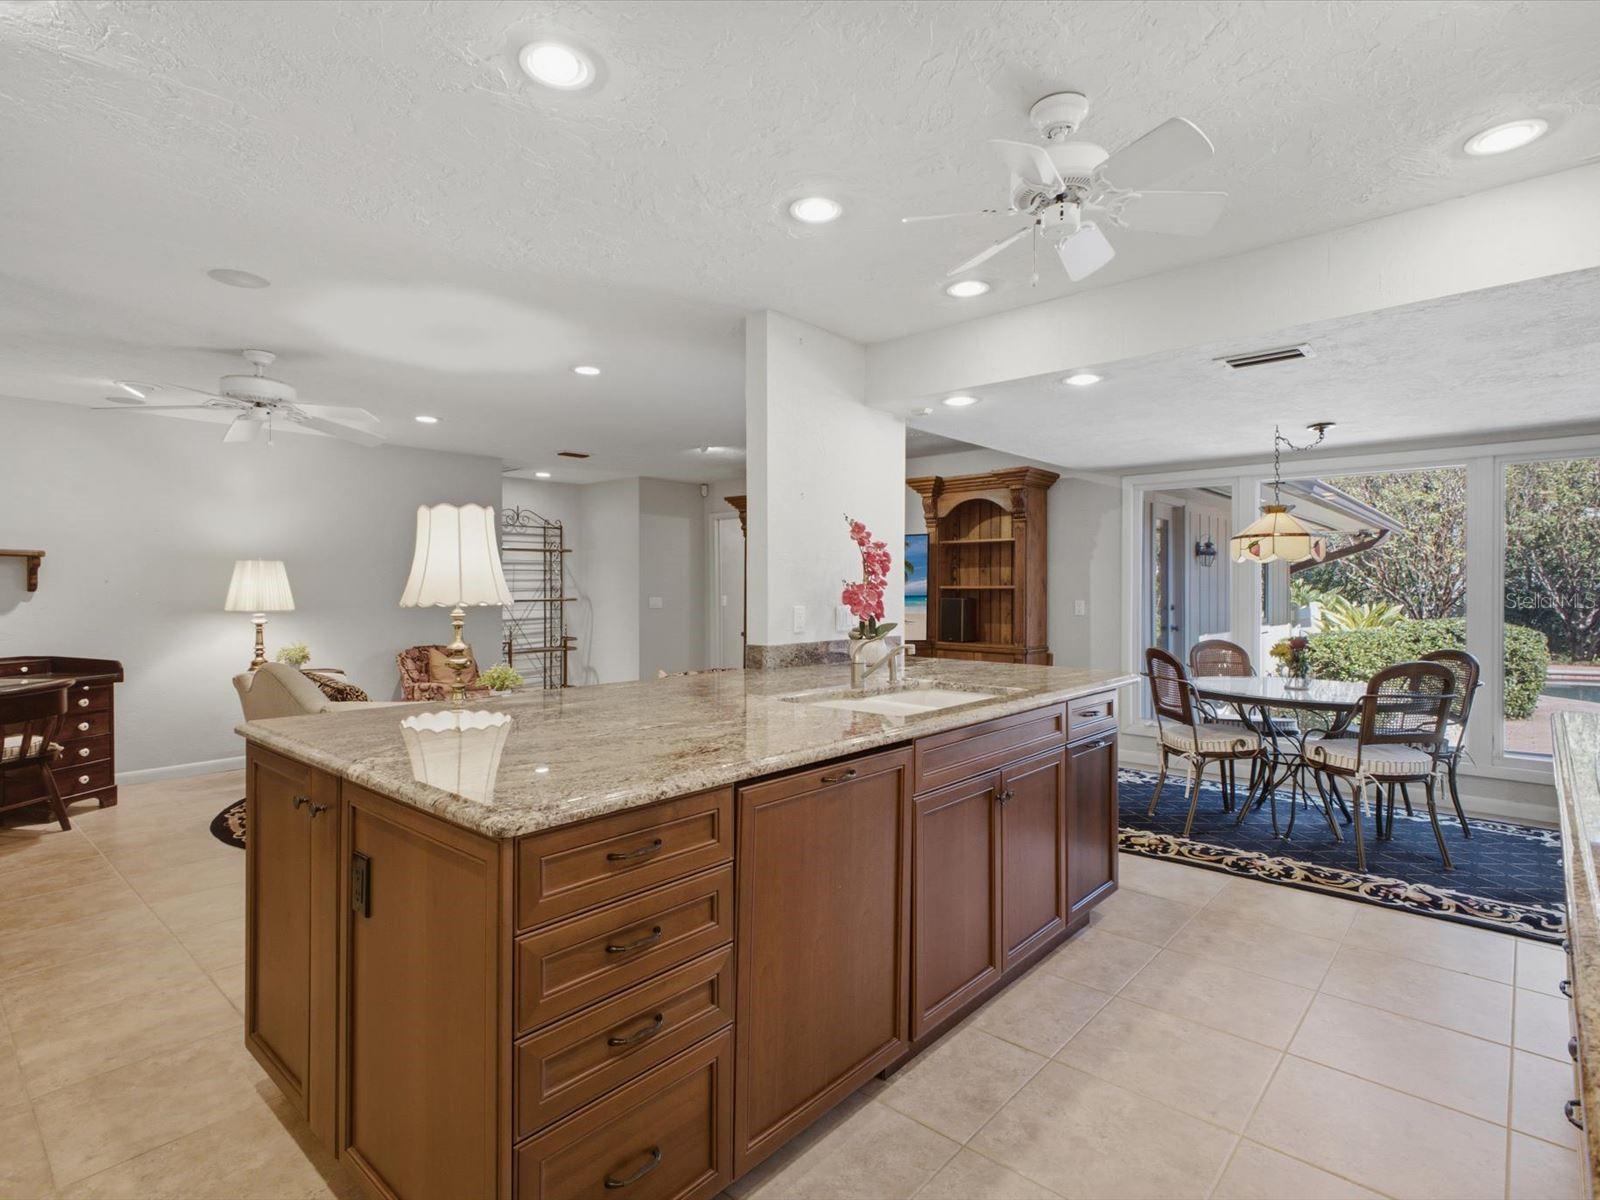
Kitchen with a large granite-topped wood island opening to a dining area beside glass doors.
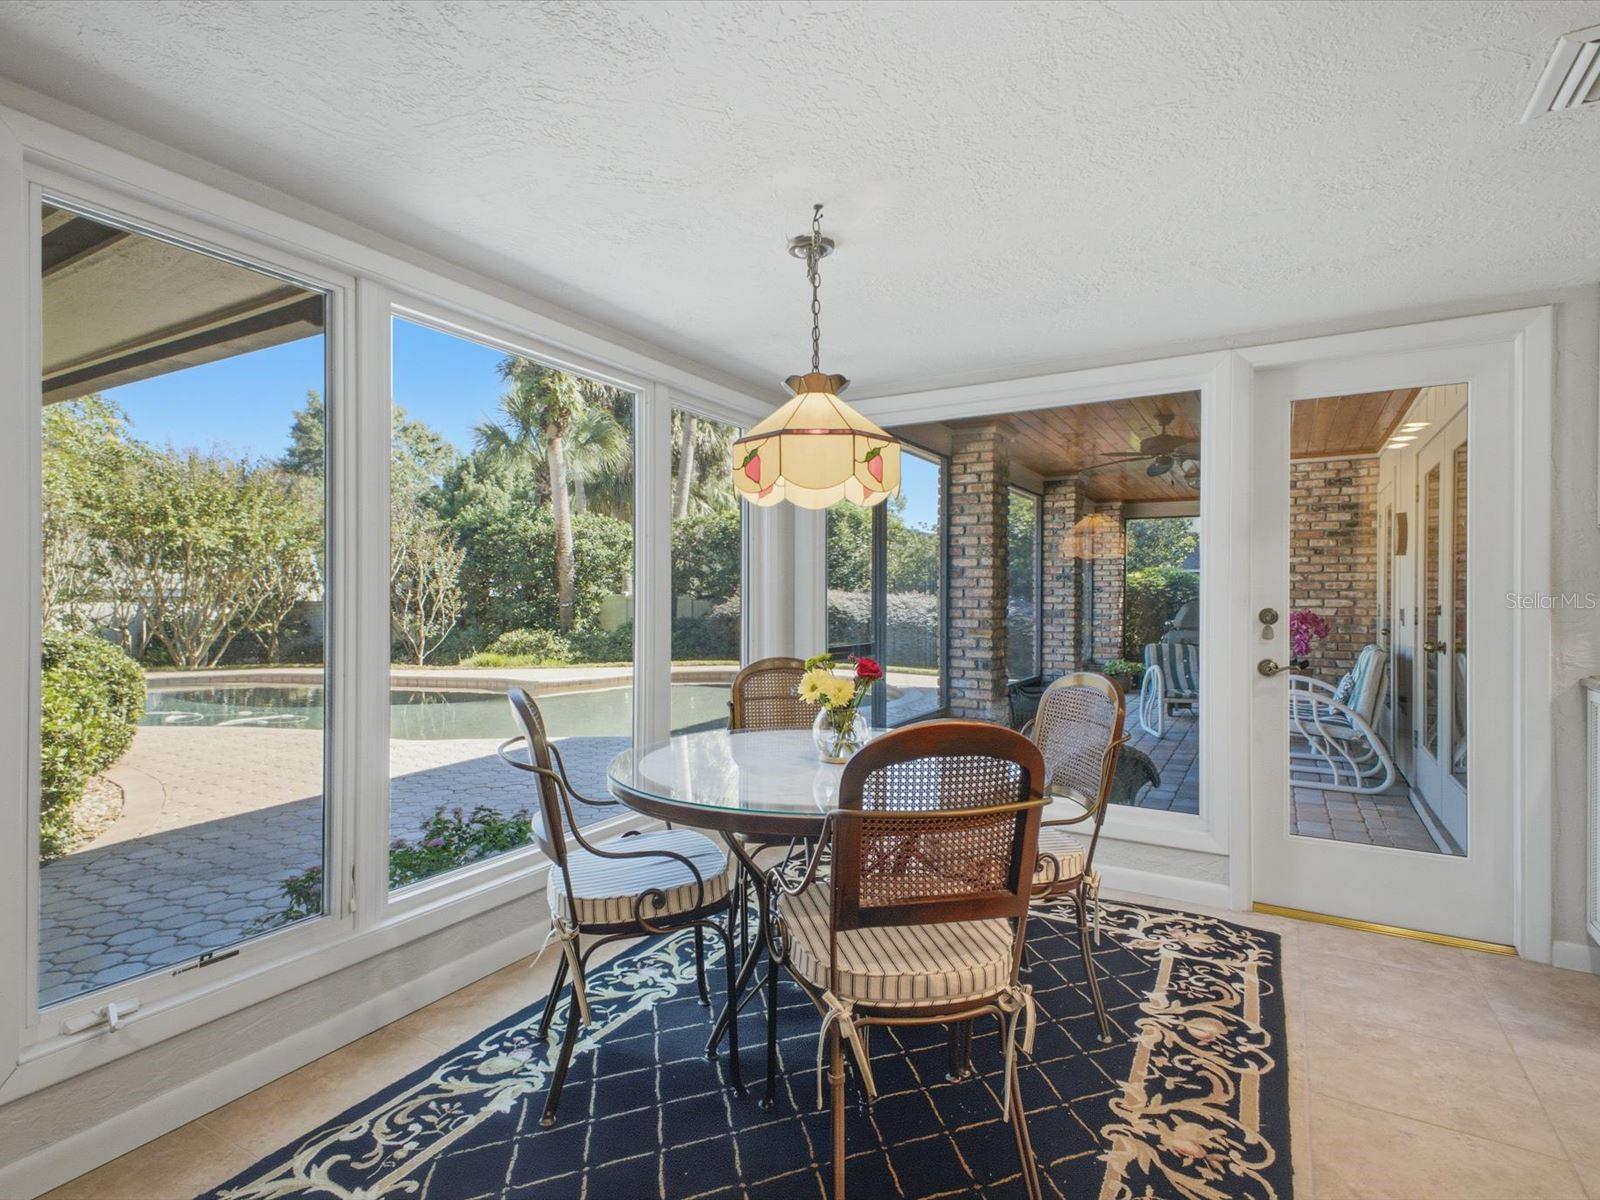
Dining area with a round table and large windows overlooking the pool and covered patio.
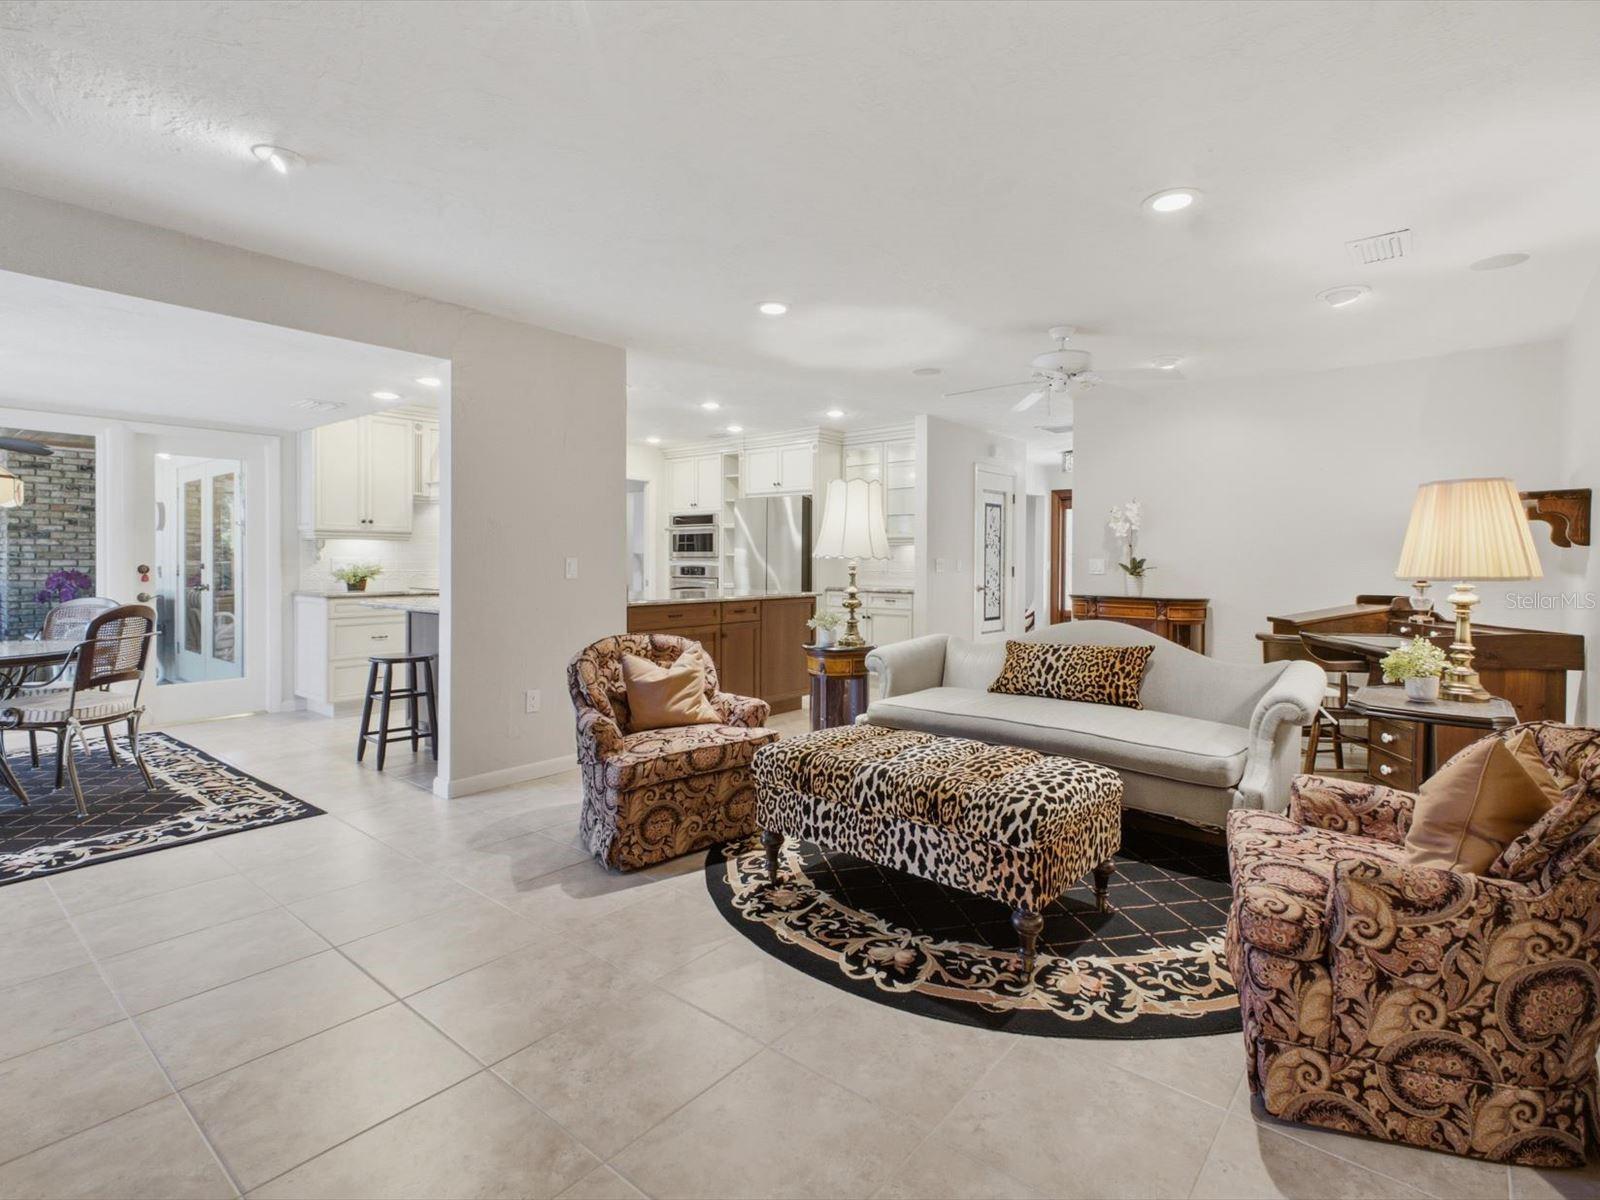
Open living room with patterned seating, a tiled floor, and a white kitchen beyond.
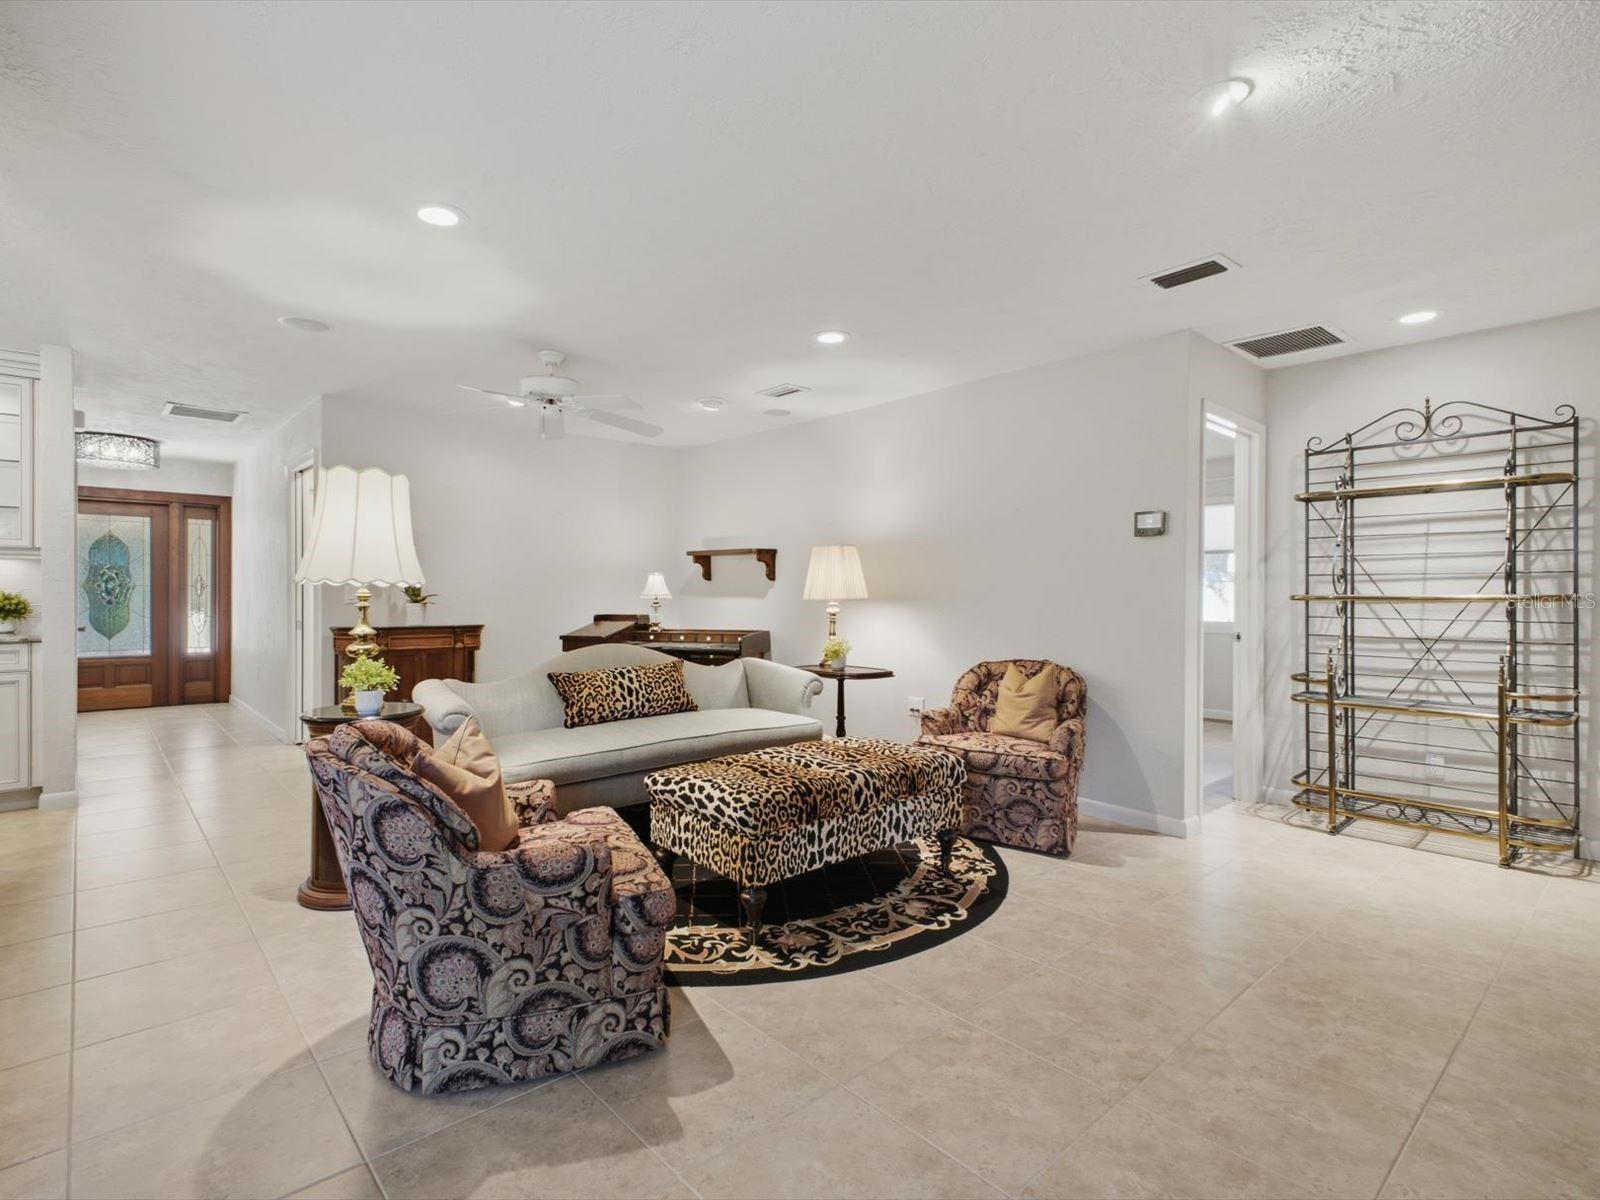
Living room with patterned armchairs, a gray sofa, and a tiled floor.
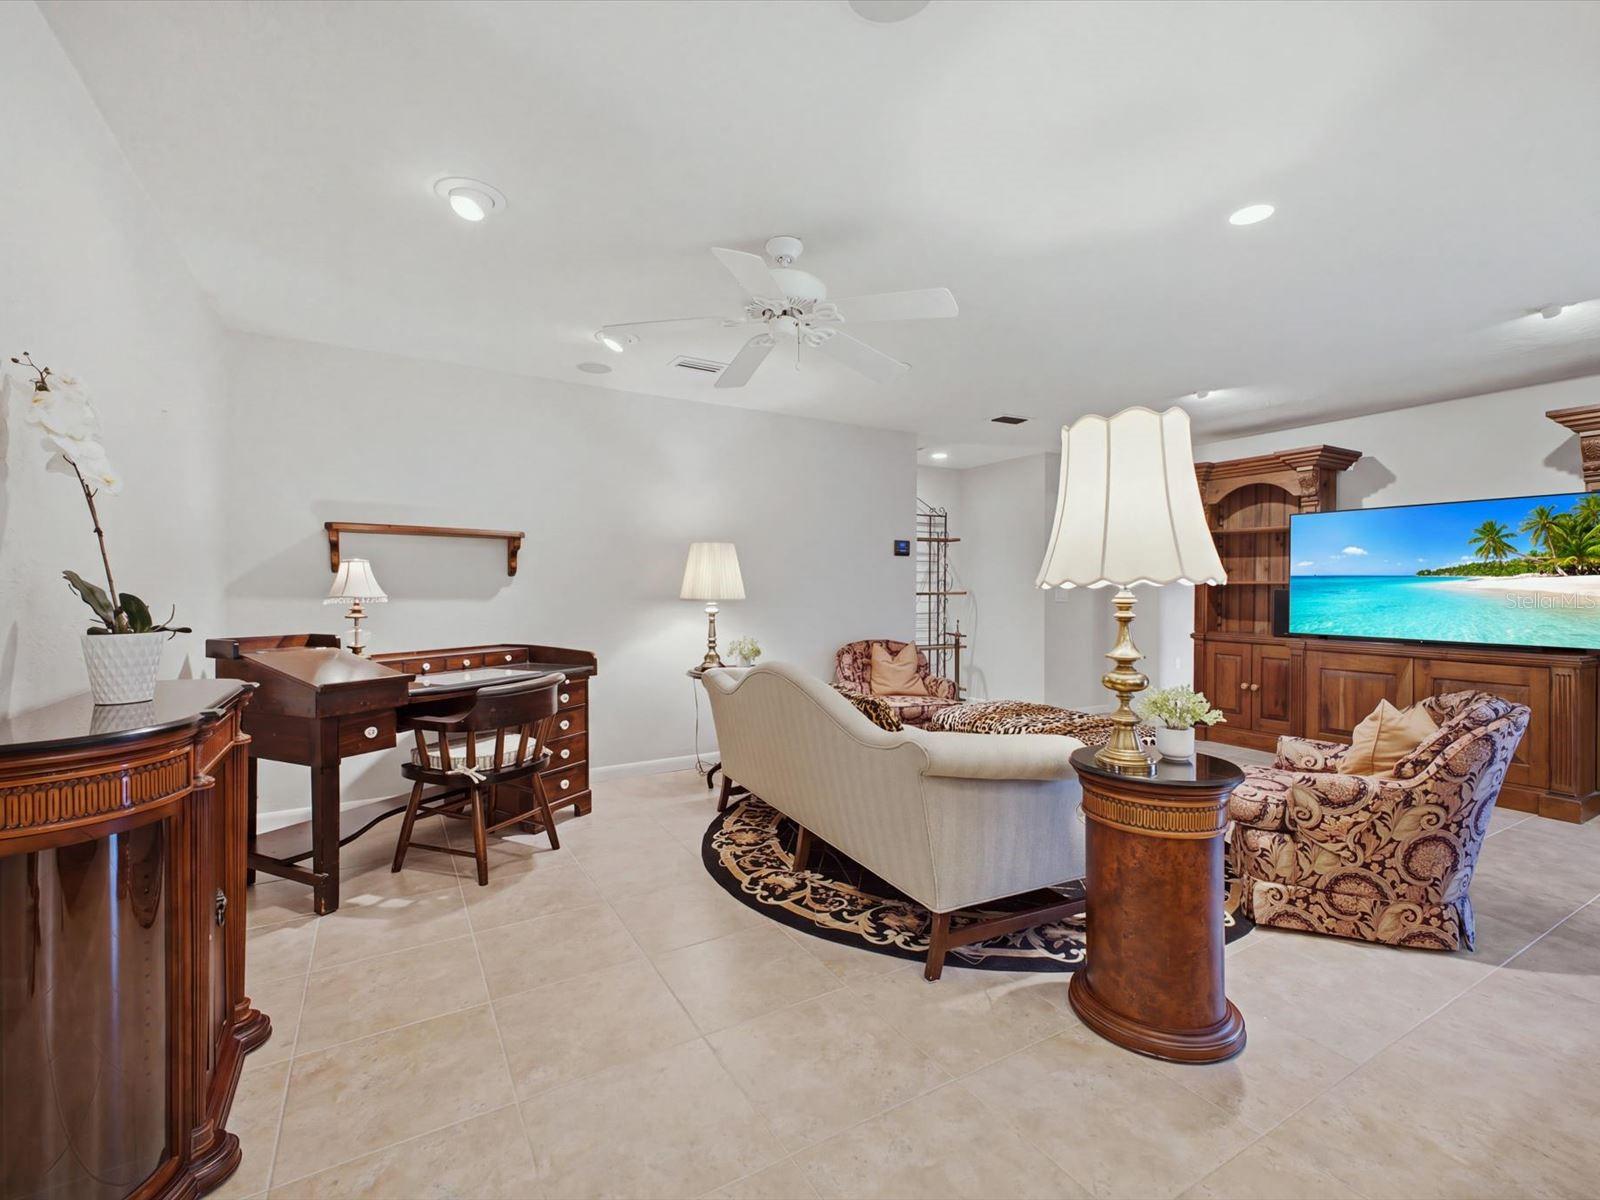
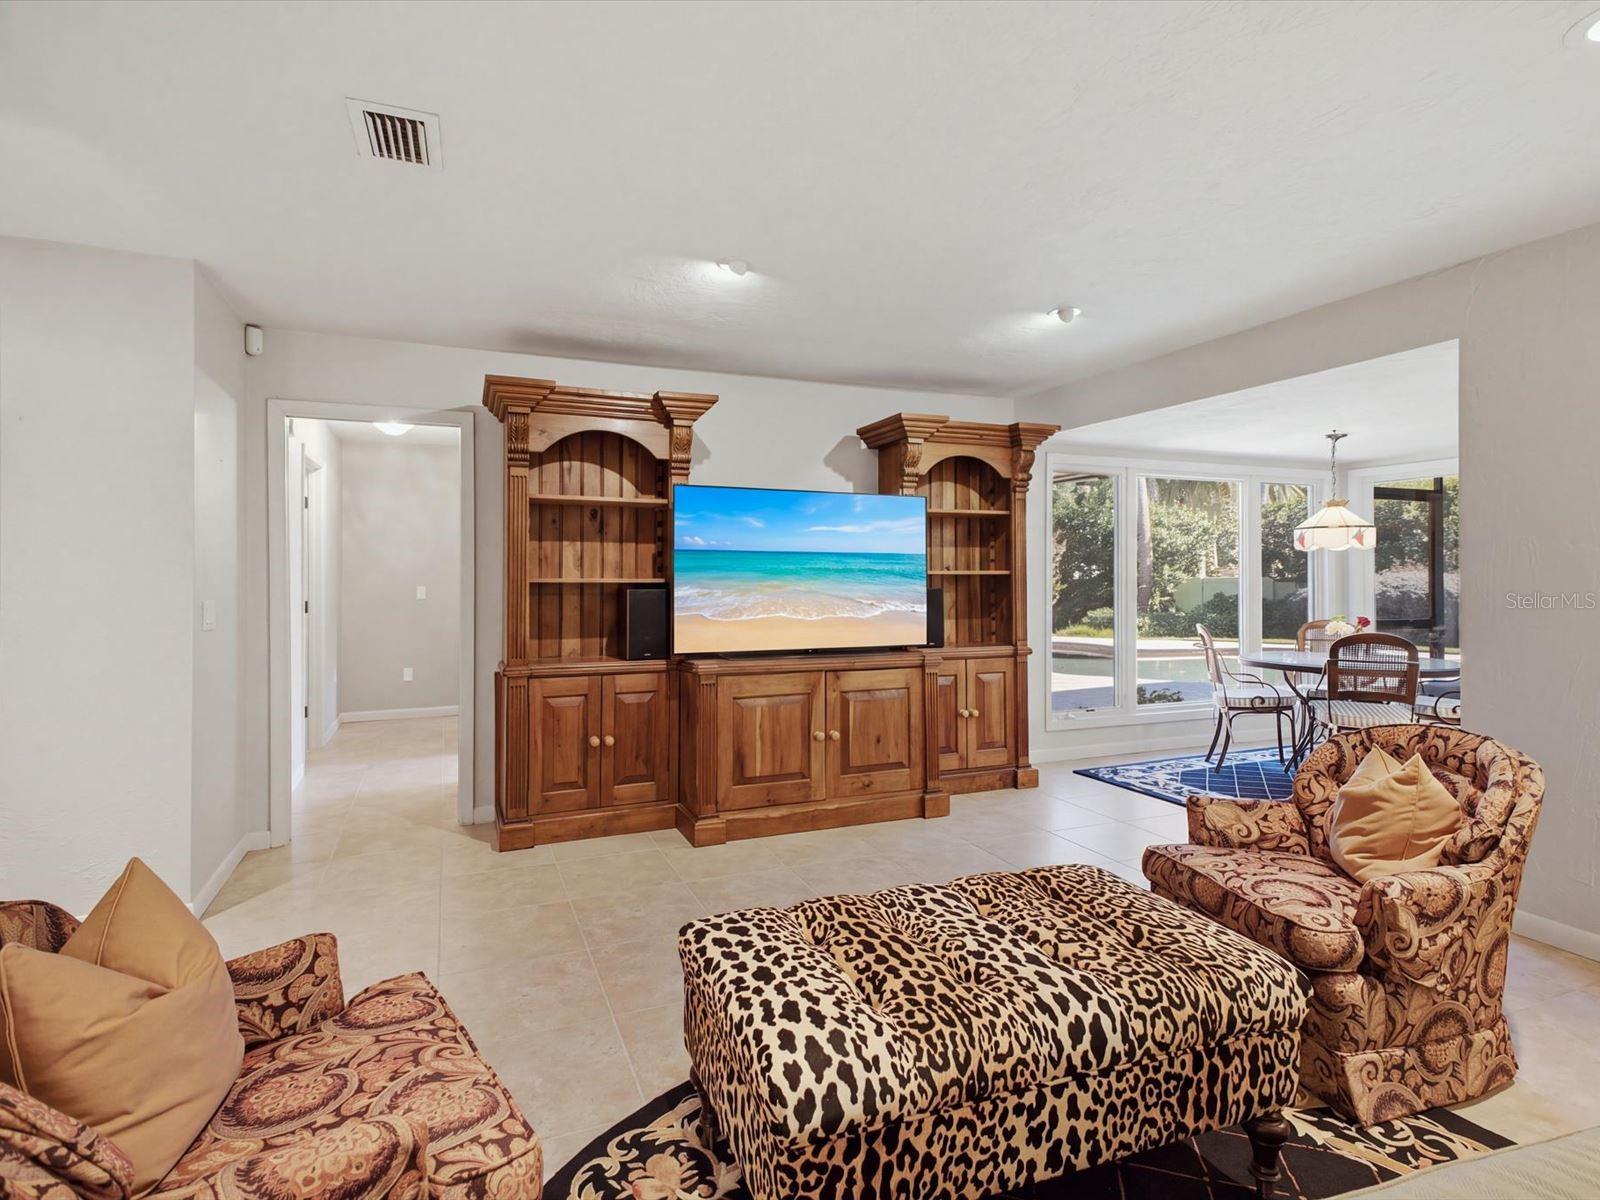
Furnished sitting room with carved wood furniture, patterned chairs, and a television showing a tropical beach.
Living room with a carved wood entertainment center and sliding glass doors overlooking the pool.
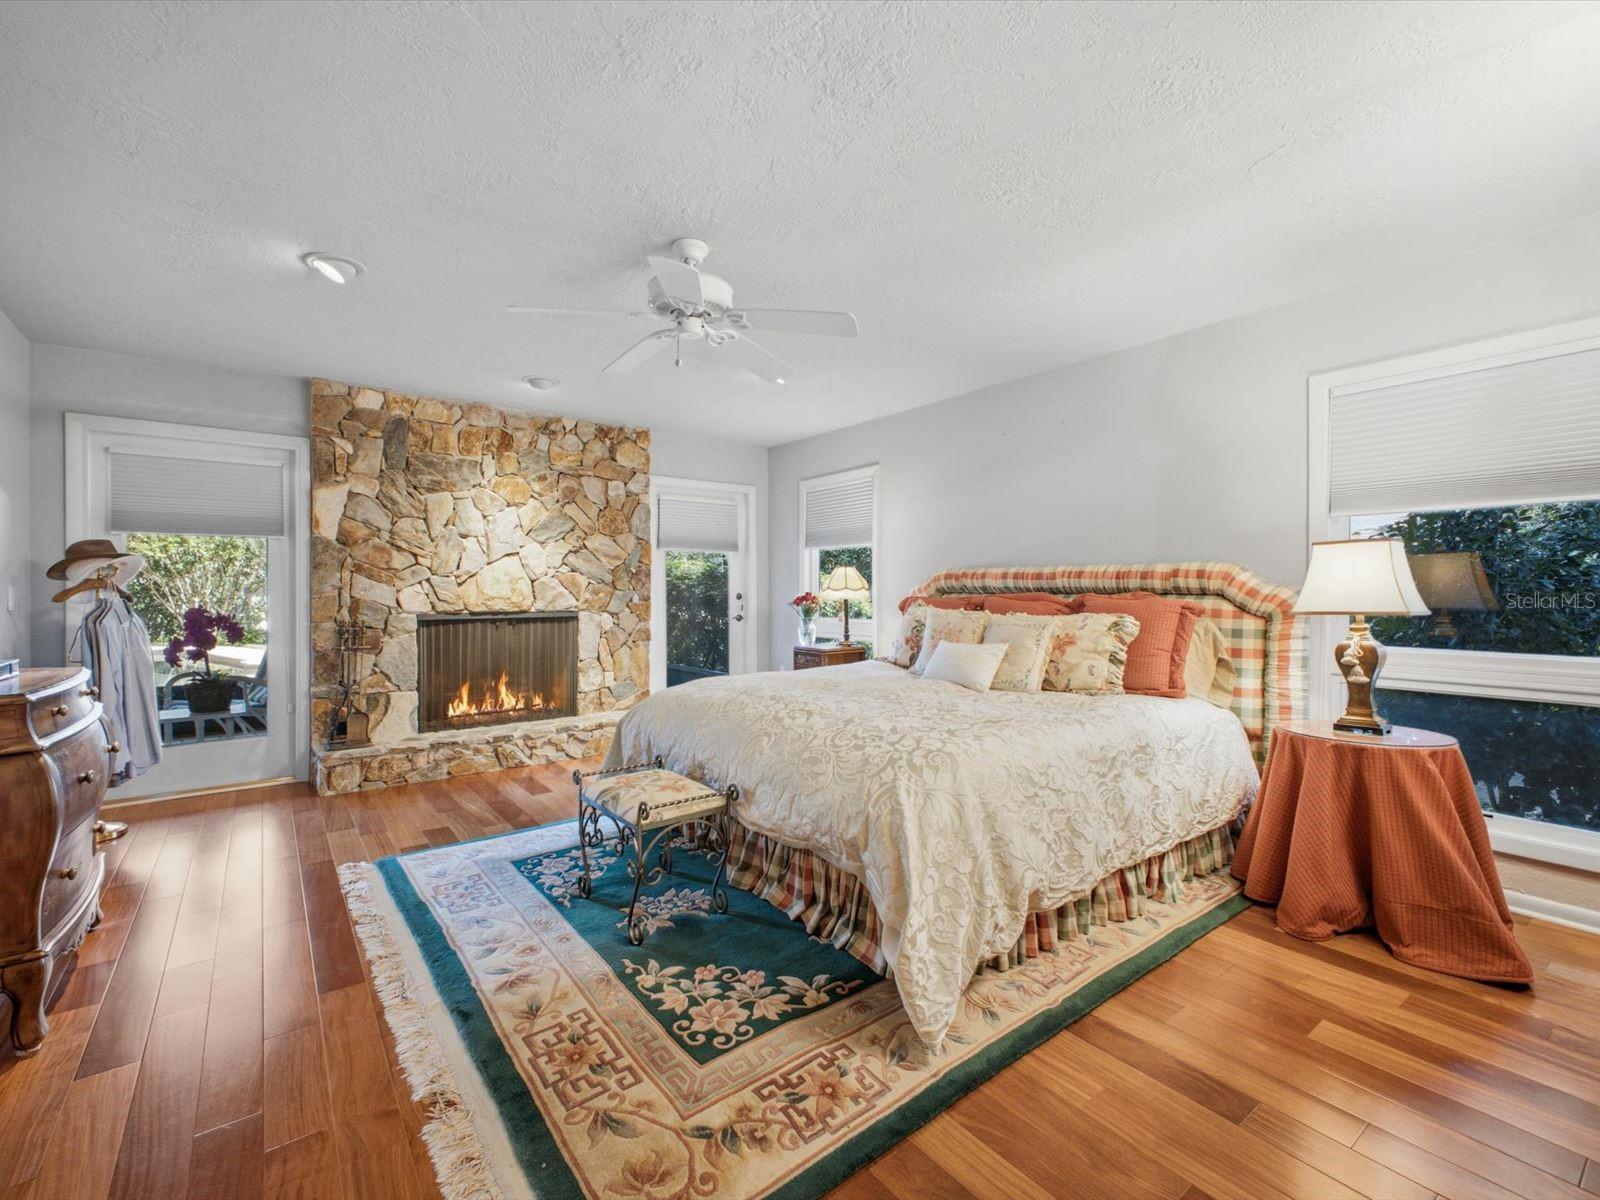
Bedroom with a stone fireplace, large bed, and hardwood floors.
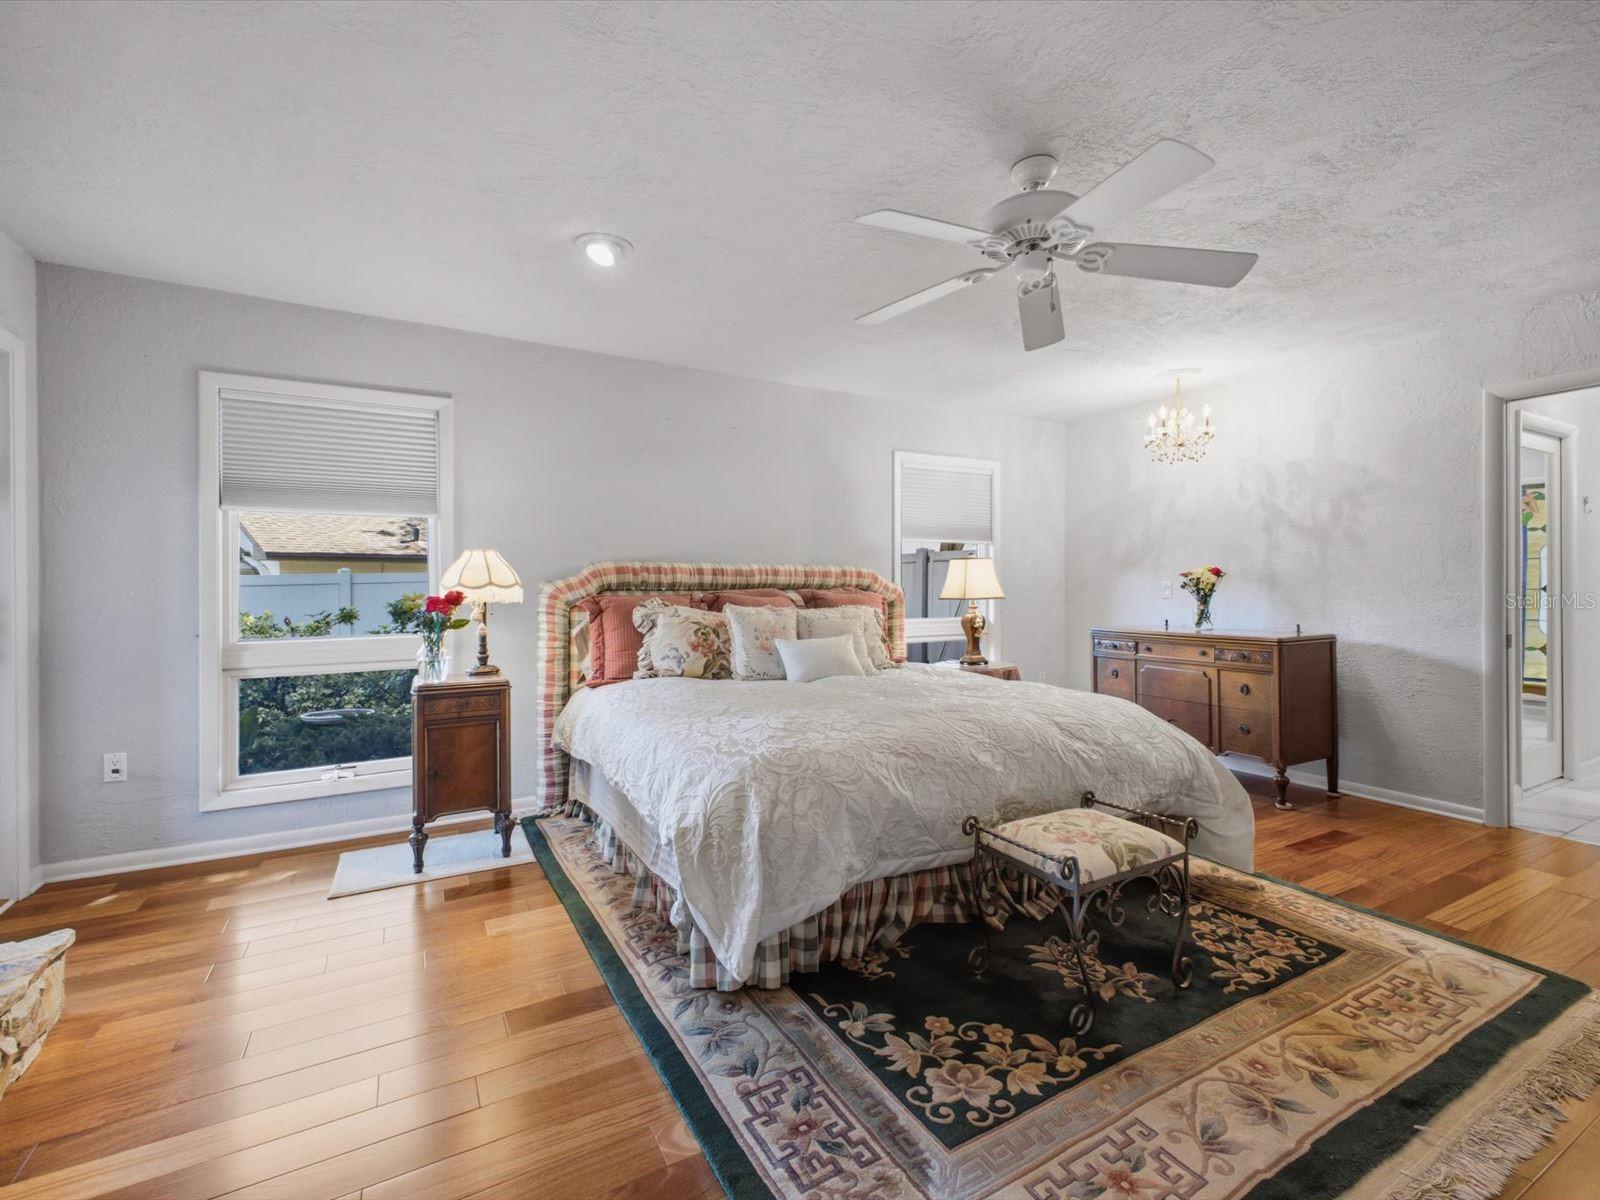
Bedroom with a large bed, floral rug, hardwood floors, and a ceiling fan.
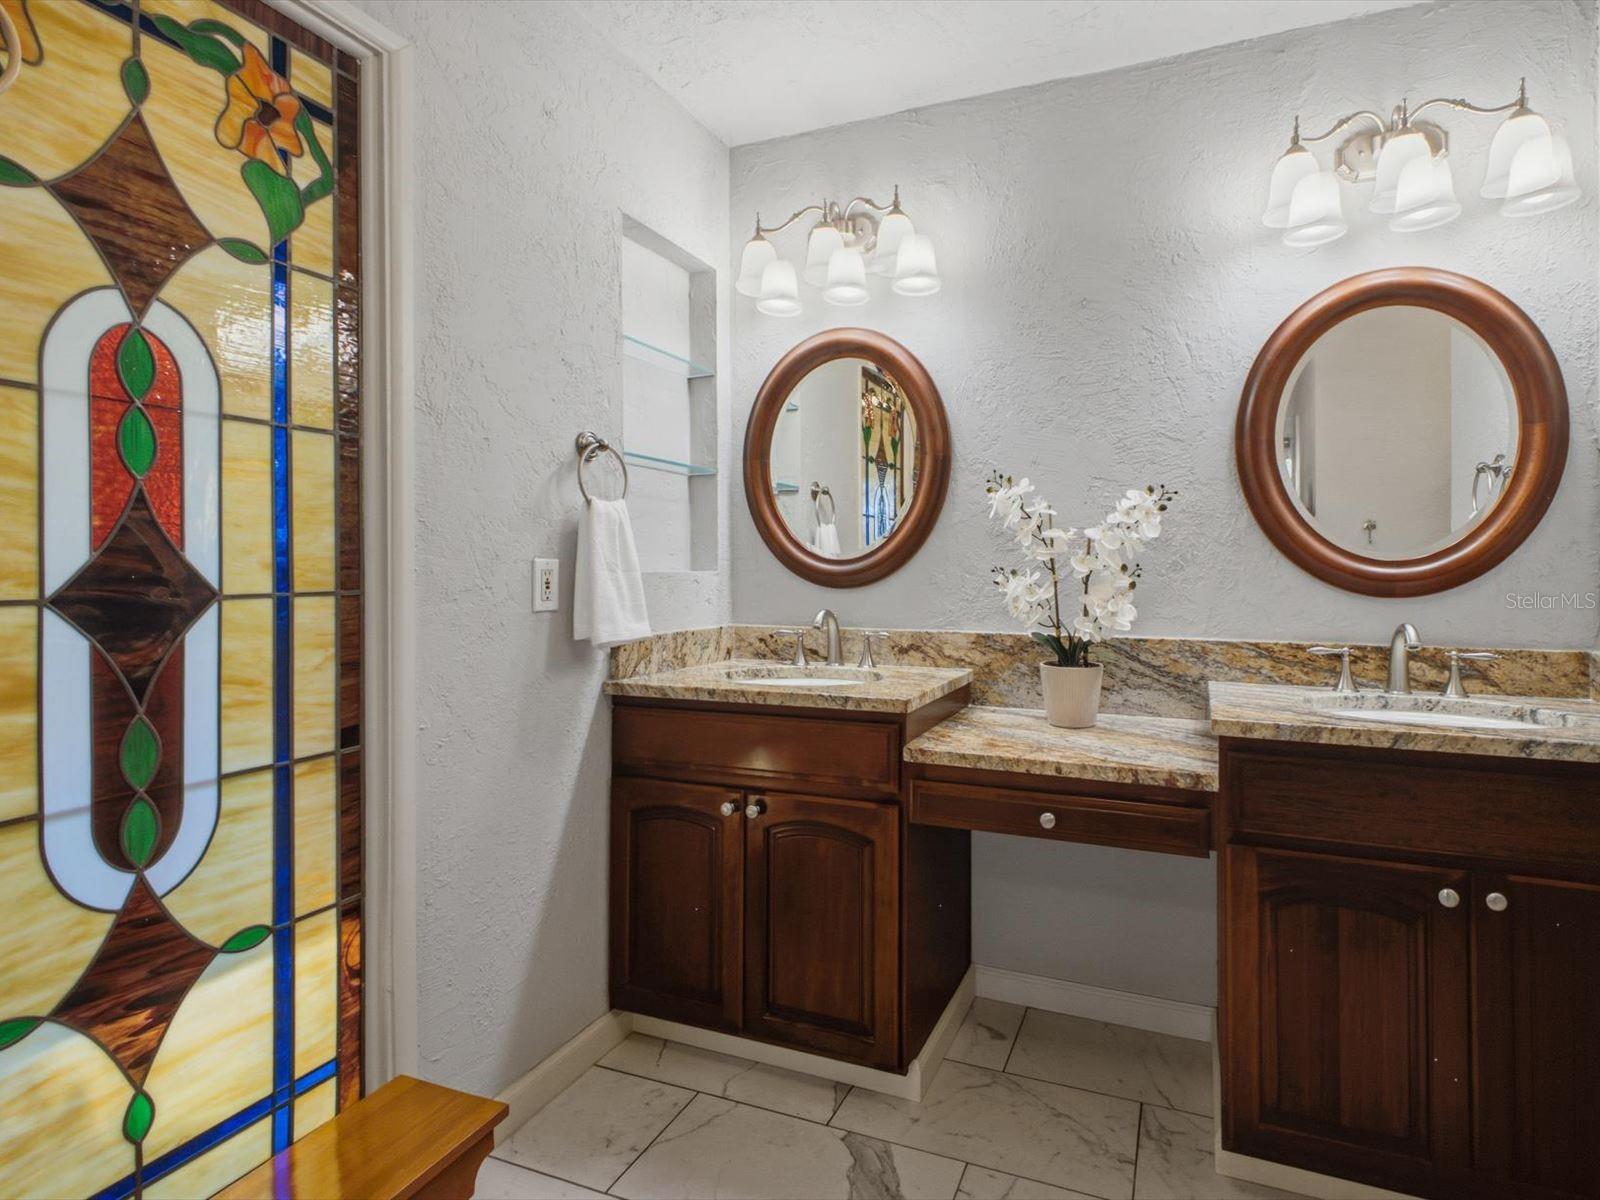
Bathroom with double-sink vanity, granite counters, round mirrors, and a stained-glass panel.
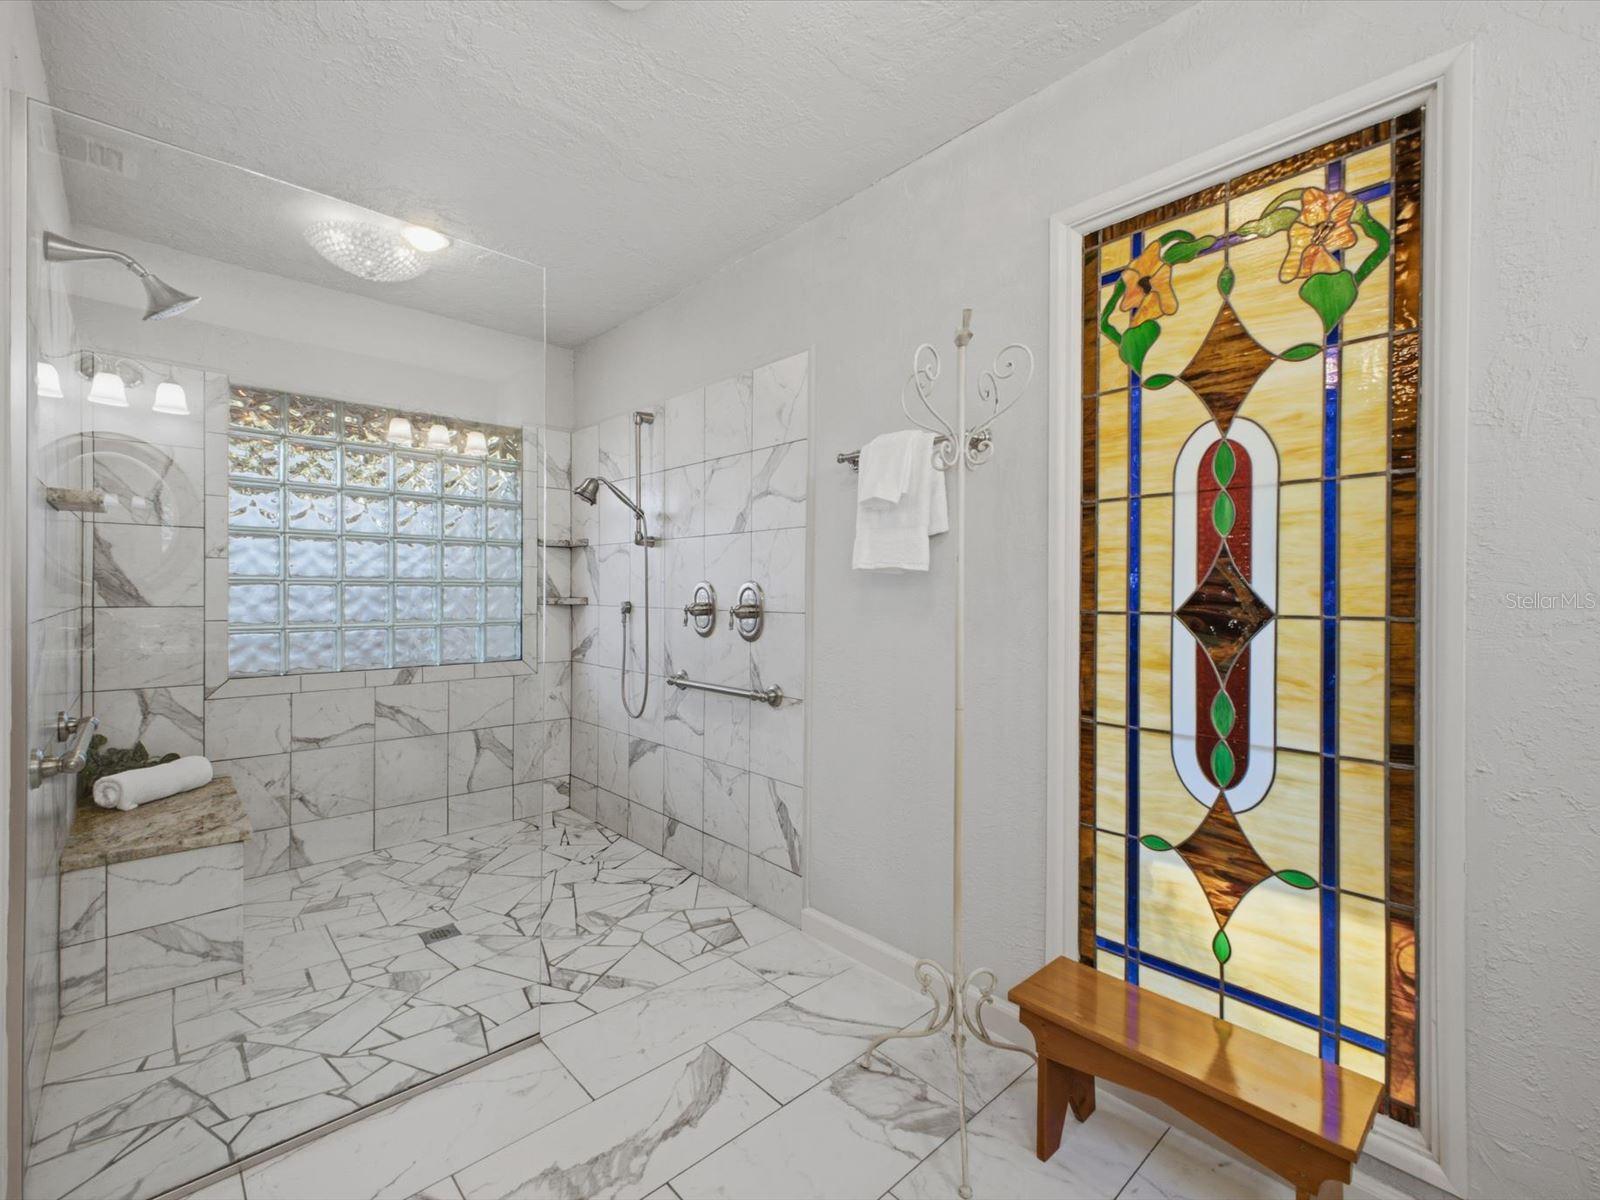
Marble-tiled bathroom with a glass-block shower and colorful stained-glass door.
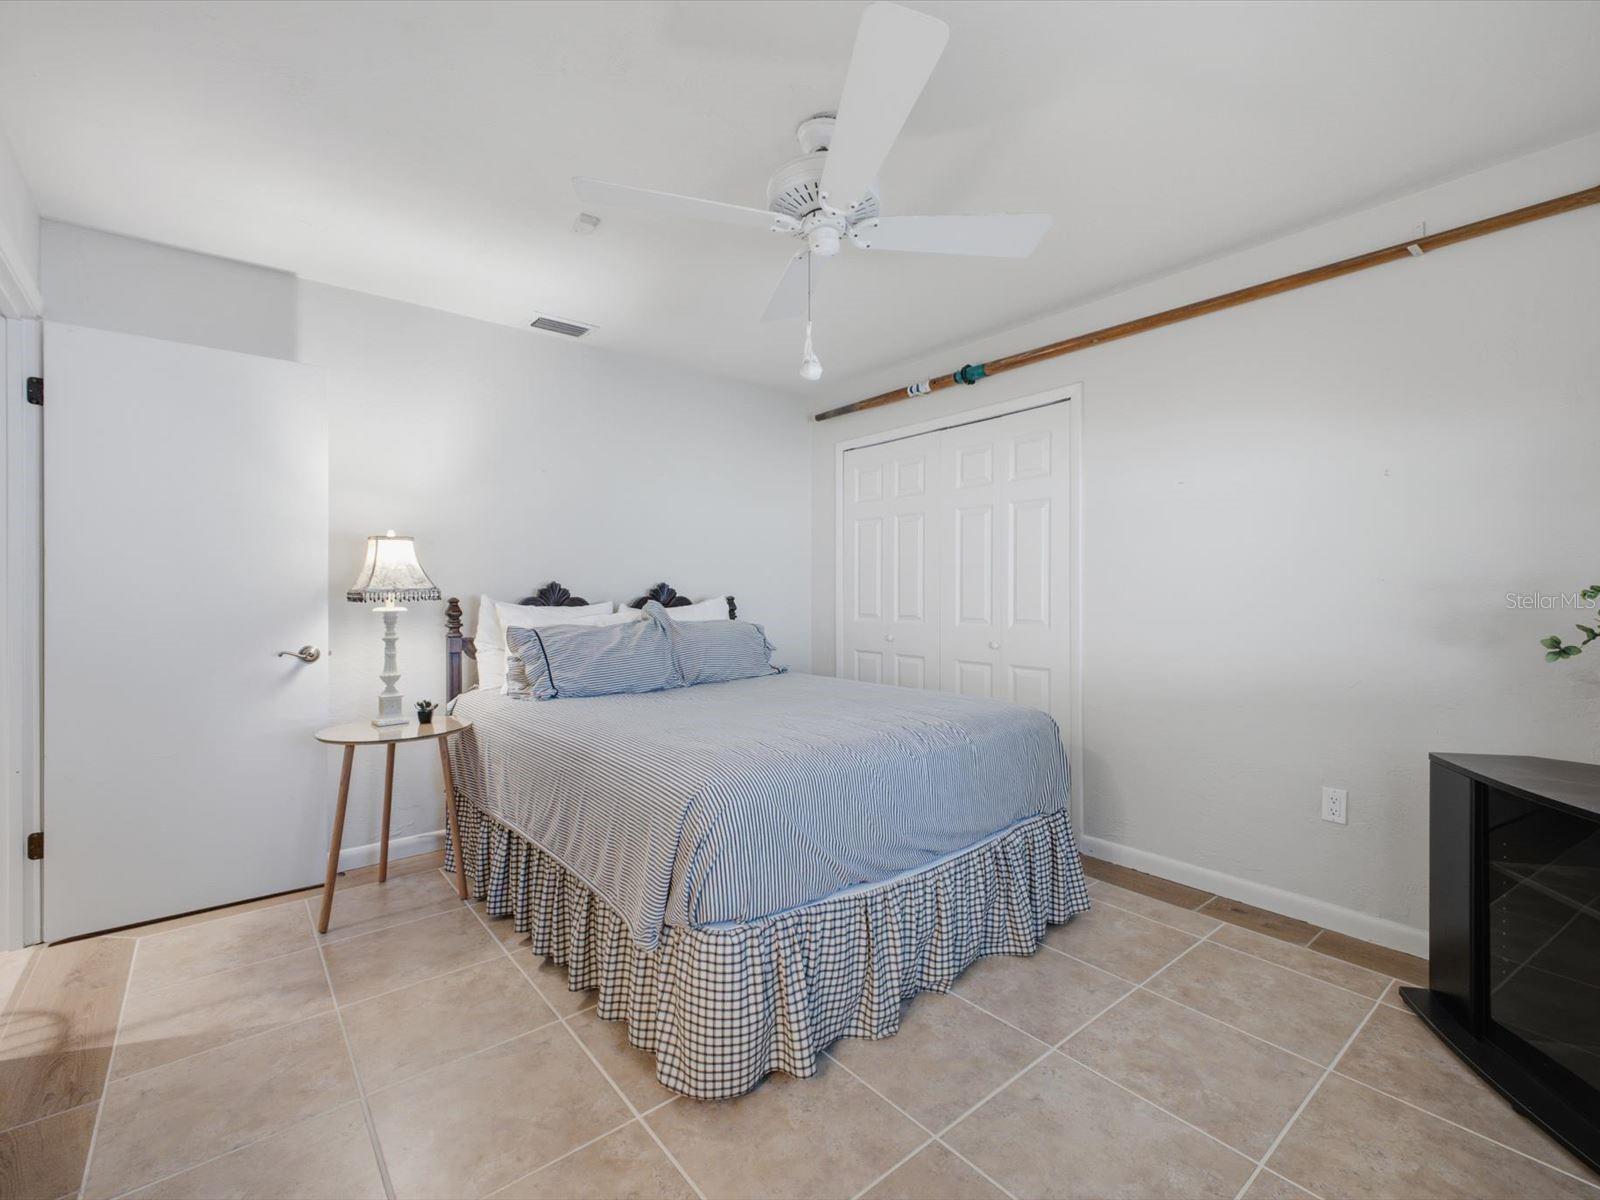
Bedroom with a blue-and-white striped bed, ceiling fan, and tiled floor.
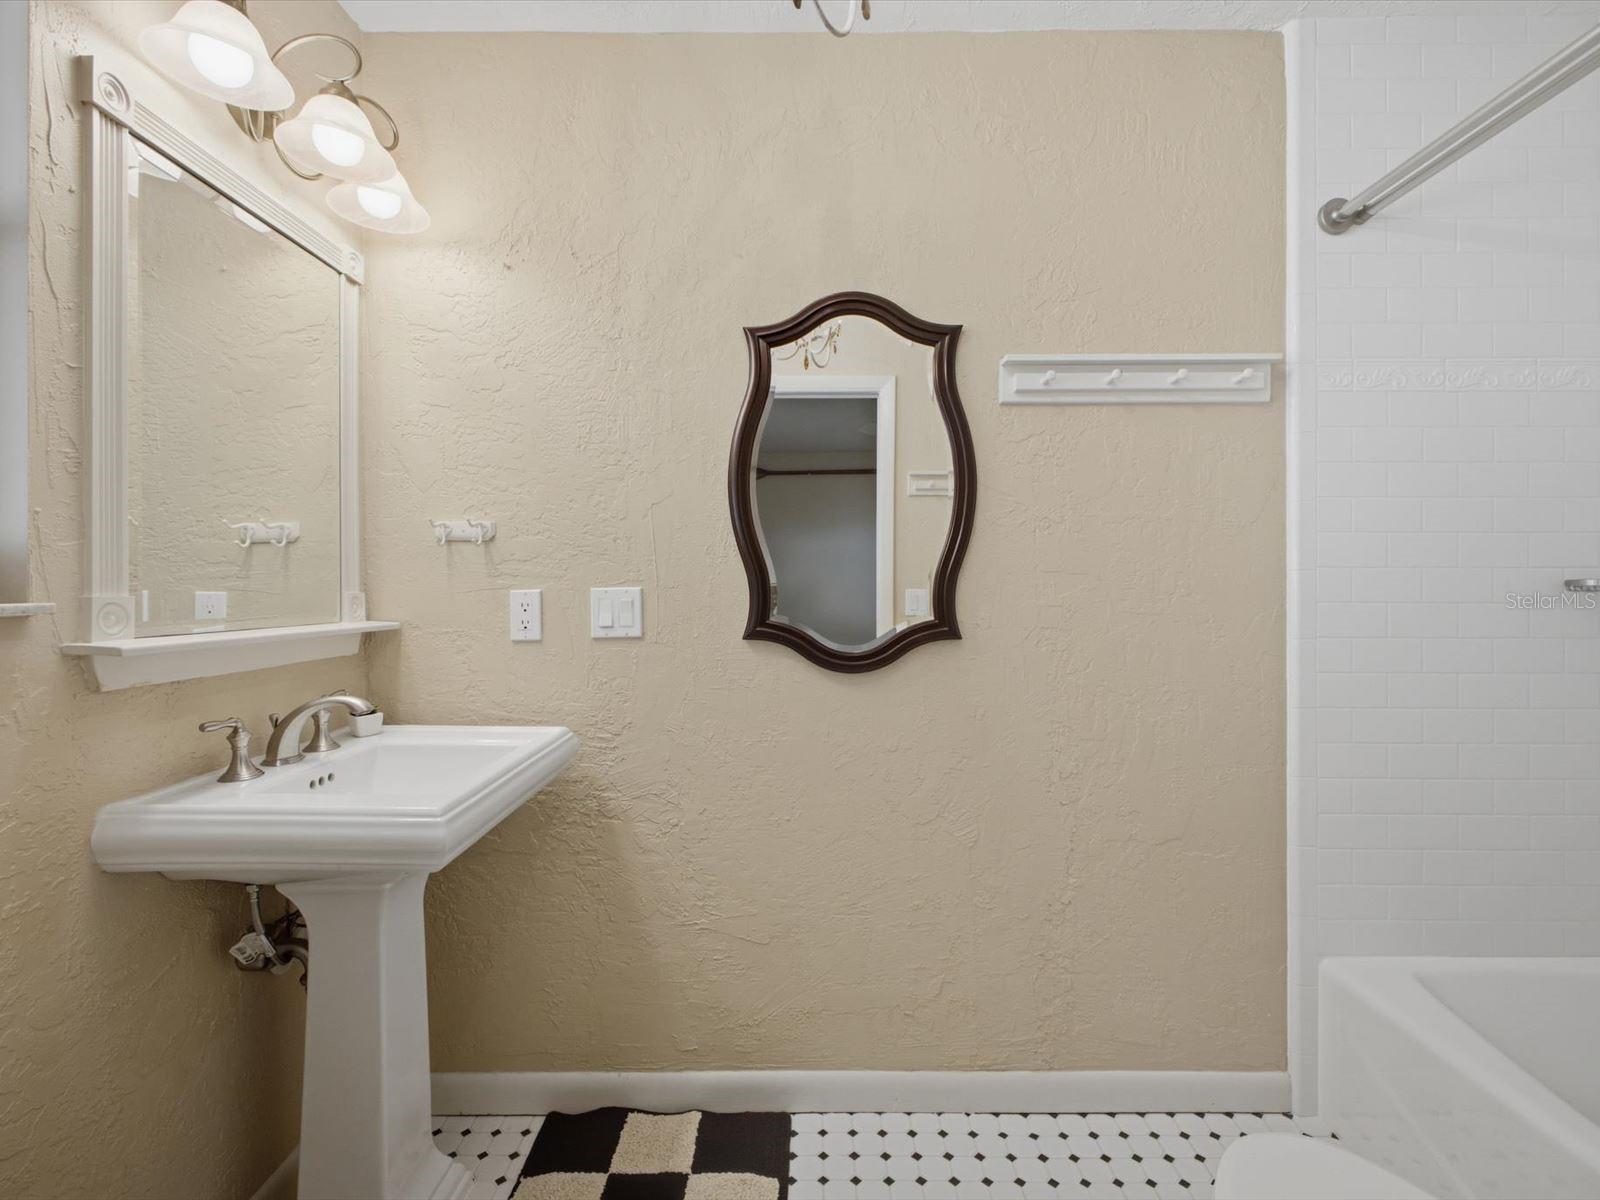
Bathroom with a pedestal sink, ornate mirror, white-tiled shower, and black-and-white patterned floor.
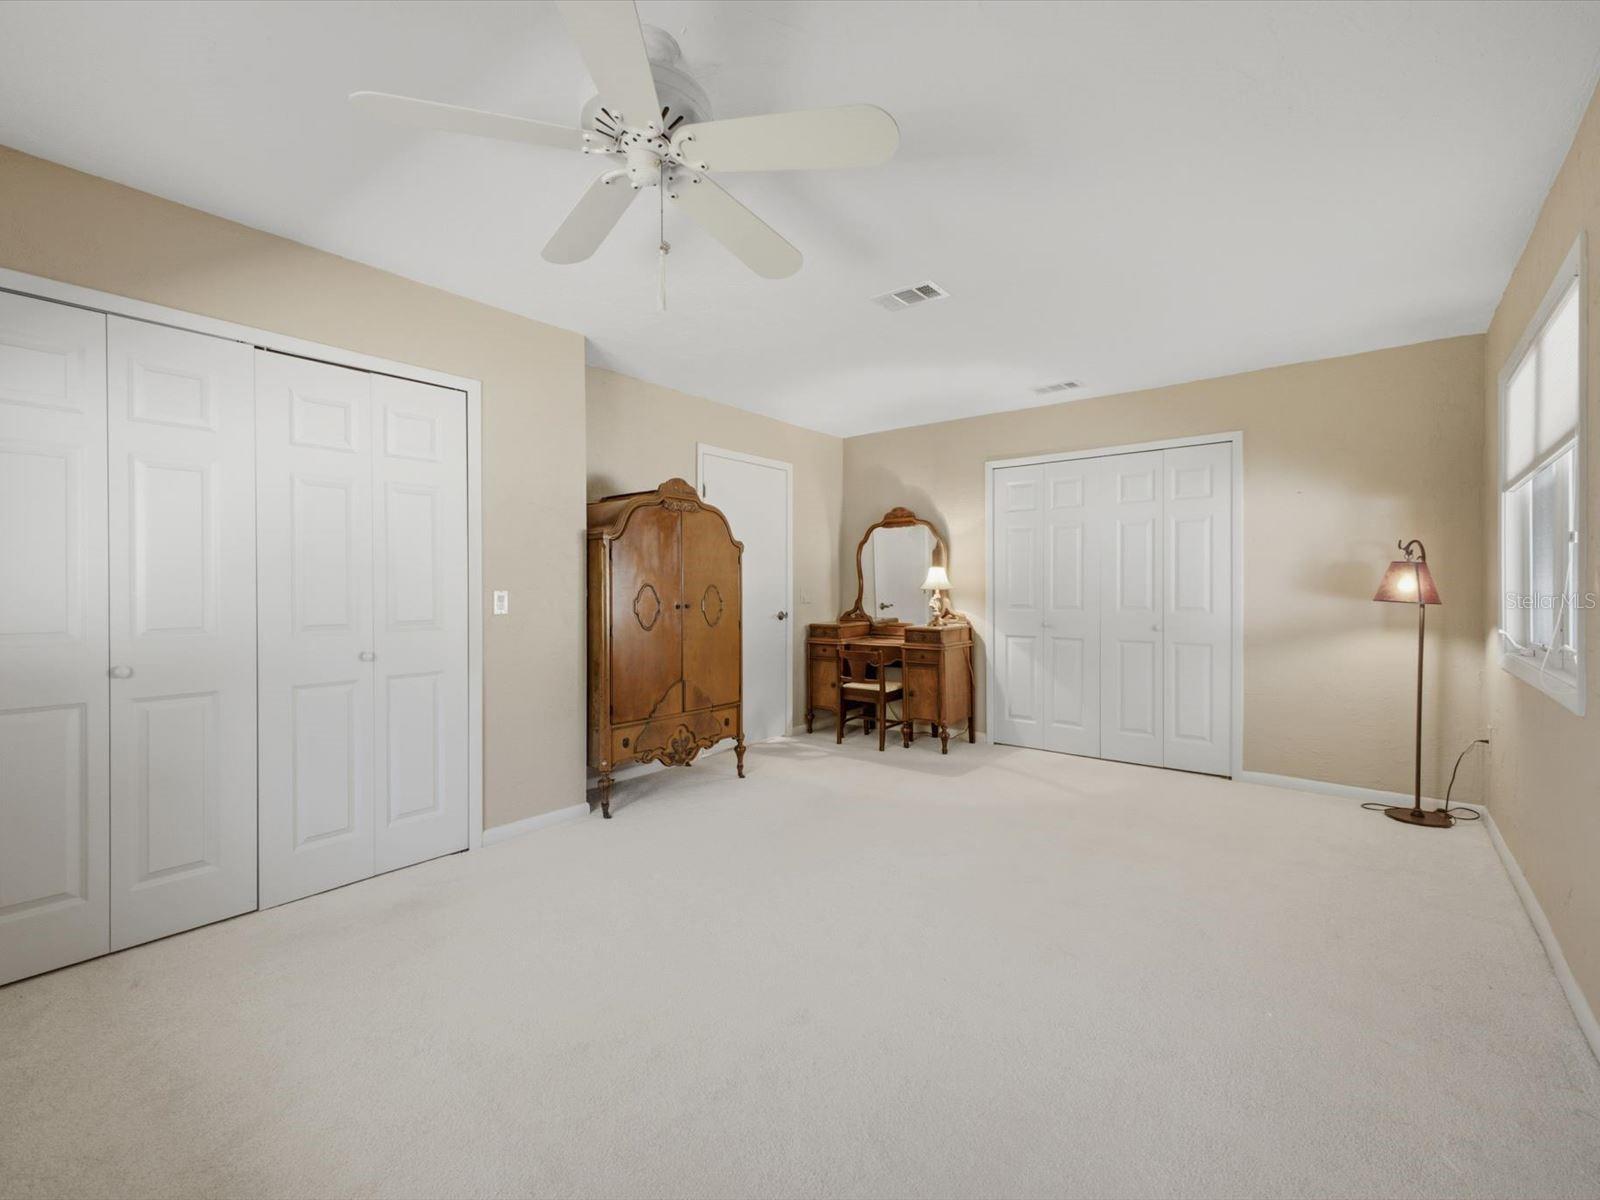
Bedroom with white carpet, mirrored vanity, carved wooden armoire, and ceiling fan.
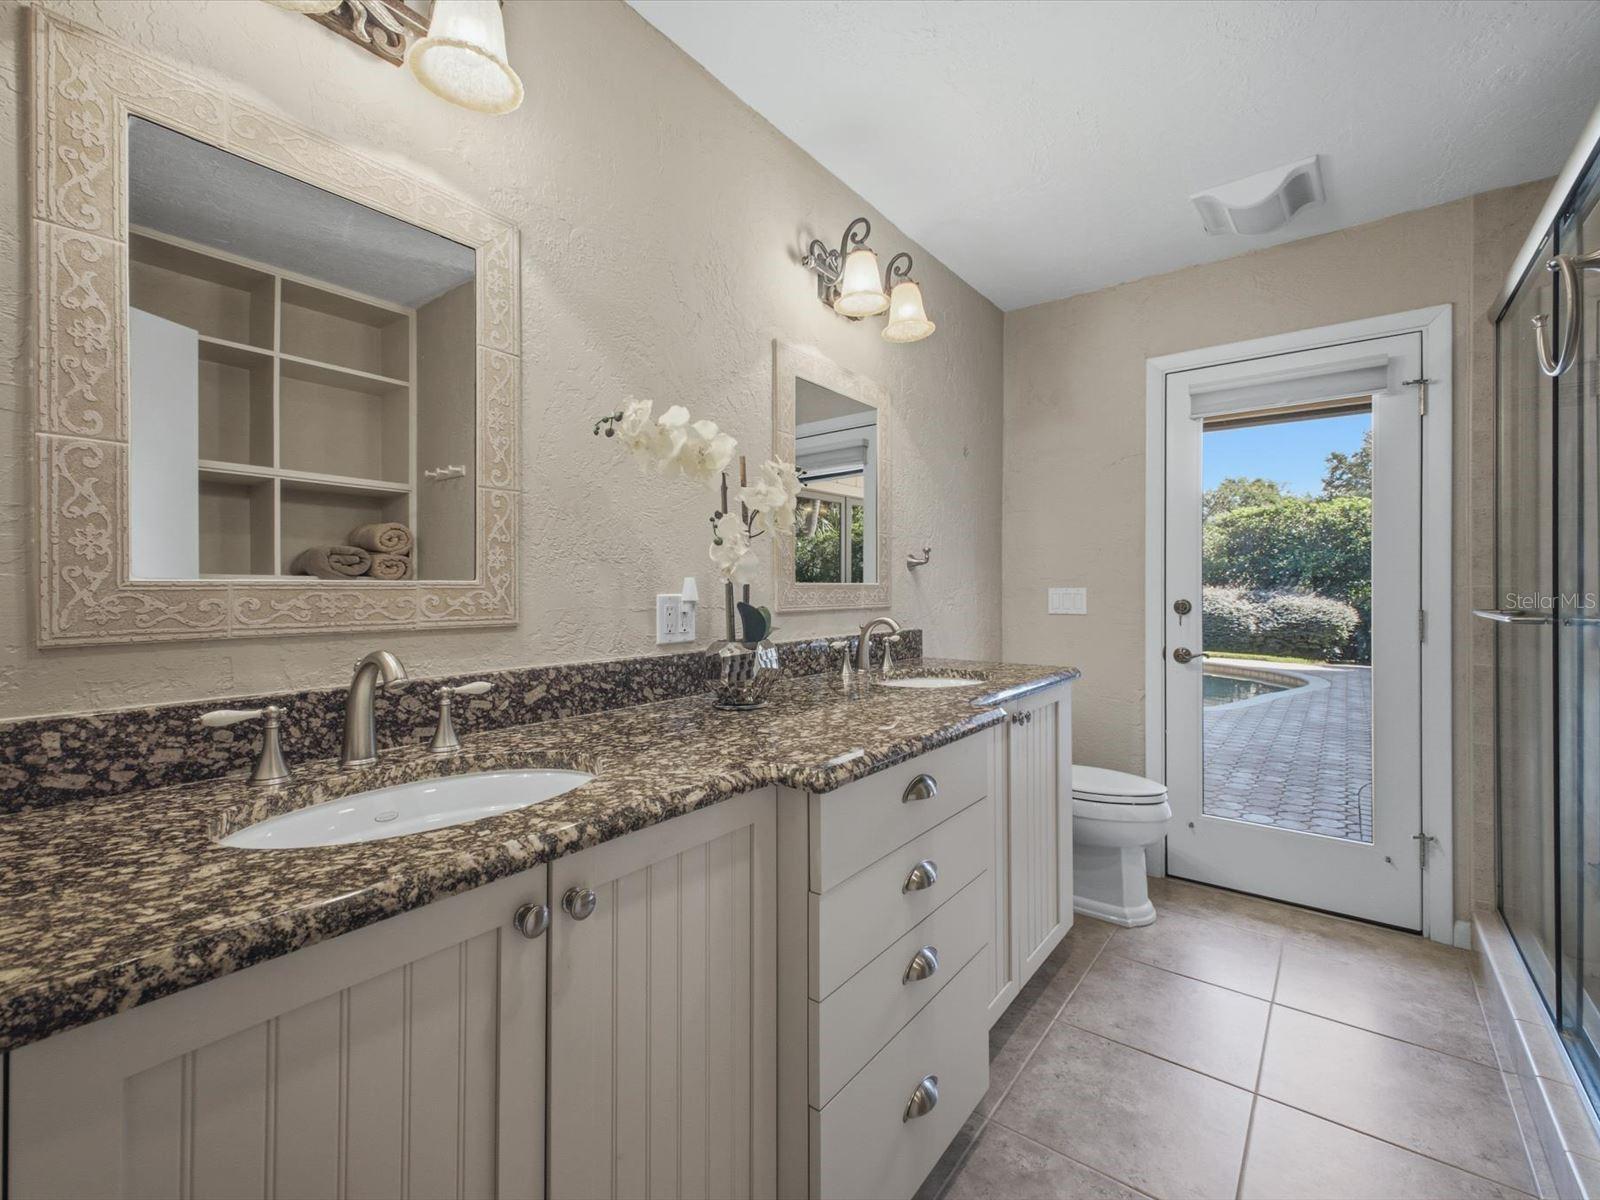
Bathroom with a double vanity, ornate mirrors, and a glass door opening to the pool patio.
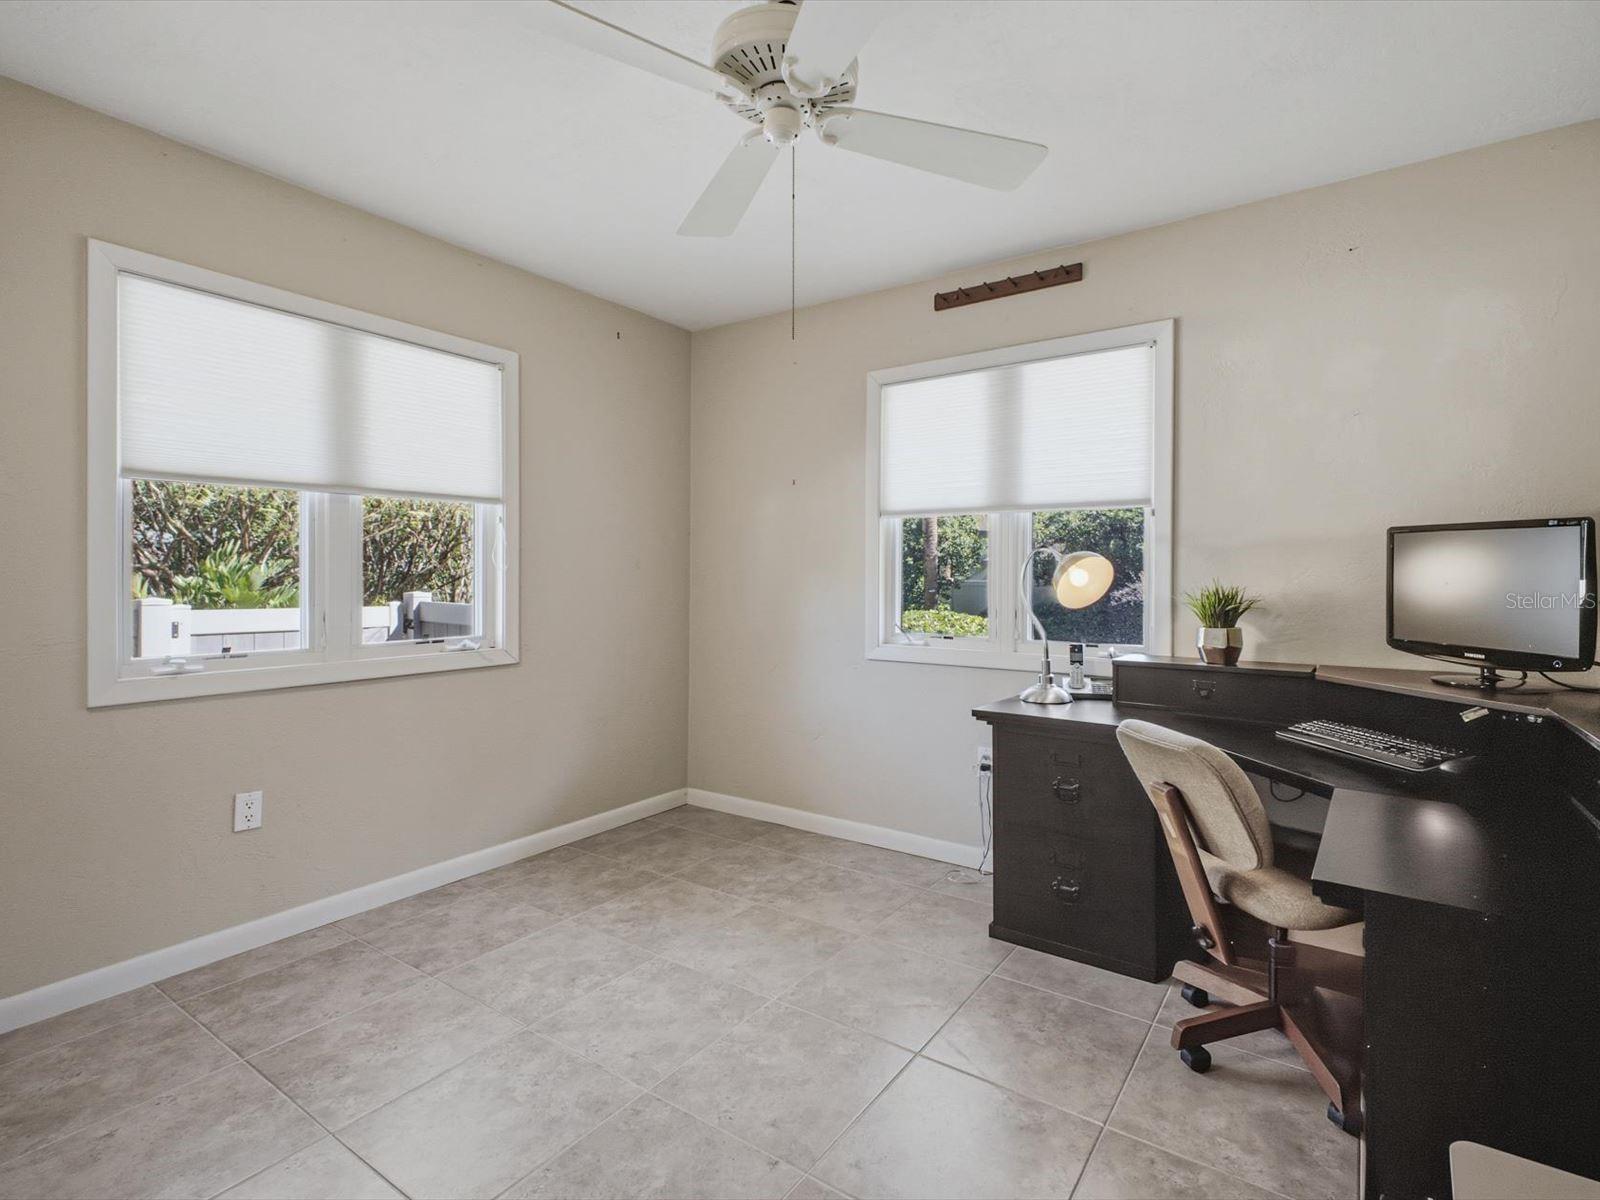
Home office with tiled floors, two windows, and a dark desk with computer.
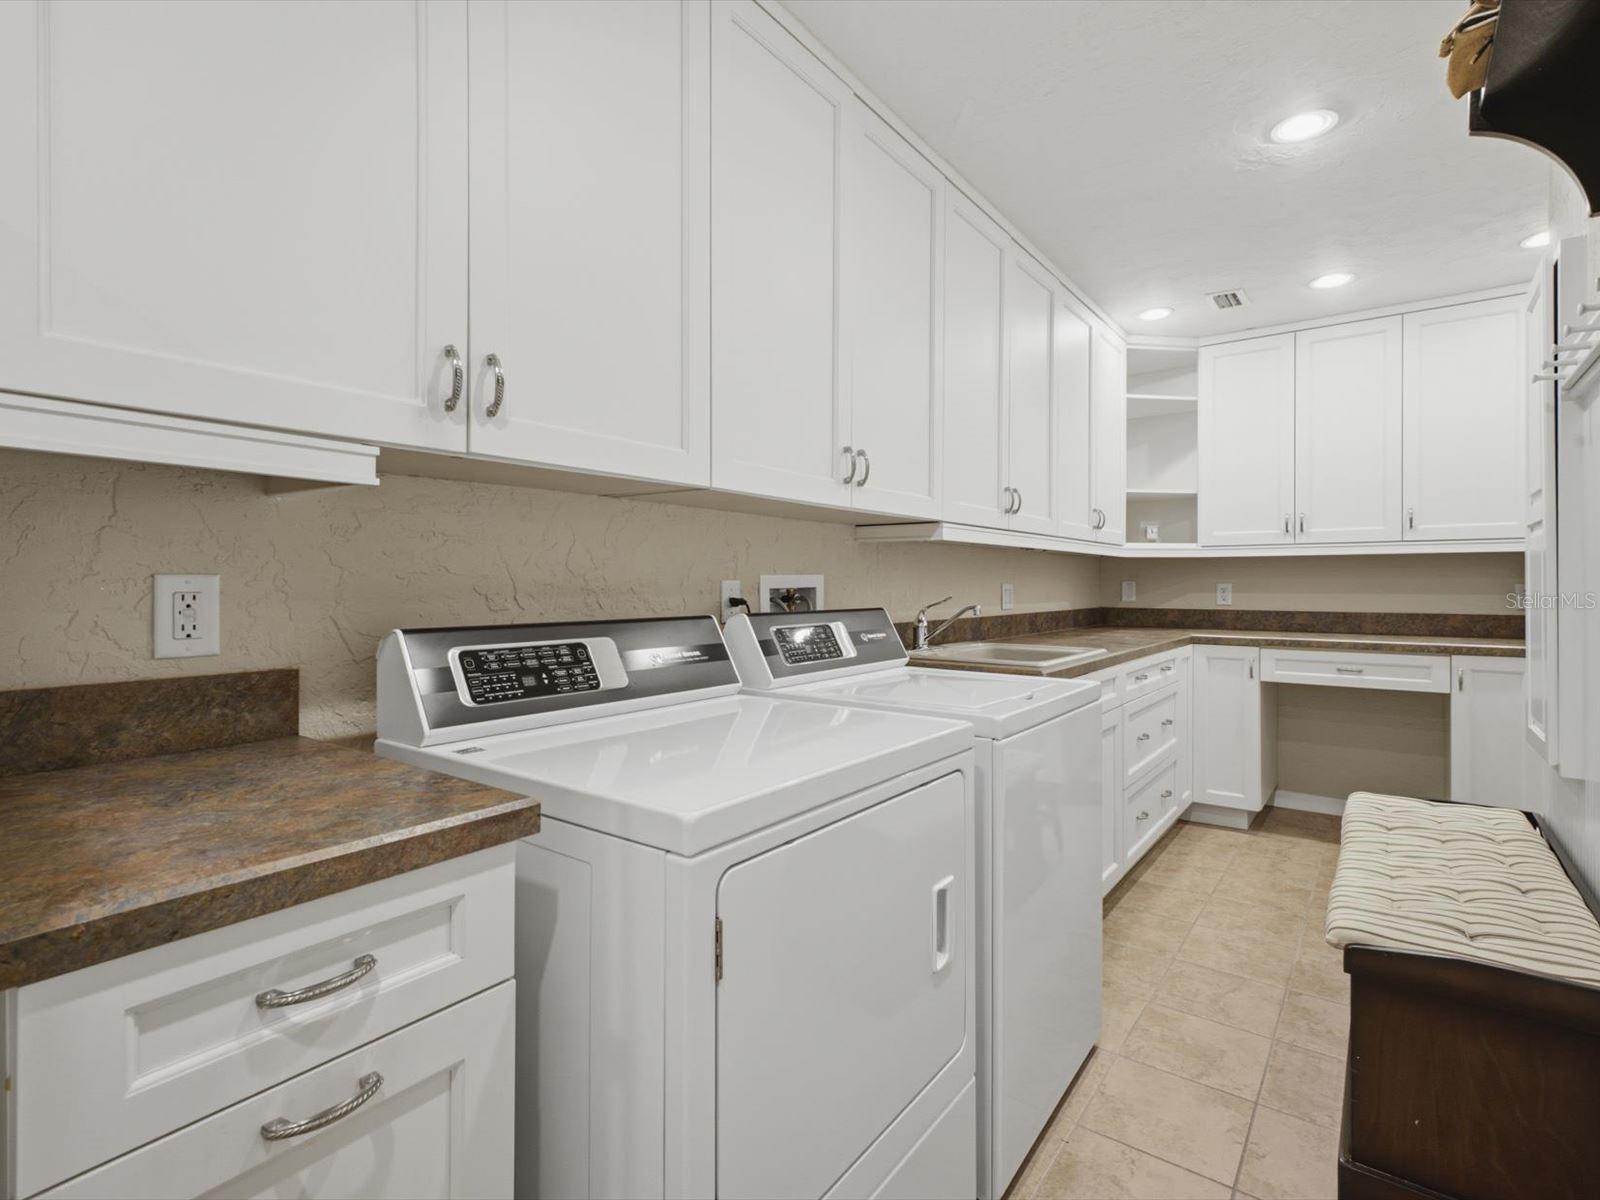
Laundry room with white cabinetry, washer and dryer, and a built-in cushioned bench.
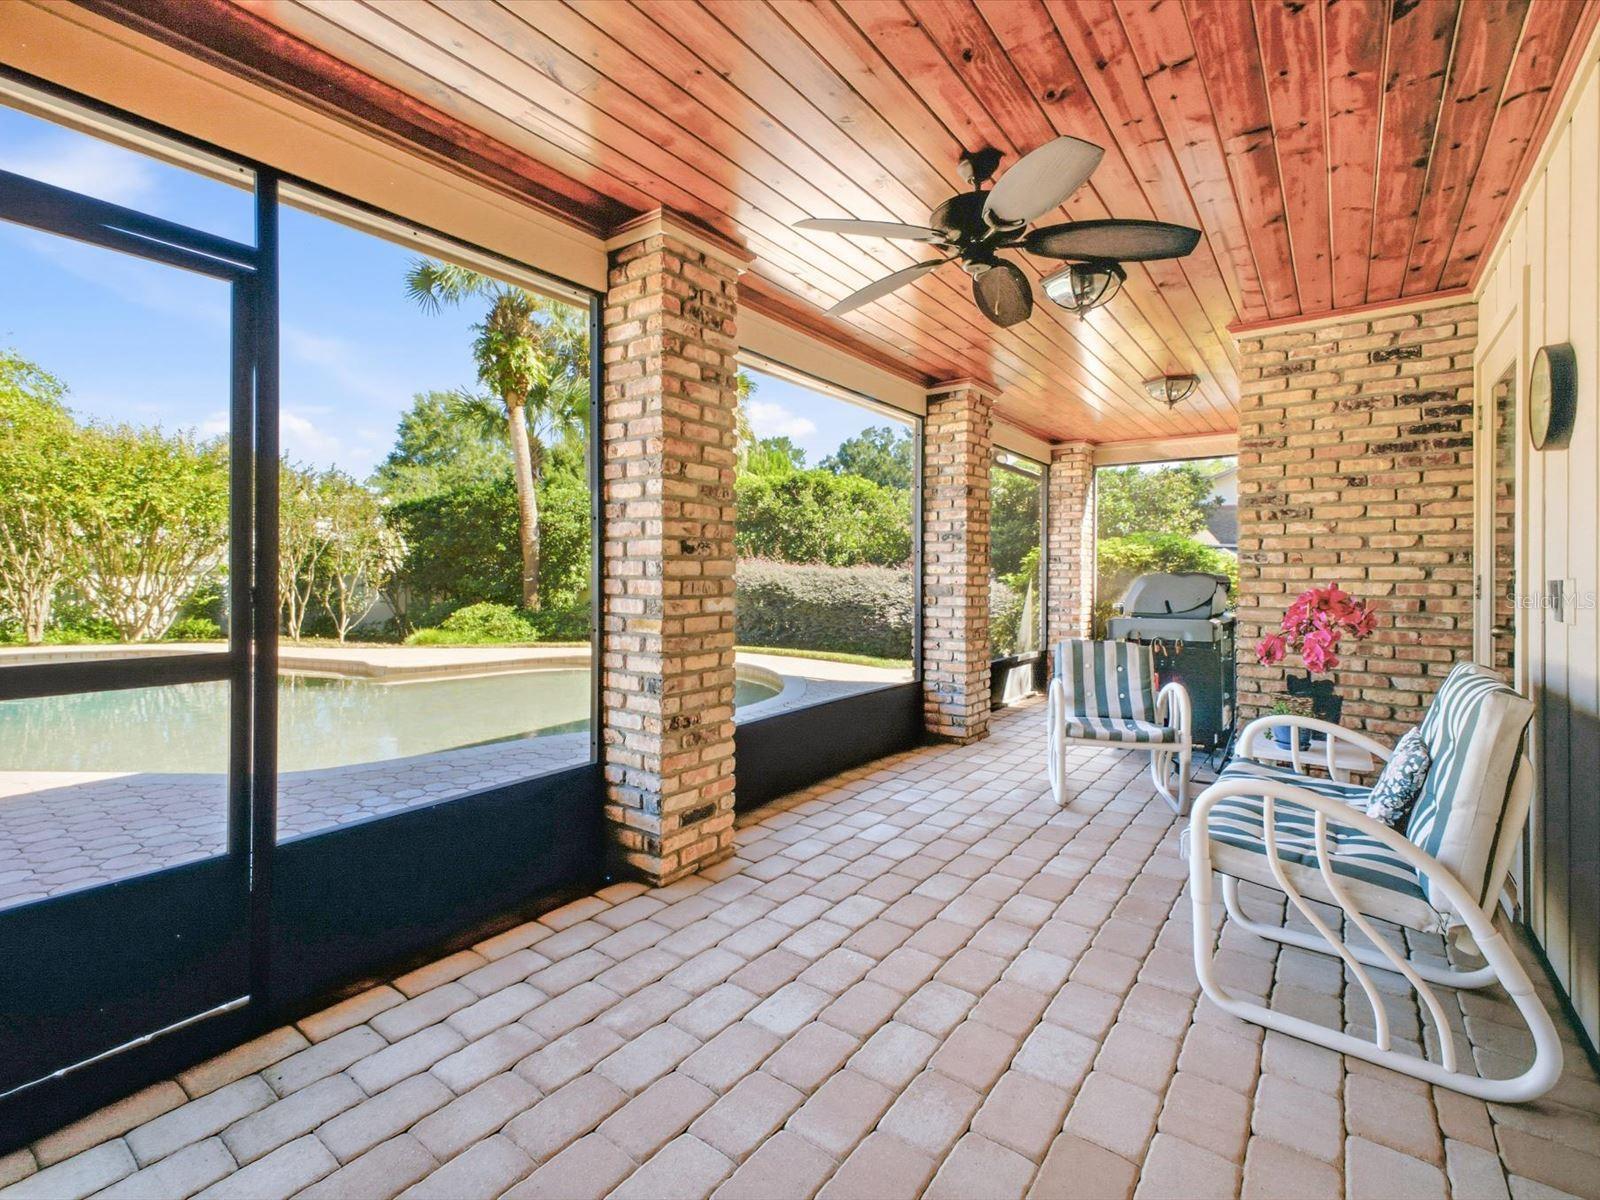
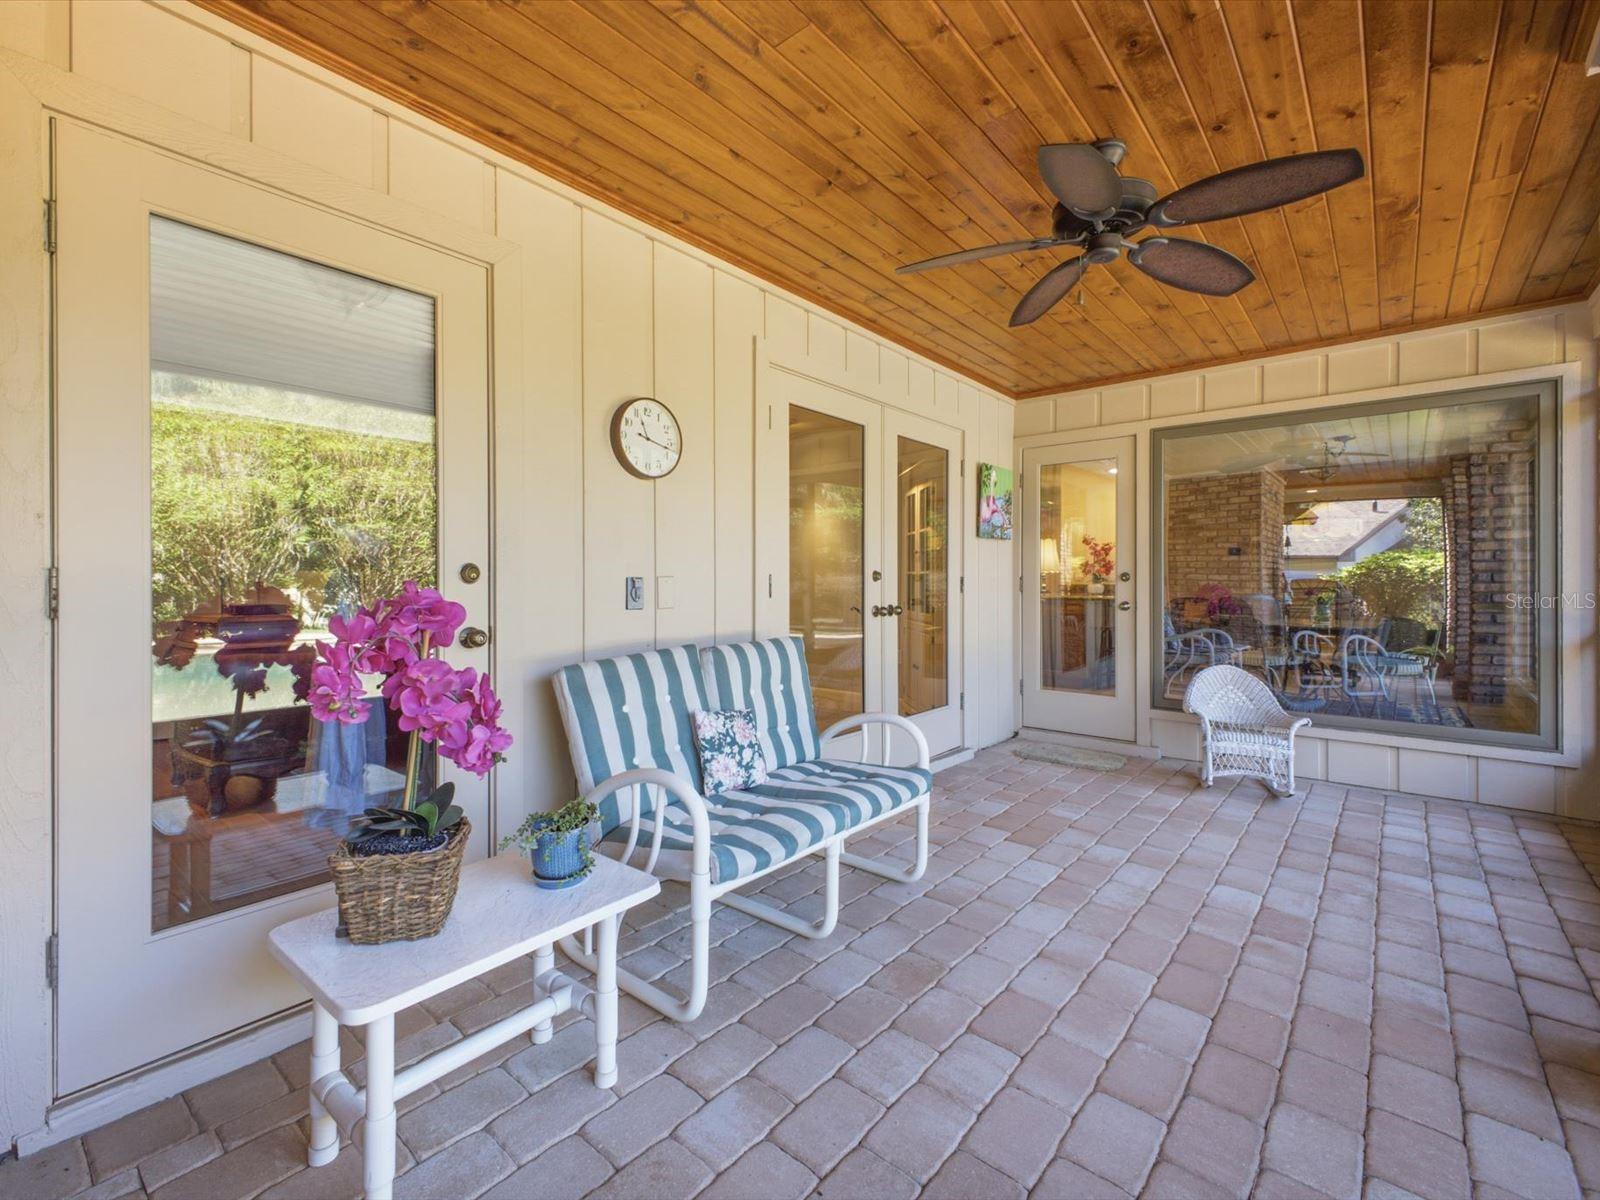
Screened patio with a wood-plank ceiling, brick columns, striped seating, and a view of the pool.
Covered patio with a wood-plank ceiling, ceiling fan, and striped loveseat.
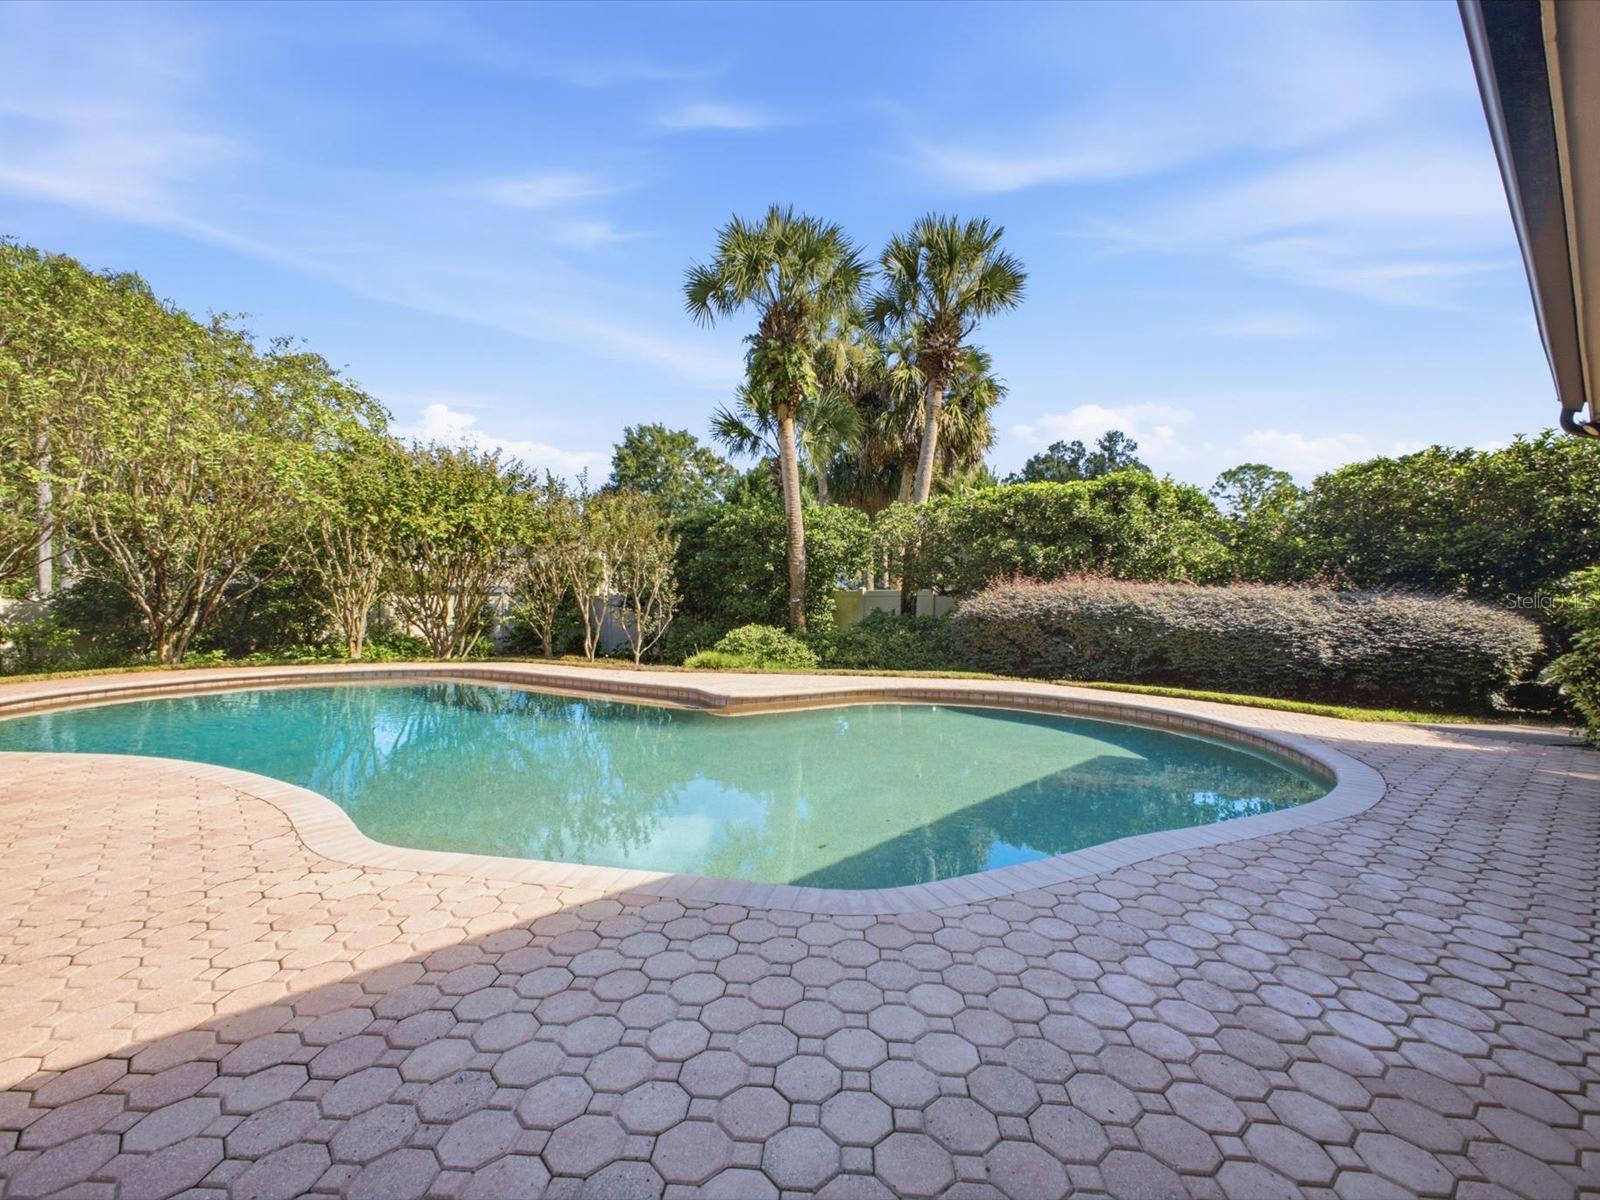
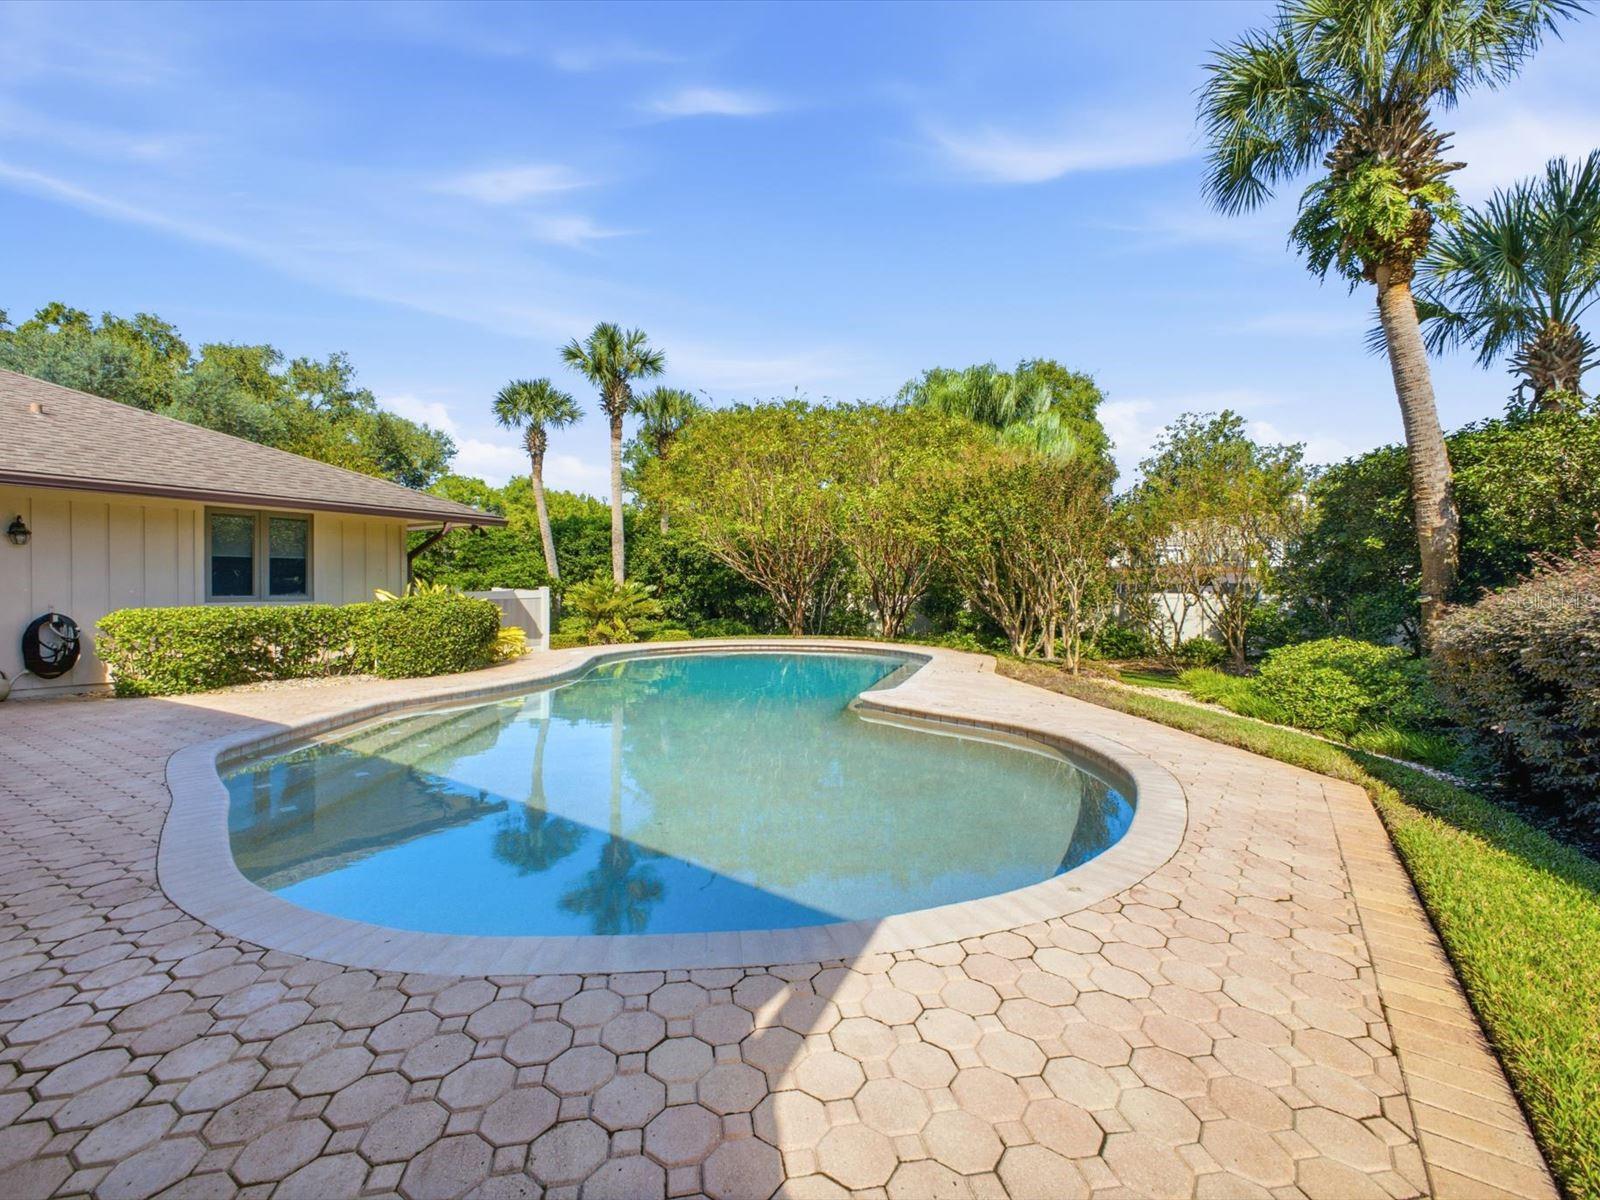
Curved backyard swimming pool bordered by hexagonal pavers, hedges, and palm trees.
Curved swimming pool bordered by a paver patio, hedges, and palm trees.
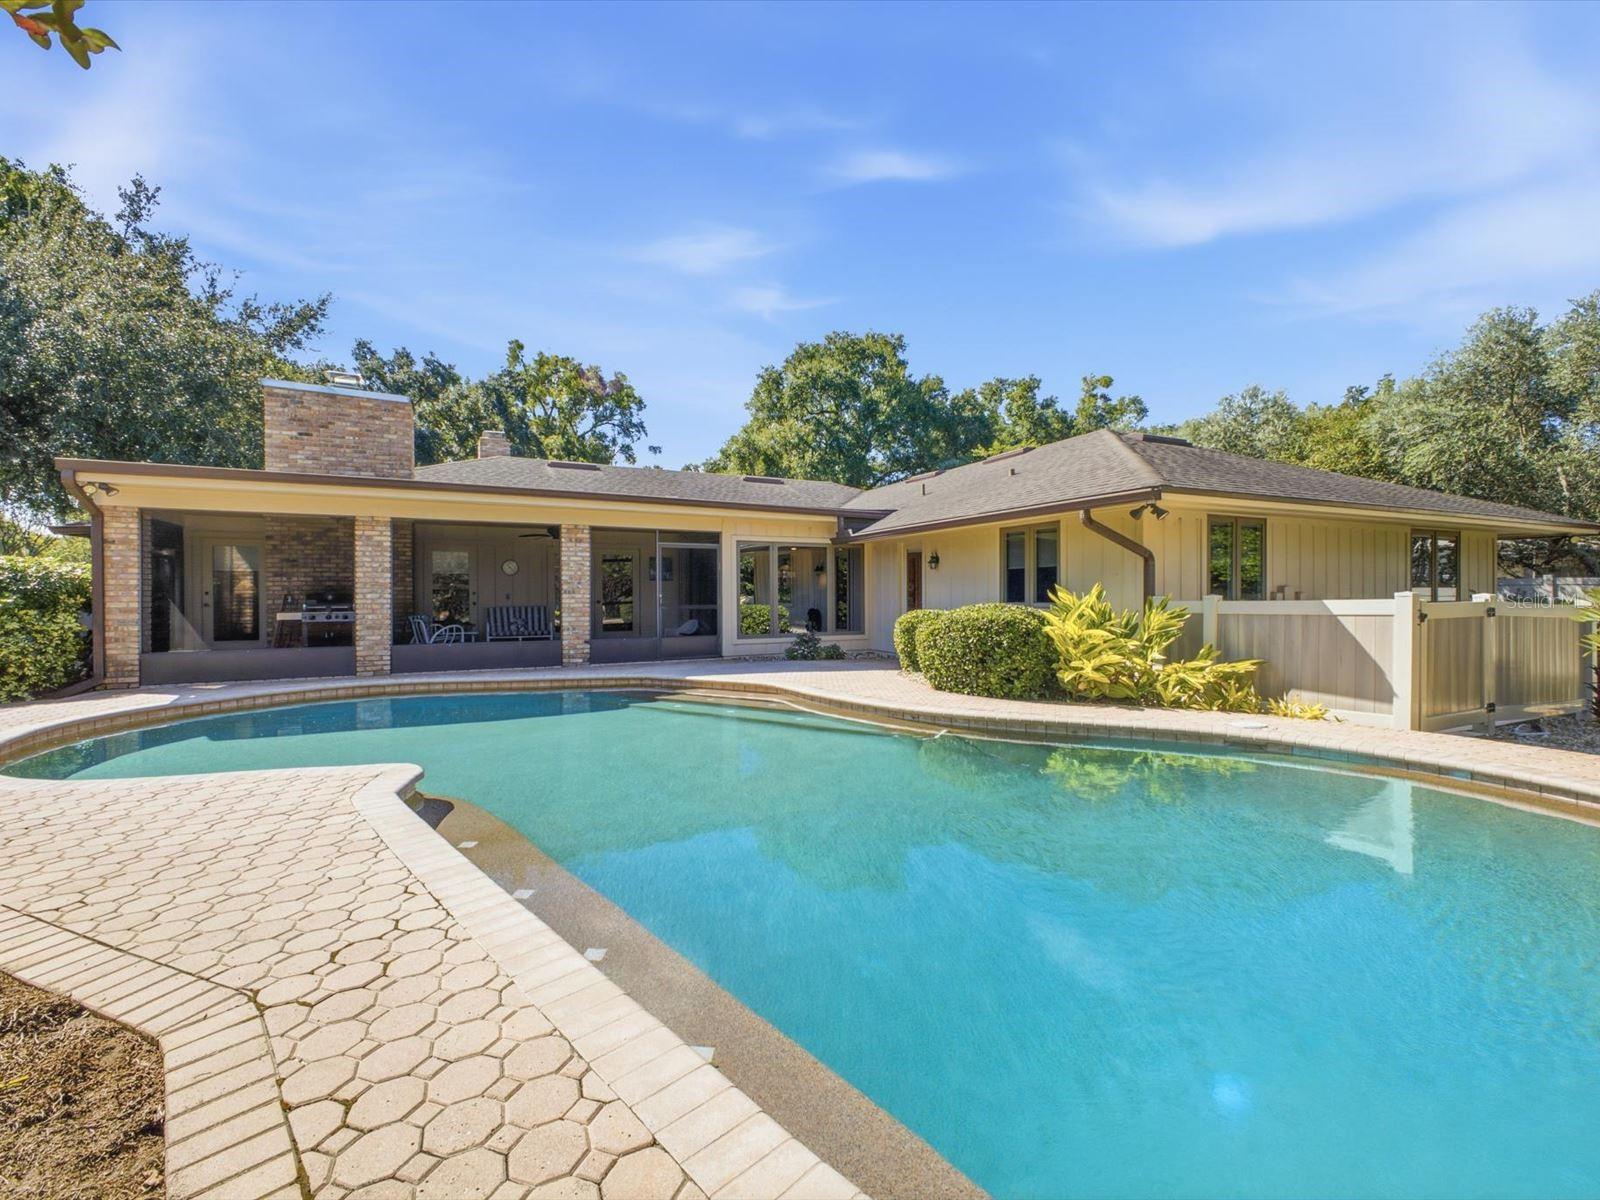
Single-story home with a curved swimming pool and stone patio in the backyard.
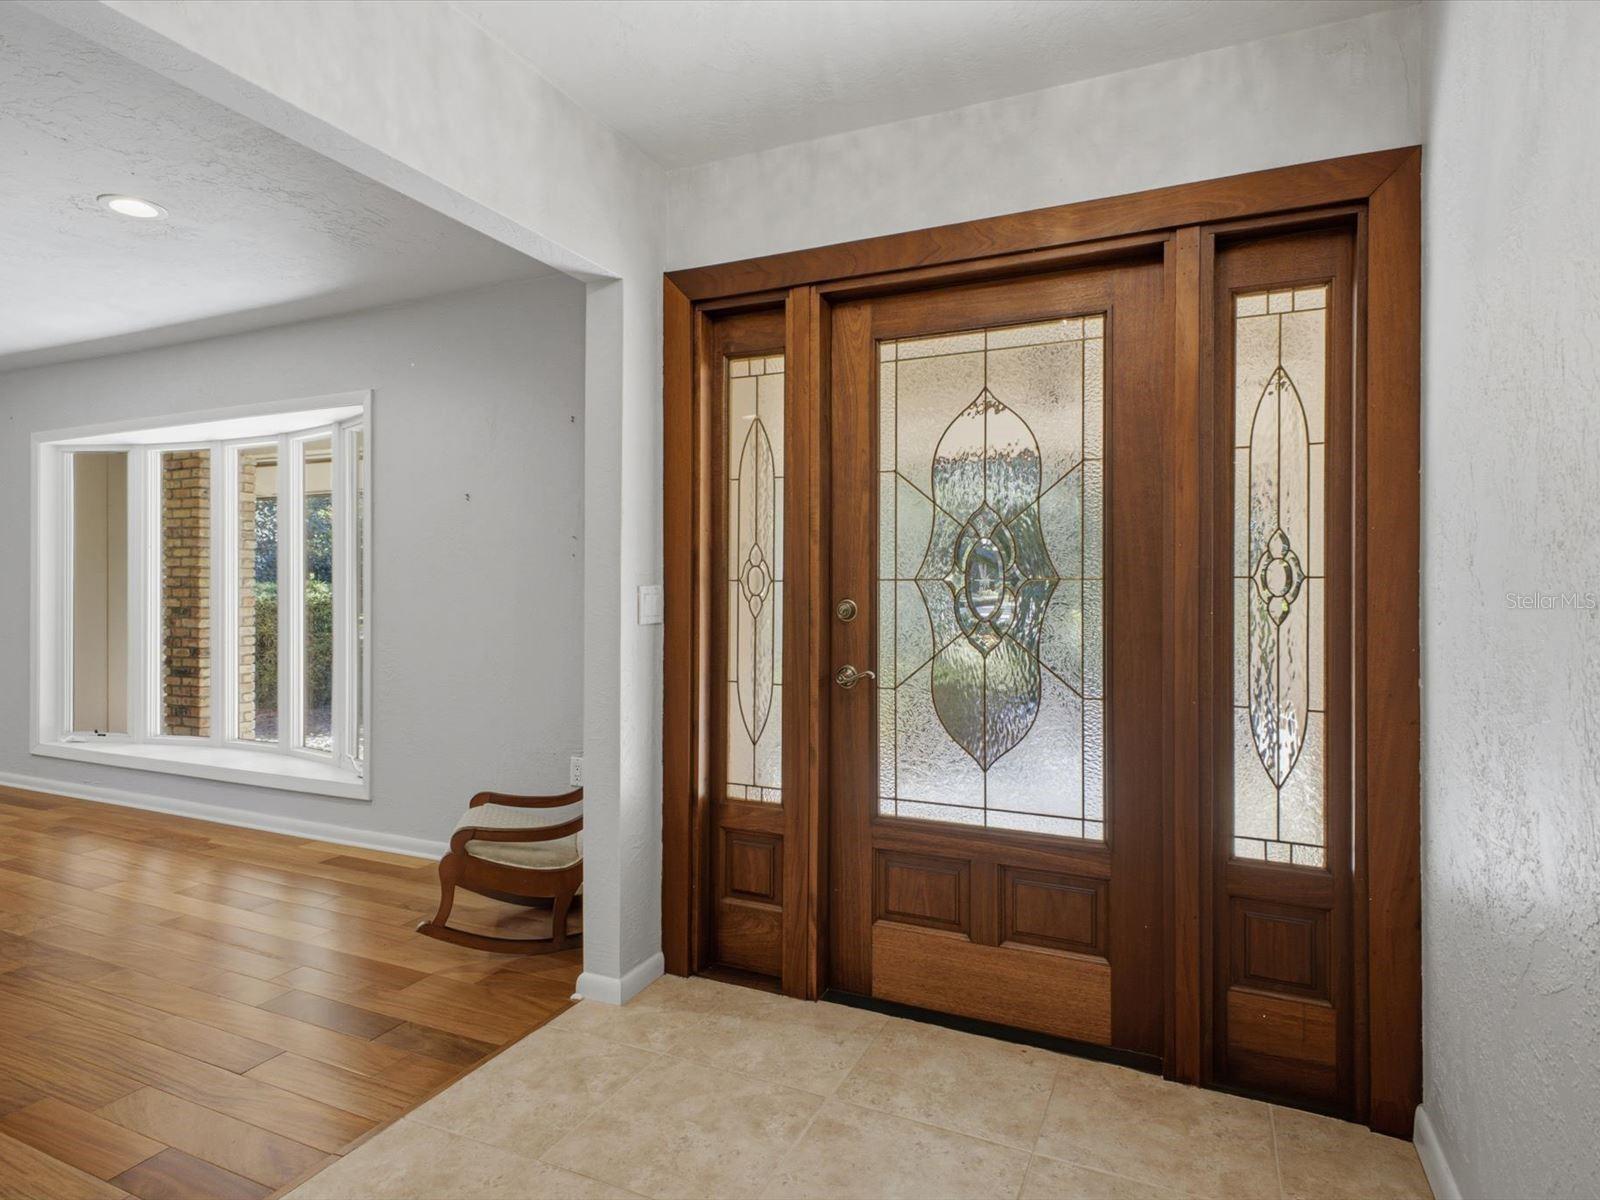
Entry foyer with a dark wood front door featuring decorative stained glass panels.
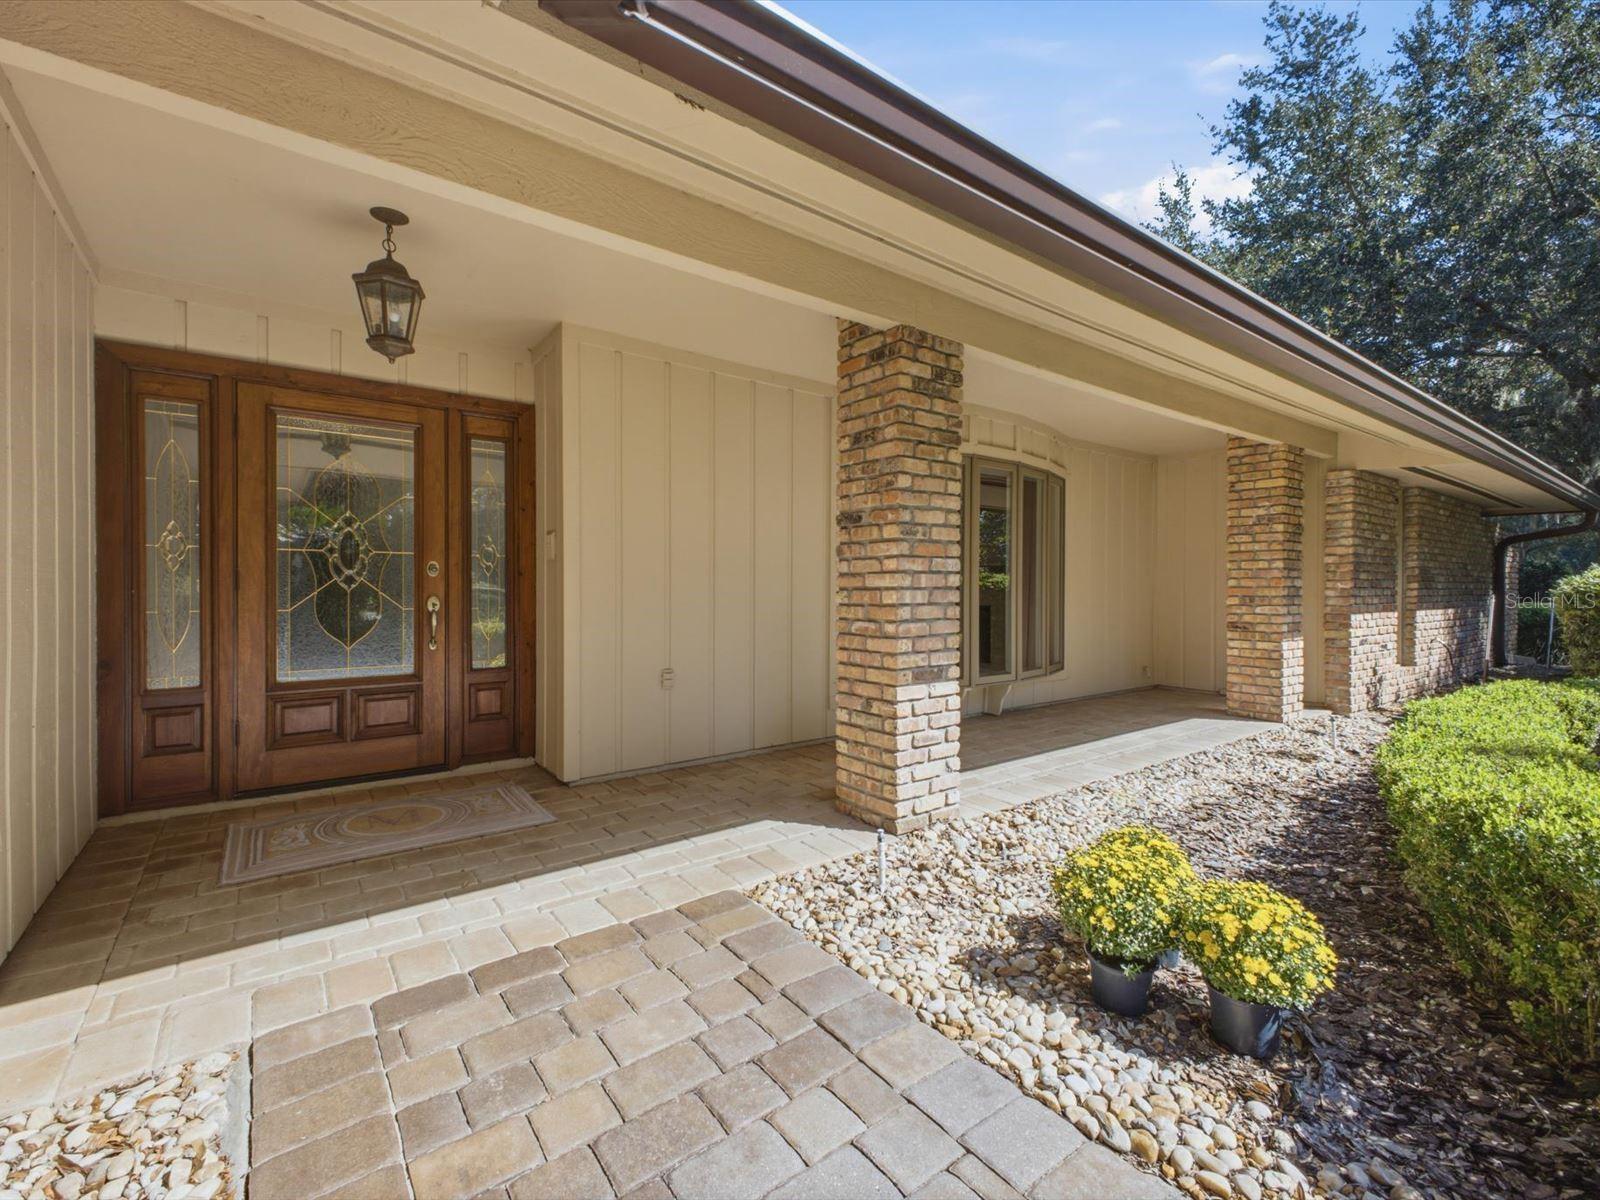
Covered home entrance with decorative wood-and-glass front door, brick columns, and paved walkway.
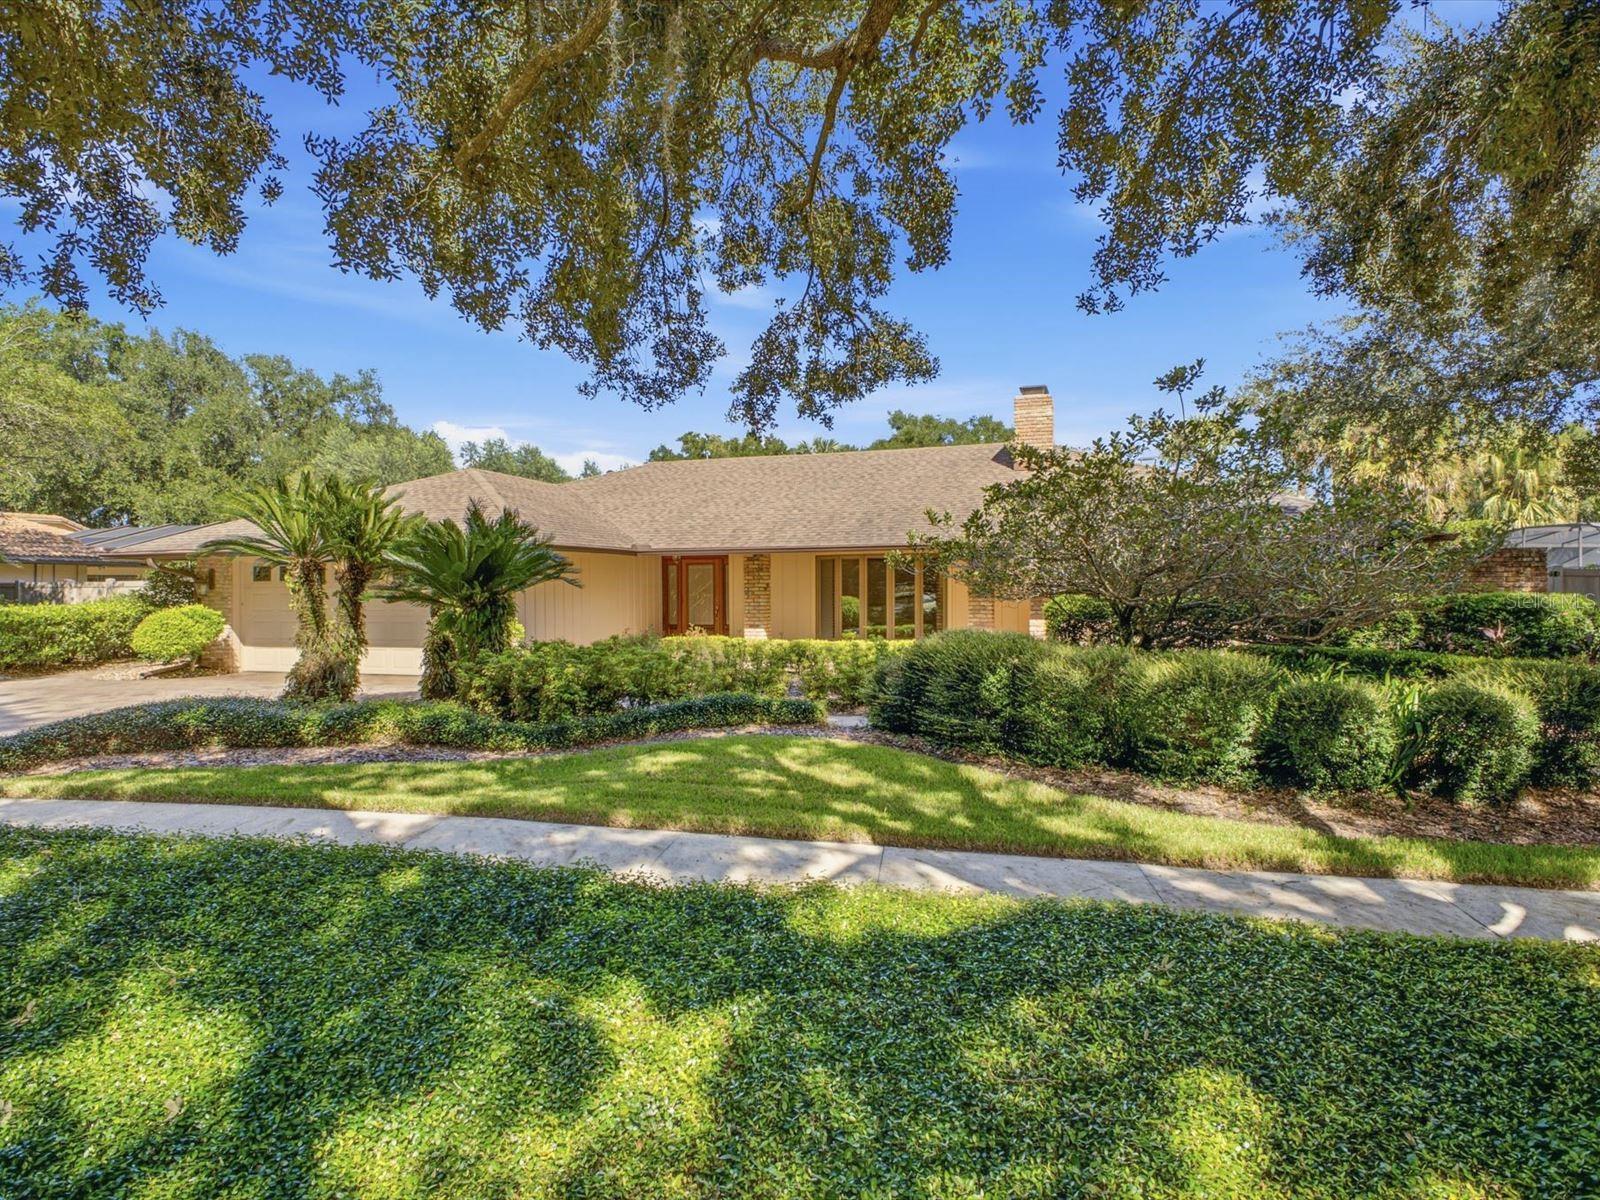
Single-story home with attached garage, brick accents, and a landscaped front yard beneath mature trees.
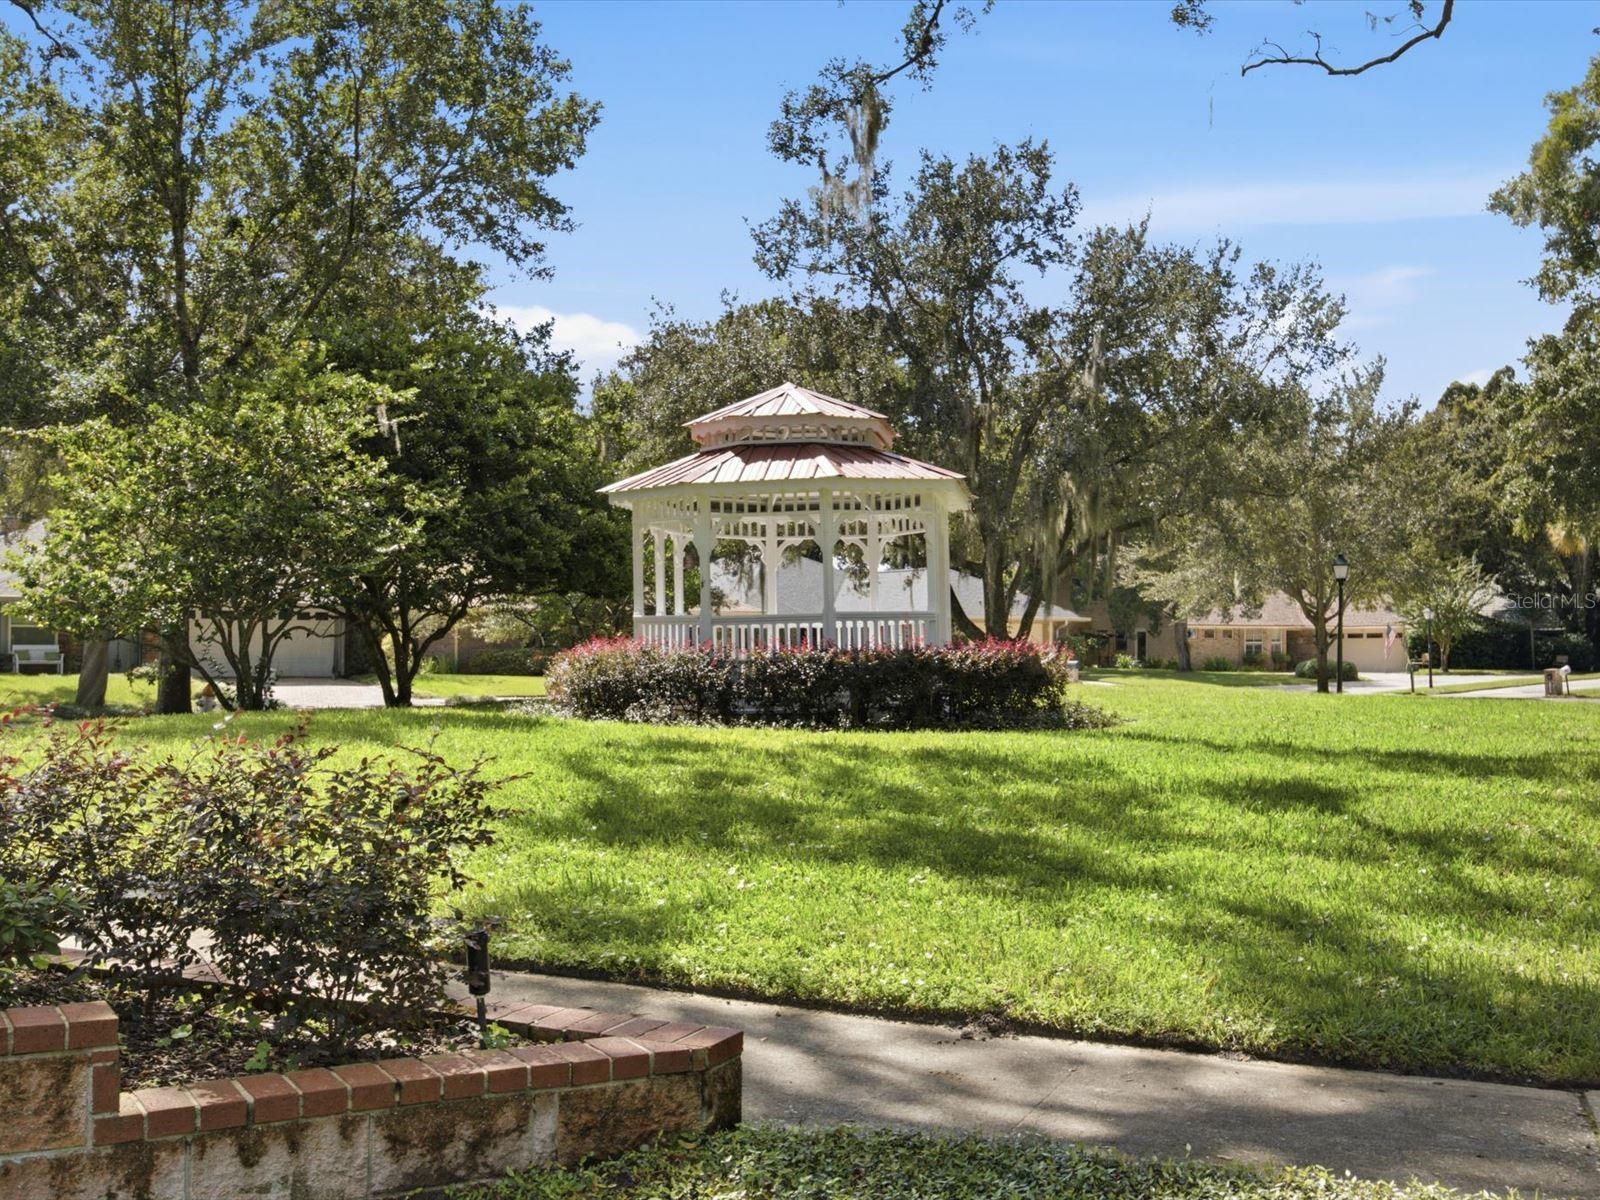
Neighborhood gazebo surrounded by a lawn, flowering shrubs, and mature trees.
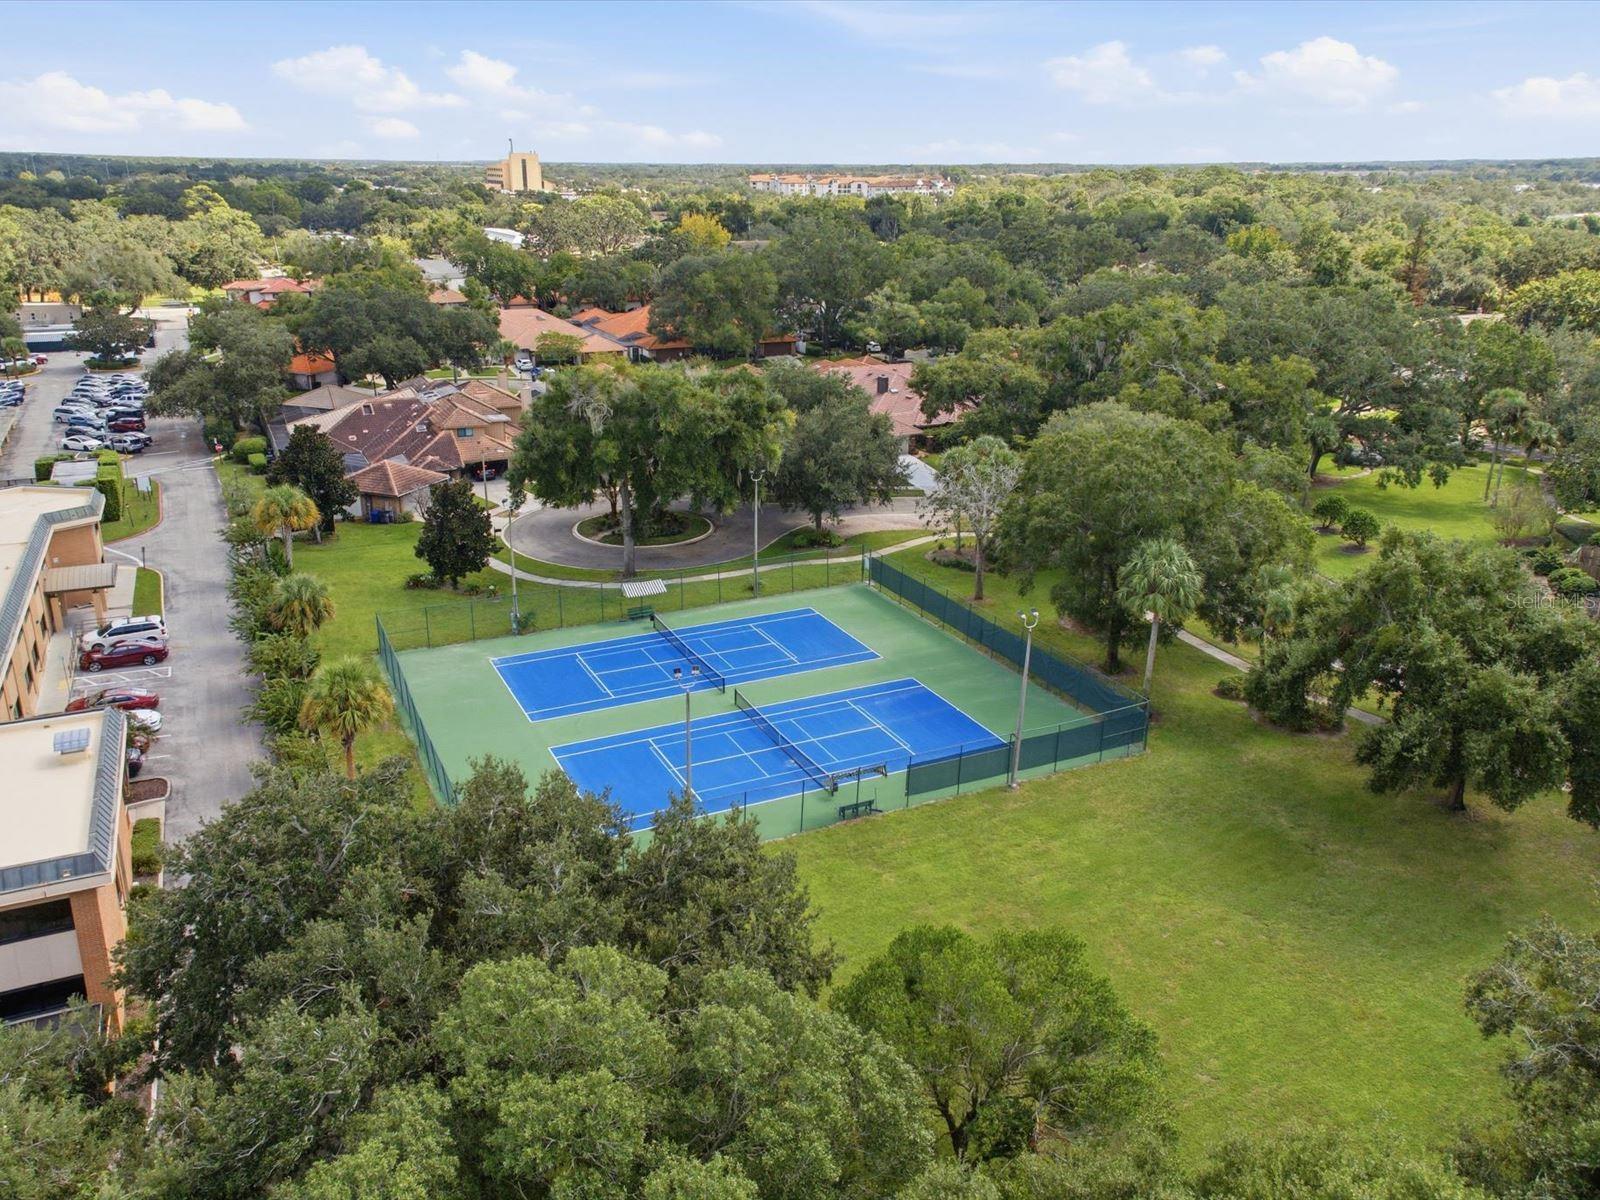
Aerial view of two blue tennis courts beside a grassy, tree-lined residential neighborhood.
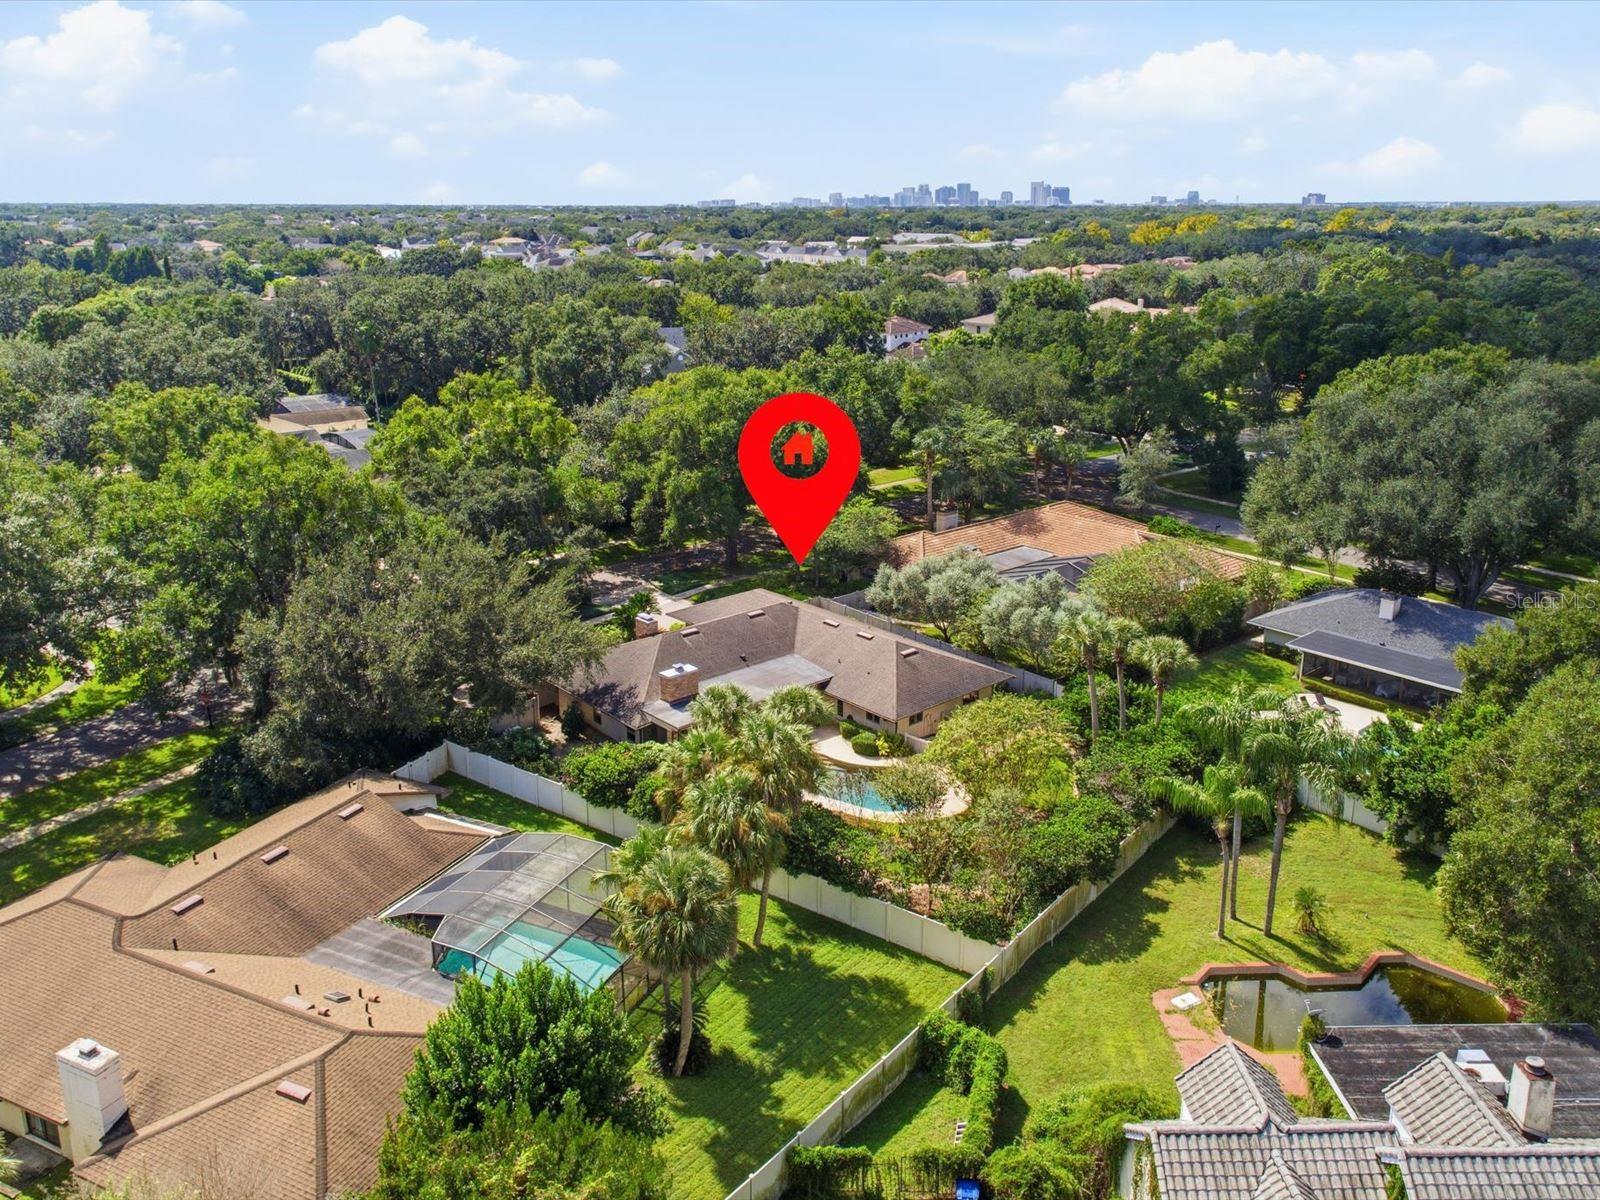
Aerial view of a tree-lined neighborhood with the property marked by a red pin and a distant skyline.
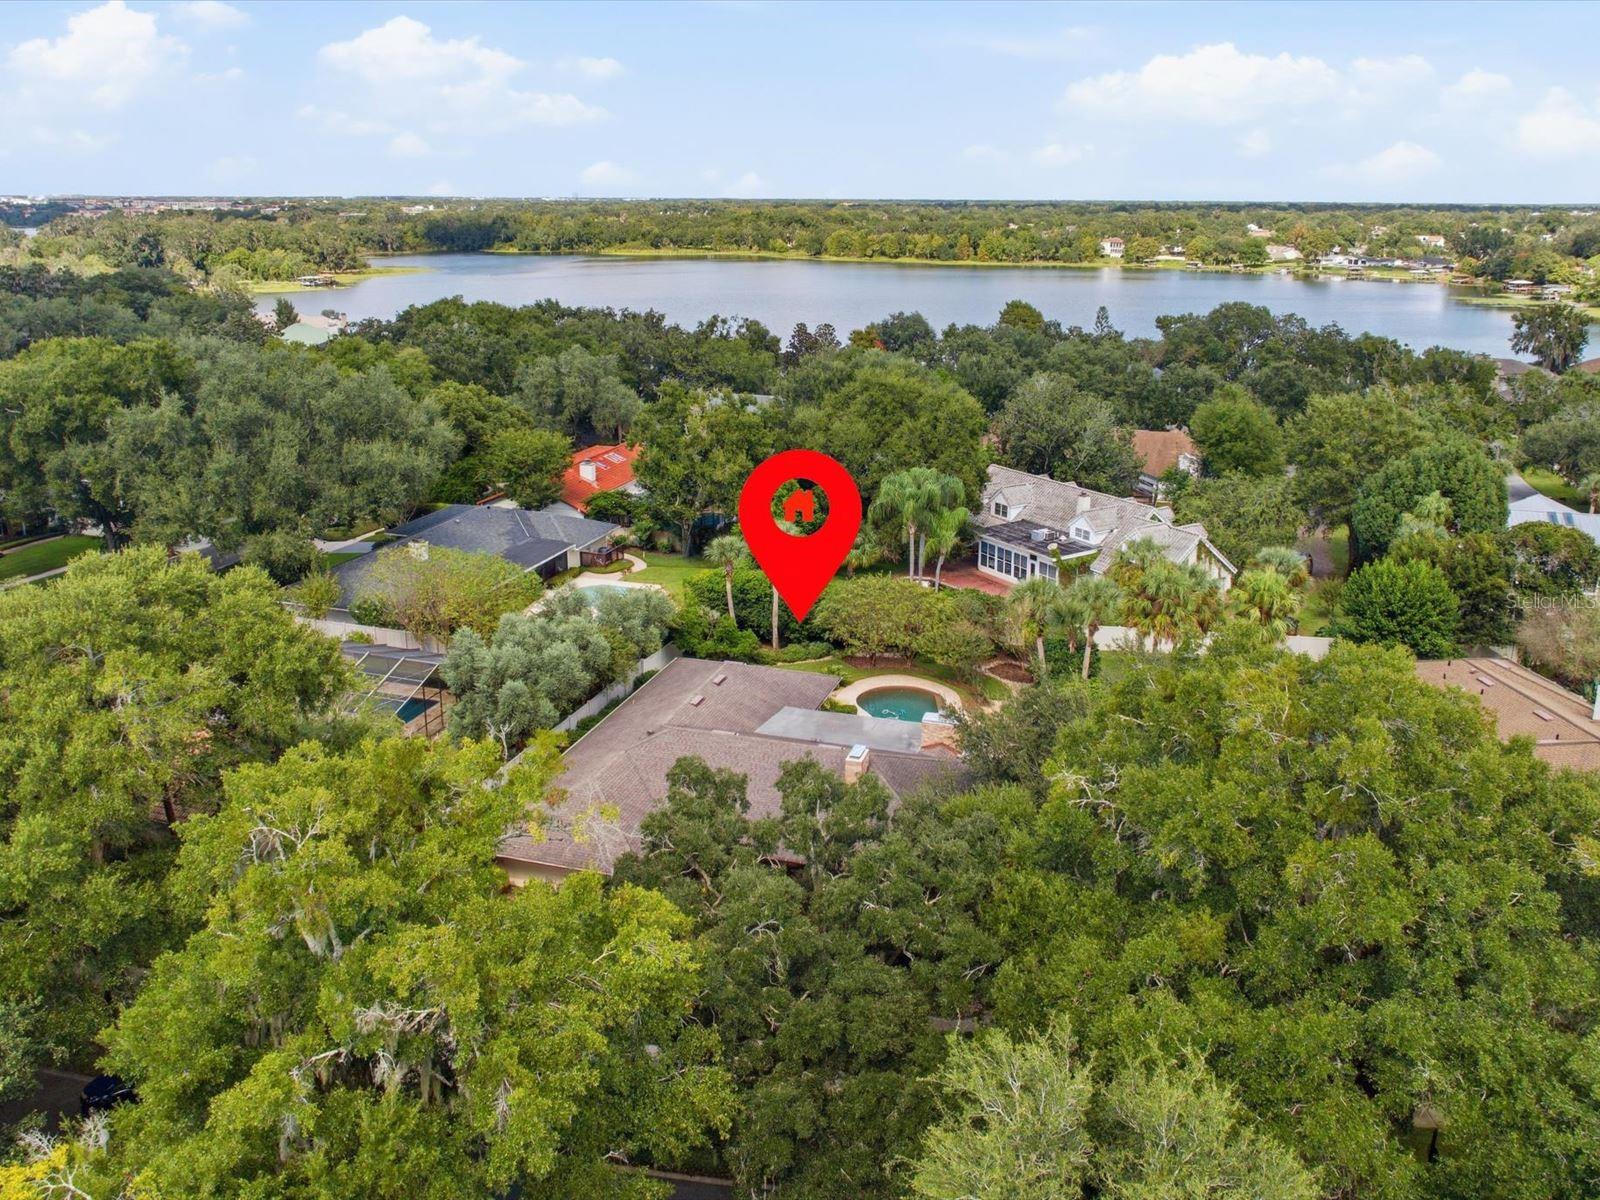
Aerial view of a tree-lined neighborhood and lake, with a red marker identifying the property.
Waterbridge neighborhood entrance sign amid flowering landscaping and mature trees.
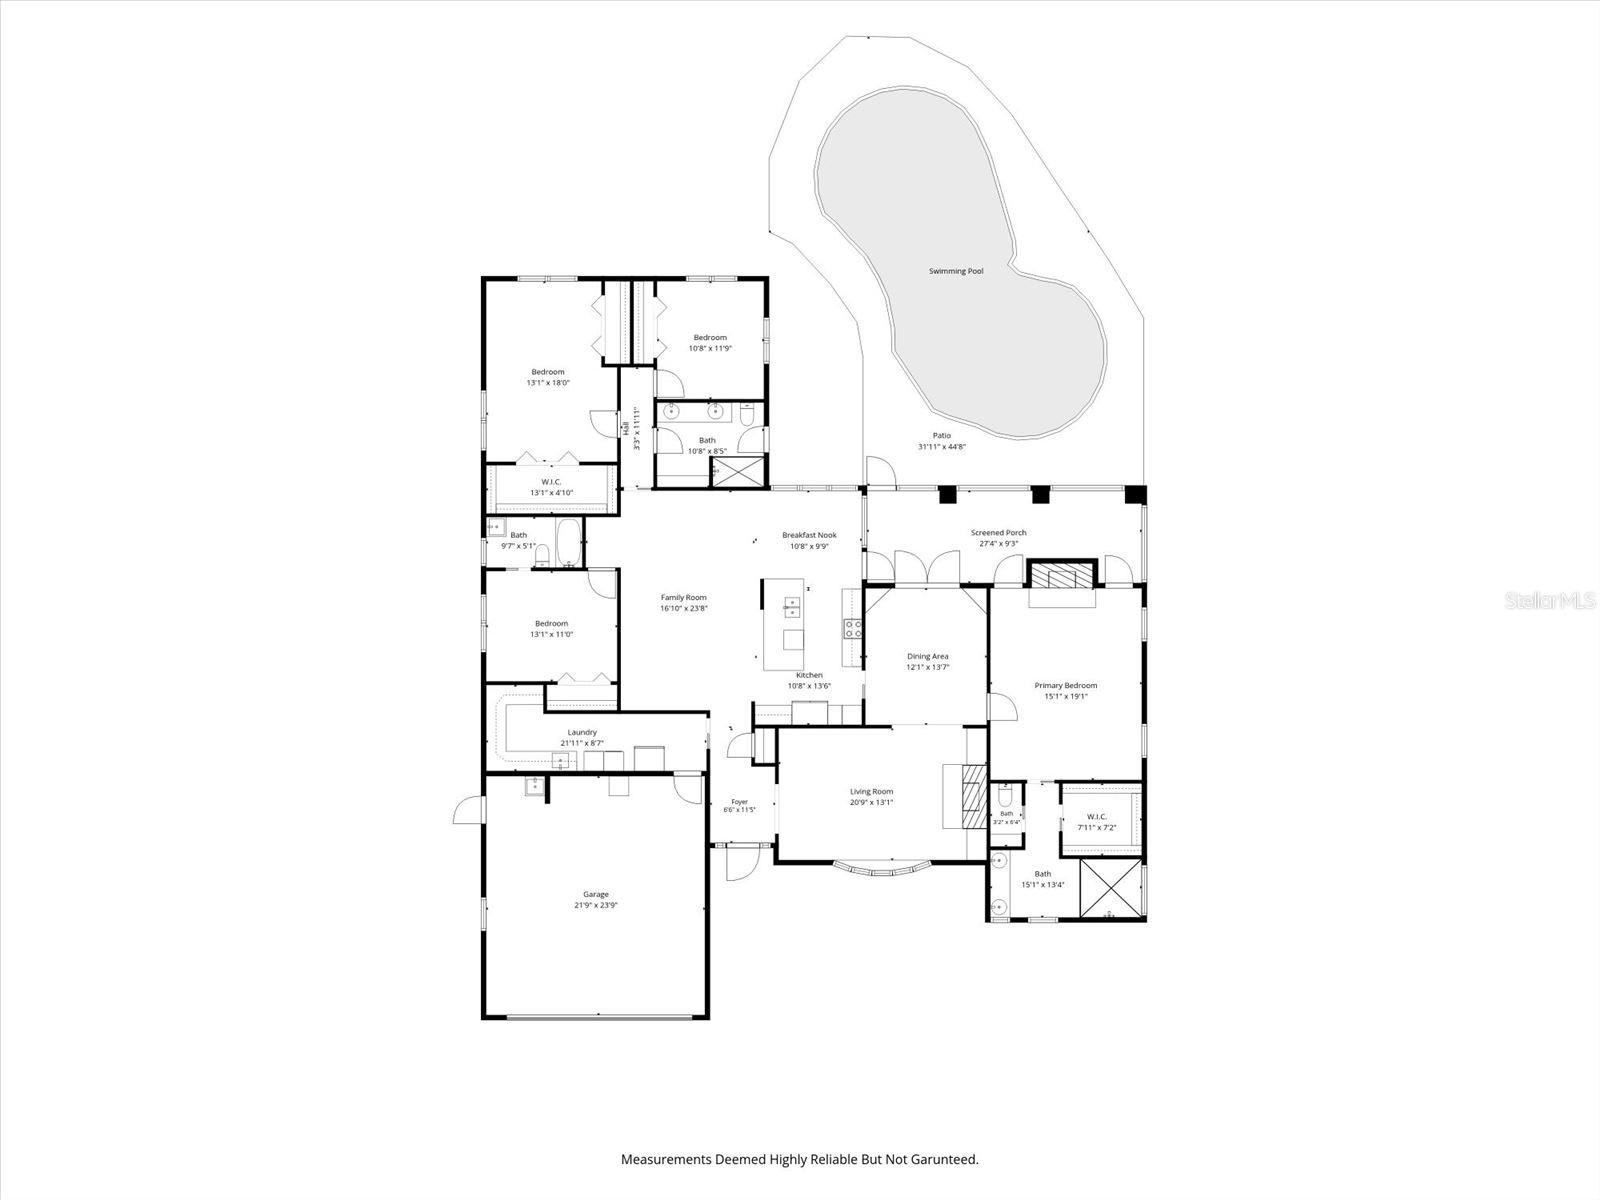
Floor plan showing the home’s rooms, garage, screened porch, patio, and swimming pool.
SEE ALL PHOTOS
Single-story home with a two-car garage, brick accents, and landscaped front lawn.
Brick-front home with a wide paver driveway, attached garage, and mature landscaping.
Living room with a white fireplace, built-in shelves, hardwood floors, and tall garden-facing windows.
Living room with a white fireplace, built-in shelving, and warm wood floors.
Living room with hardwood floors, large windows, and recessed ceiling lights.
Dining area with a crystal chandelier, tile flooring, and an opening to a bright living room.
Dining room with a crystal chandelier, tiled floor, and wide opening to a wood-floored living area.
Tiled interior with glass double doors, matching built-in cabinets, and a crystal chandelier overlooking a pool.
Bright kitchen with ornate cream cabinetry, granite counters, stainless appliances, and a large island.
Kitchen with a granite island, wood cabinetry, stainless steel appliances, and ceiling fan.
Kitchen with a large granite island, dark wood cabinets, and white cabinetry around the cooktop.
Kitchen with a large granite-topped wood island opening to a dining area beside glass doors.
Dining area with a round table and large windows overlooking the pool and covered patio.
Open living room with patterned seating, a tiled floor, and a white kitchen beyond.
Living room with patterned armchairs, a gray sofa, and a tiled floor.
Furnished sitting room with carved wood furniture, patterned chairs, and a television showing a tropical beach.
Living room with a carved wood entertainment center and sliding glass doors overlooking the pool.
Bedroom with a stone fireplace, large bed, and hardwood floors.
Bedroom with a large bed, floral rug, hardwood floors, and a ceiling fan.
Bathroom with double-sink vanity, granite counters, round mirrors, and a stained-glass panel.
Marble-tiled bathroom with a glass-block shower and colorful stained-glass door.
Bedroom with a blue-and-white striped bed, ceiling fan, and tiled floor.
Bathroom with a pedestal sink, ornate mirror, white-tiled shower, and black-and-white patterned floor.
Bedroom with white carpet, mirrored vanity, carved wooden armoire, and ceiling fan.
Bathroom with a double vanity, ornate mirrors, and a glass door opening to the pool patio.
Home office with tiled floors, two windows, and a dark desk with computer.
Laundry room with white cabinetry, washer and dryer, and a built-in cushioned bench.
Screened patio with a wood-plank ceiling, brick columns, striped seating, and a view of the pool.
Covered patio with a wood-plank ceiling, ceiling fan, and striped loveseat.
Curved backyard swimming pool bordered by hexagonal pavers, hedges, and palm trees.
Curved swimming pool bordered by a paver patio, hedges, and palm trees.
Single-story home with a curved swimming pool and stone patio in the backyard.
Entry foyer with a dark wood front door featuring decorative stained glass panels.
Covered home entrance with decorative wood-and-glass front door, brick columns, and paved walkway.
Single-story home with attached garage, brick accents, and a landscaped front yard beneath mature trees.
Neighborhood gazebo surrounded by a lawn, flowering shrubs, and mature trees.
Aerial view of two blue tennis courts beside a grassy, tree-lined residential neighborhood.
Aerial view of a tree-lined neighborhood with the property marked by a red pin and a distant skyline.
Aerial view of a tree-lined neighborhood and lake, with a red marker identifying the property.
Waterbridge neighborhood entrance sign amid flowering landscaping and mature trees.
Floor plan showing the home’s rooms, garage, screened porch, patio, and swimming pool.
Courtesy of EXP REALTY LLC, Melissa Johnson  Listing Contact: 888-883-8509 
Active Under Contract

1735 DEMETREE DR

1735 DEMETREE DR, WINTER PARK, FL 32789

$1,050,000
Under contract-accepting backup offers. Beautifully maintained Winter Park pool home with a 2026 whole-home repipe, 2019 roof, and 2022 A/C in the desirable Waterbridge neighborhood. Discover the charm of established Winter Park living in this inviting single-story home, situated on a beautifully landscaped 0.36-acre lot in the sought-after 32789 ZIP code. Spacious living areas, abundant natural light, and two inviting fireplaces, including a fireplace in the living room and a distinctive stone fireplace in the primary suite, create a warm and welcoming atmosphere. Step outside to your private swimming pool, surrounded by mature landscaping, offering the perfect setting for relaxing or entertaining. Additional features include a tankless water heater, updated pool equipment, and access to Waterbridge neighborhood tennis courts. An exceptional Winter Park location. Enjoy convenient proximity to AdventHealth Winter Park Hospital, the Winter Park VA Clinic, and Winter Park High School, along with easy access to downtown Winter Park's iconic Park Avenue, renowned restaurants, boutique shopping, Rollins College, Mead Botanical Garden, and downtown Orlando. Combining valuable improvements, single-story convenience, private pool living, and an established neighborhood setting, 1735 Demetree Drive offers the character, comfort, and lifestyle that make Winter Park, Florida, such a desirable place to call home.

4
beds

3
baths

2,787 Sq.Ft. LIVING AREA

0.36 Acres lot

Melissa Johnson

Melissa Johnson

Features & Amenities

Interior

  • total bedrooms4
  • Total bathrooms3
  • full bathrooms3
  • Laundry room Inside, Laundry Room, Sink
  • Flooring Carpet, Ceramic Tile, Wood
  • Fireplace Gas
  • APPLIANCES Built-In Oven, Dishwasher, Disposal, Dryer, Electric Cooktop, Refrigerator, Tankless Water Heater, Washer
  • other interior Features Eat-in Kitchen, Kitchen/Family Room Combo, Primary Bedroom Main Floor, Solid Surface Counters, Solid Wood Cabinets, Split Bedroom, Thermostat, Walk-In Closet(s)

Area & Lot

  • Status Active Under Contract
  • Living Area2,787 Sq.Ft.
  • Total Area3,495 Sq.Ft.
  • Lot Area0.36 Acres
  • MLS® IDO6451727
  • TypeResidential
  • YEAR BUILT1980
  • NeighborhoodWinter Park
  • View DescriptionPool
  • Elementary SchoolBrookshire Elem
  • Middle SchoolGlenridge Middle
  • High SchoolWinter Park High

Exterior

  • STORIES1
  • Garage Space2.0
  • water SourcePublic
  • utilitiesPublic
  • PoolIn Ground
  • roofShingle
  • lot featuresCity Limits, Landscaped, Sidewalk
  • parkingGarage Door Opener
  • HEAT TYPECentral
  • AIR CONDITIONINGCentral Air
  • sewerPublic Sewer
  • SubstructureSlab
  • security FeaturesSecurity System
  • other exterior FeaturesOutdoor Shower, Private Mailbox, Sidewalk

Financial

  • Sales Price$1,050,000
  • Real Estate Tax $6,868/yr
  • HOA $42/mo
  • Zoning PURD
View Virtual Tour
Brick-front home with a wide paver driveway, attached garage, and mature landscaping.

Schedule a Showing

I would love to show you our beautiful property. Please select your preferred date and time below. An agent will be in touch shortly to confirm your appointment.

Schedule a Showing

I would love to show you our beautiful property. Please select your preferred date and time below. An agent will be in touch shortly to confirm your appointment.

Thank you for your interest in 1735 DEMETREE DR, WINTER PARK, FL 32789. We are reviewing your request and will be in touch shortly!

Mortgage Calculator

Estimate your monthly mortgage payment, including the principal and interest, property taxes, and HOA. Adjust the values to generate a more accurate rate.

All estimates are provided for informational purposes only. Actual amounts may vary.
$0,000 Your Payment 20 15 65
$0,000 Your Payment

Winter Park

Explore

Work With Melissa

I understand there is no single approach to selling or buying a home, and great customer service is when you do for a customer everything you can after you've done everything you're supposed to.

Follow Me on Instagram