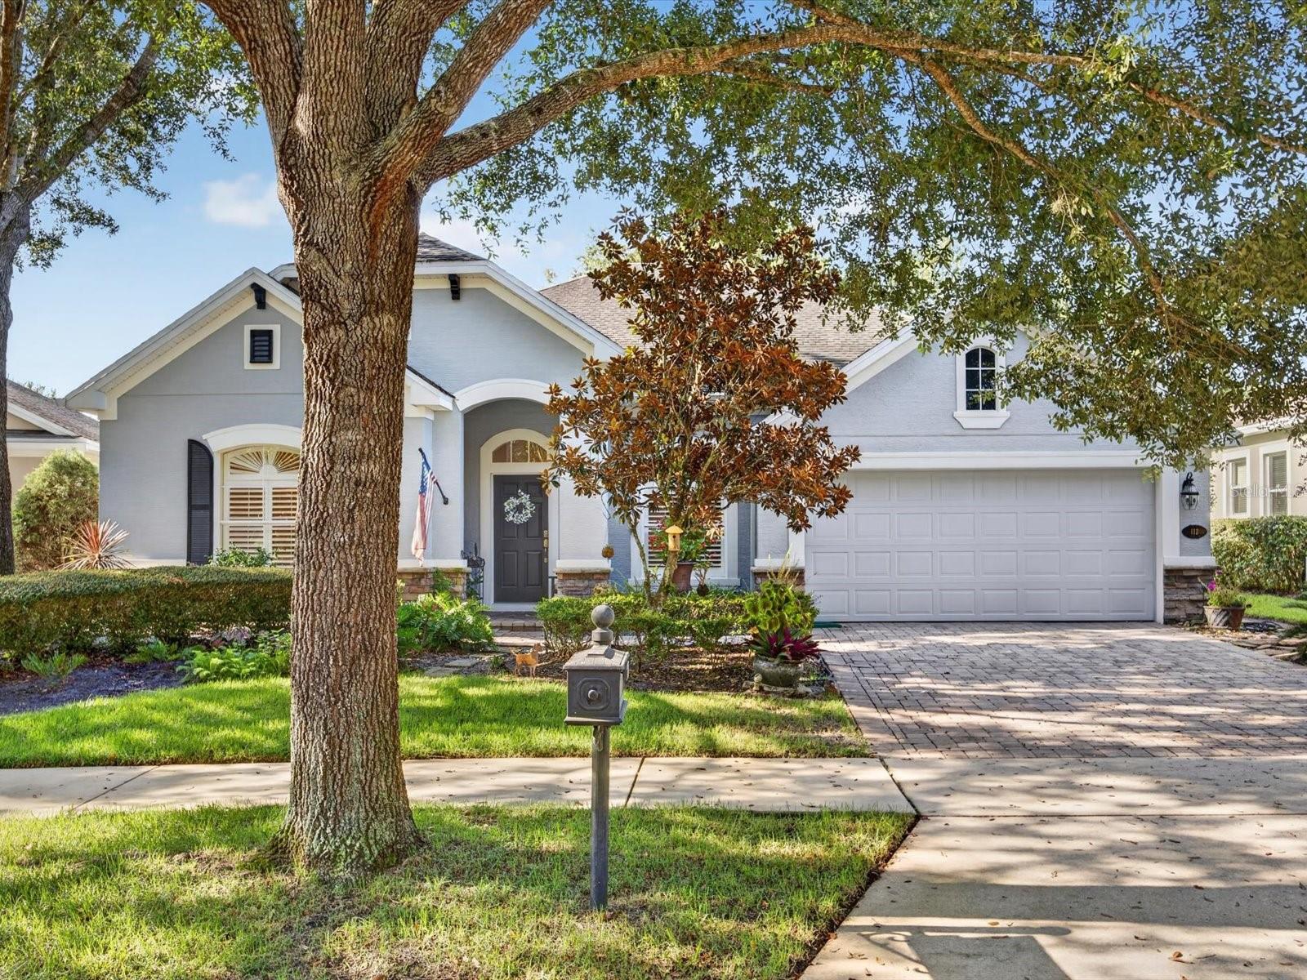
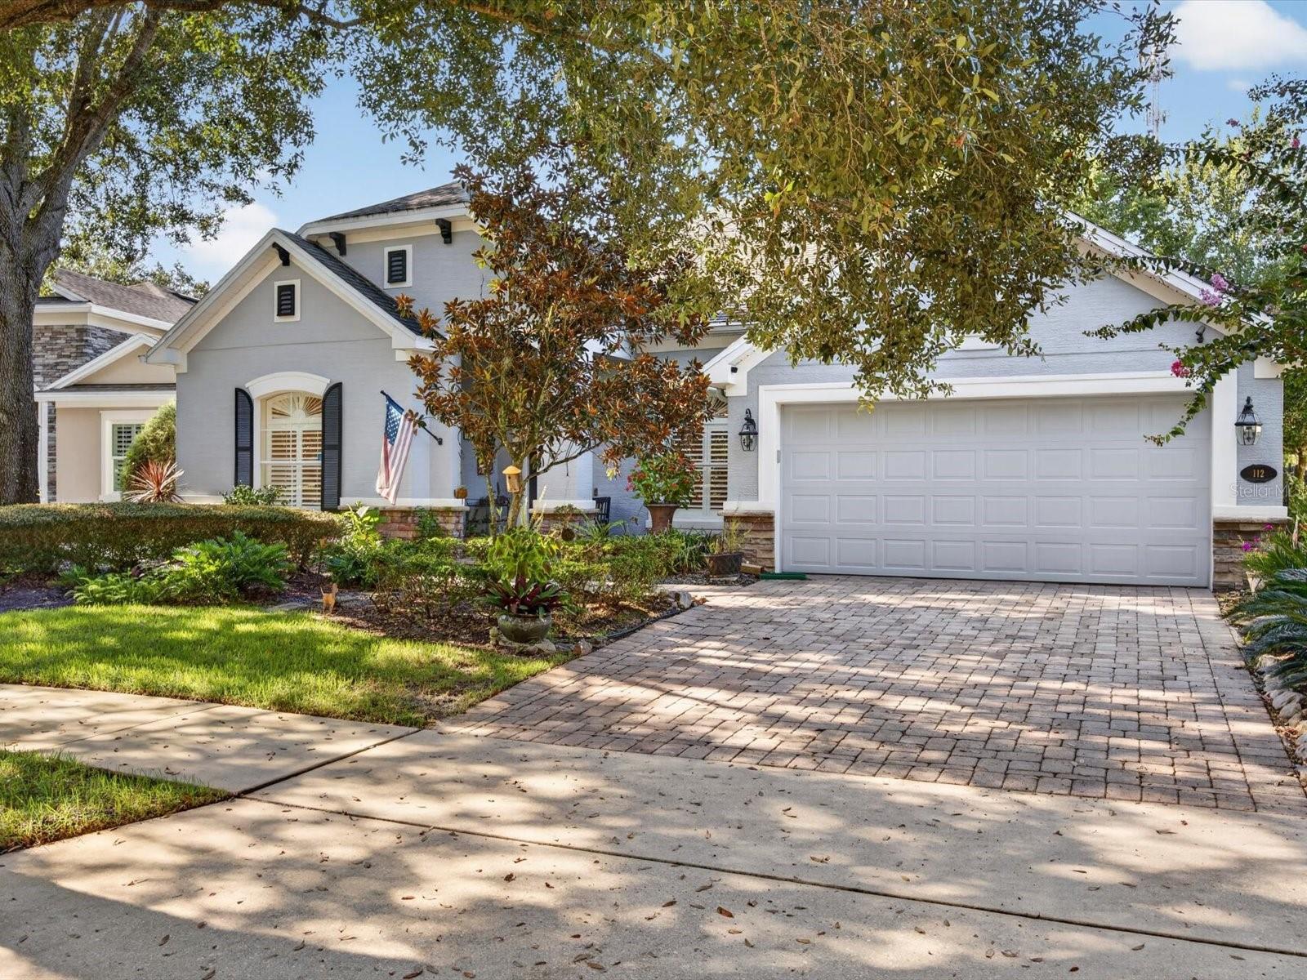
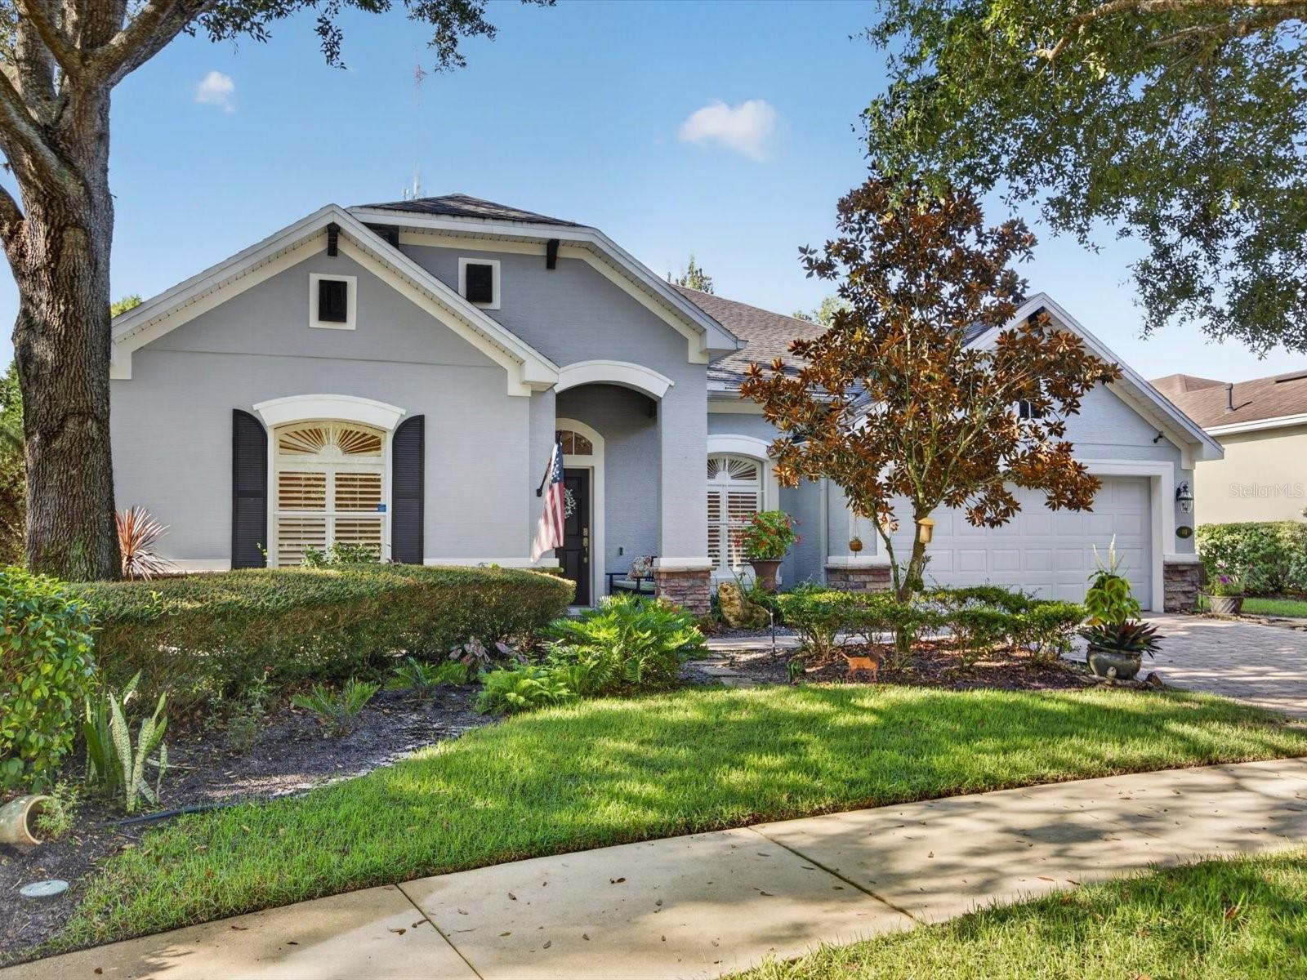
Light gray home with a two-car garage, landscaped front yard, and a large shade tree.
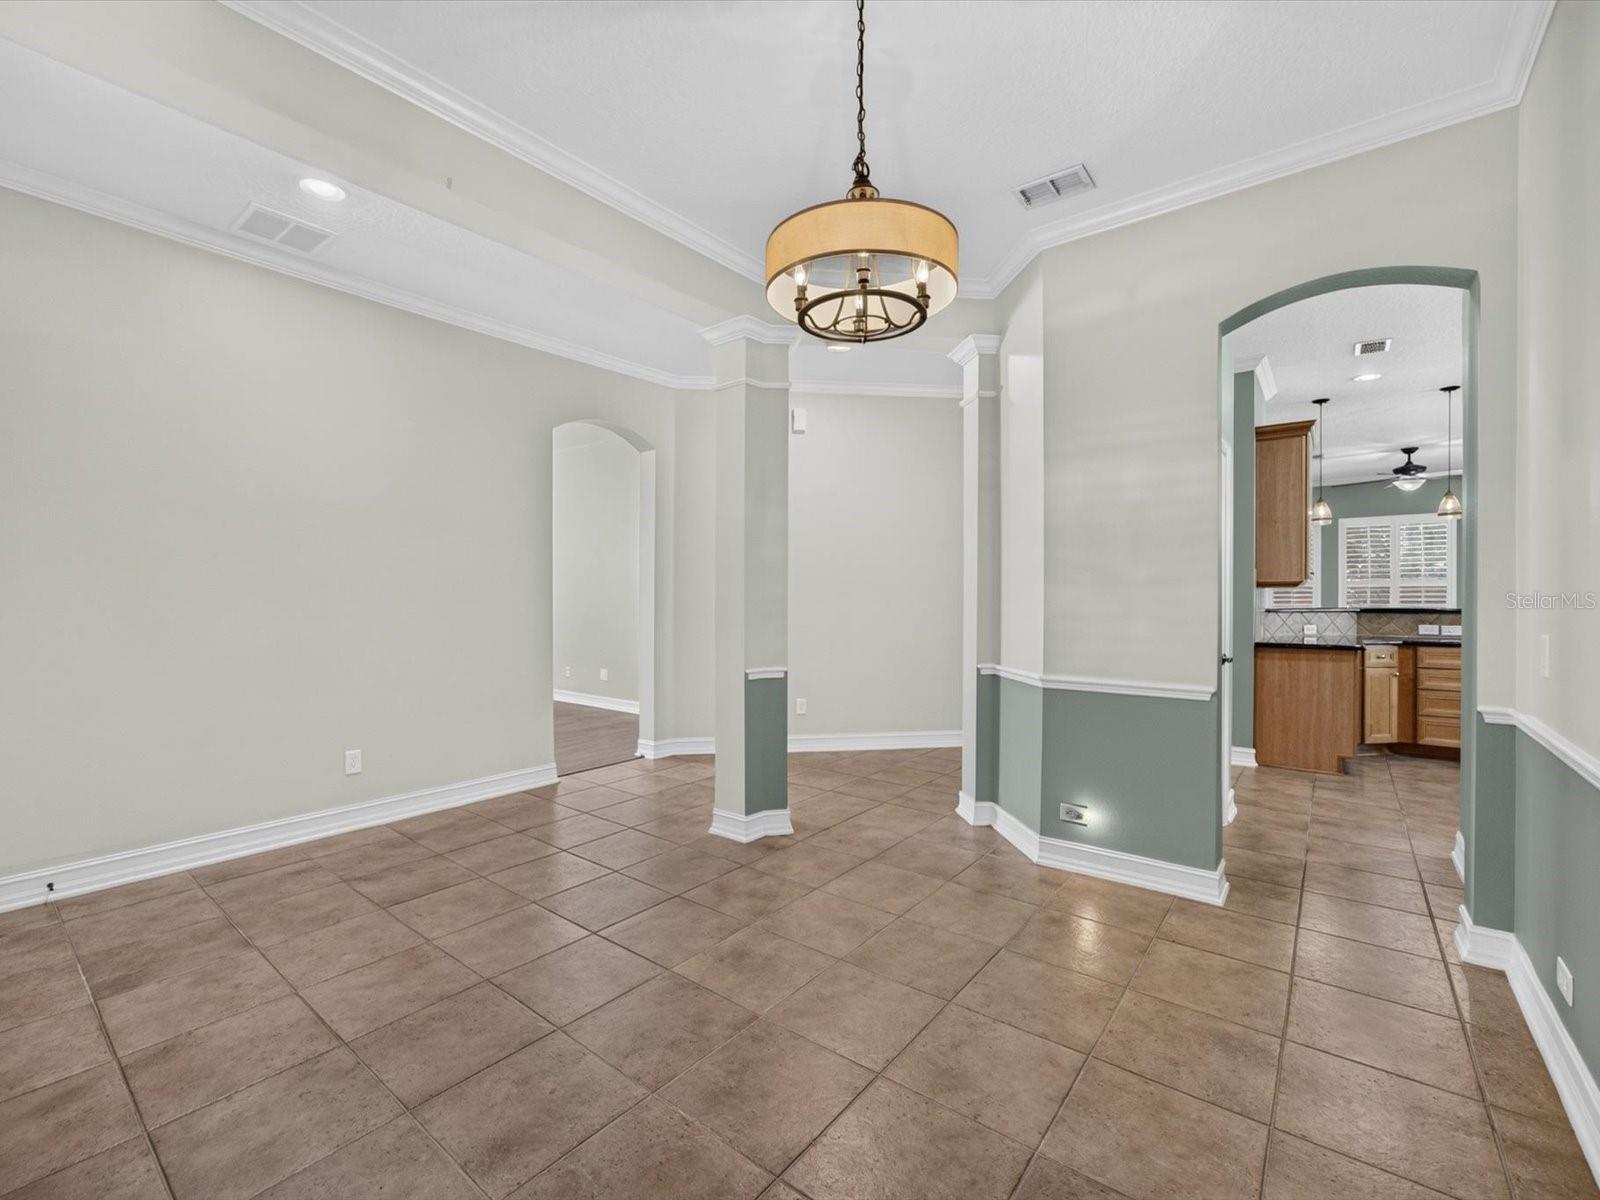
Empty tiled dining area with a chandelier and arched openings to the kitchen.
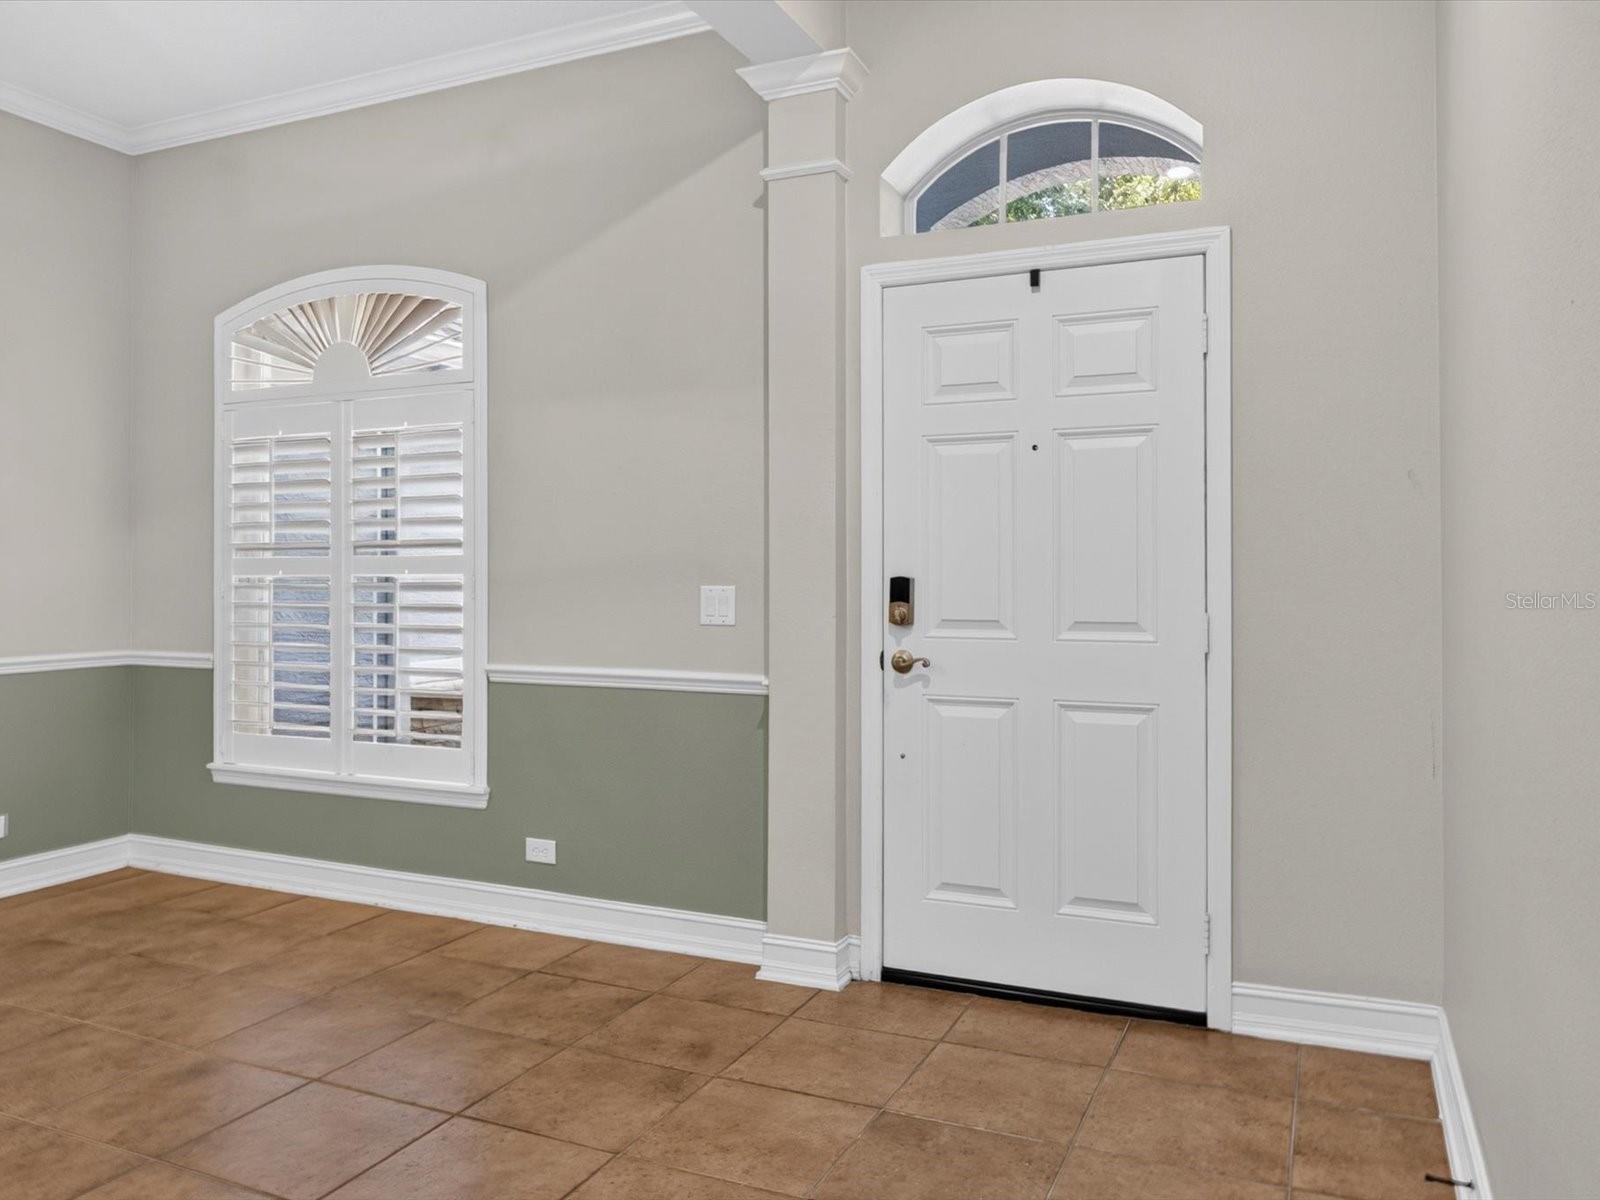
Entryway with a white paneled front door, arched windows, and tan tile flooring.
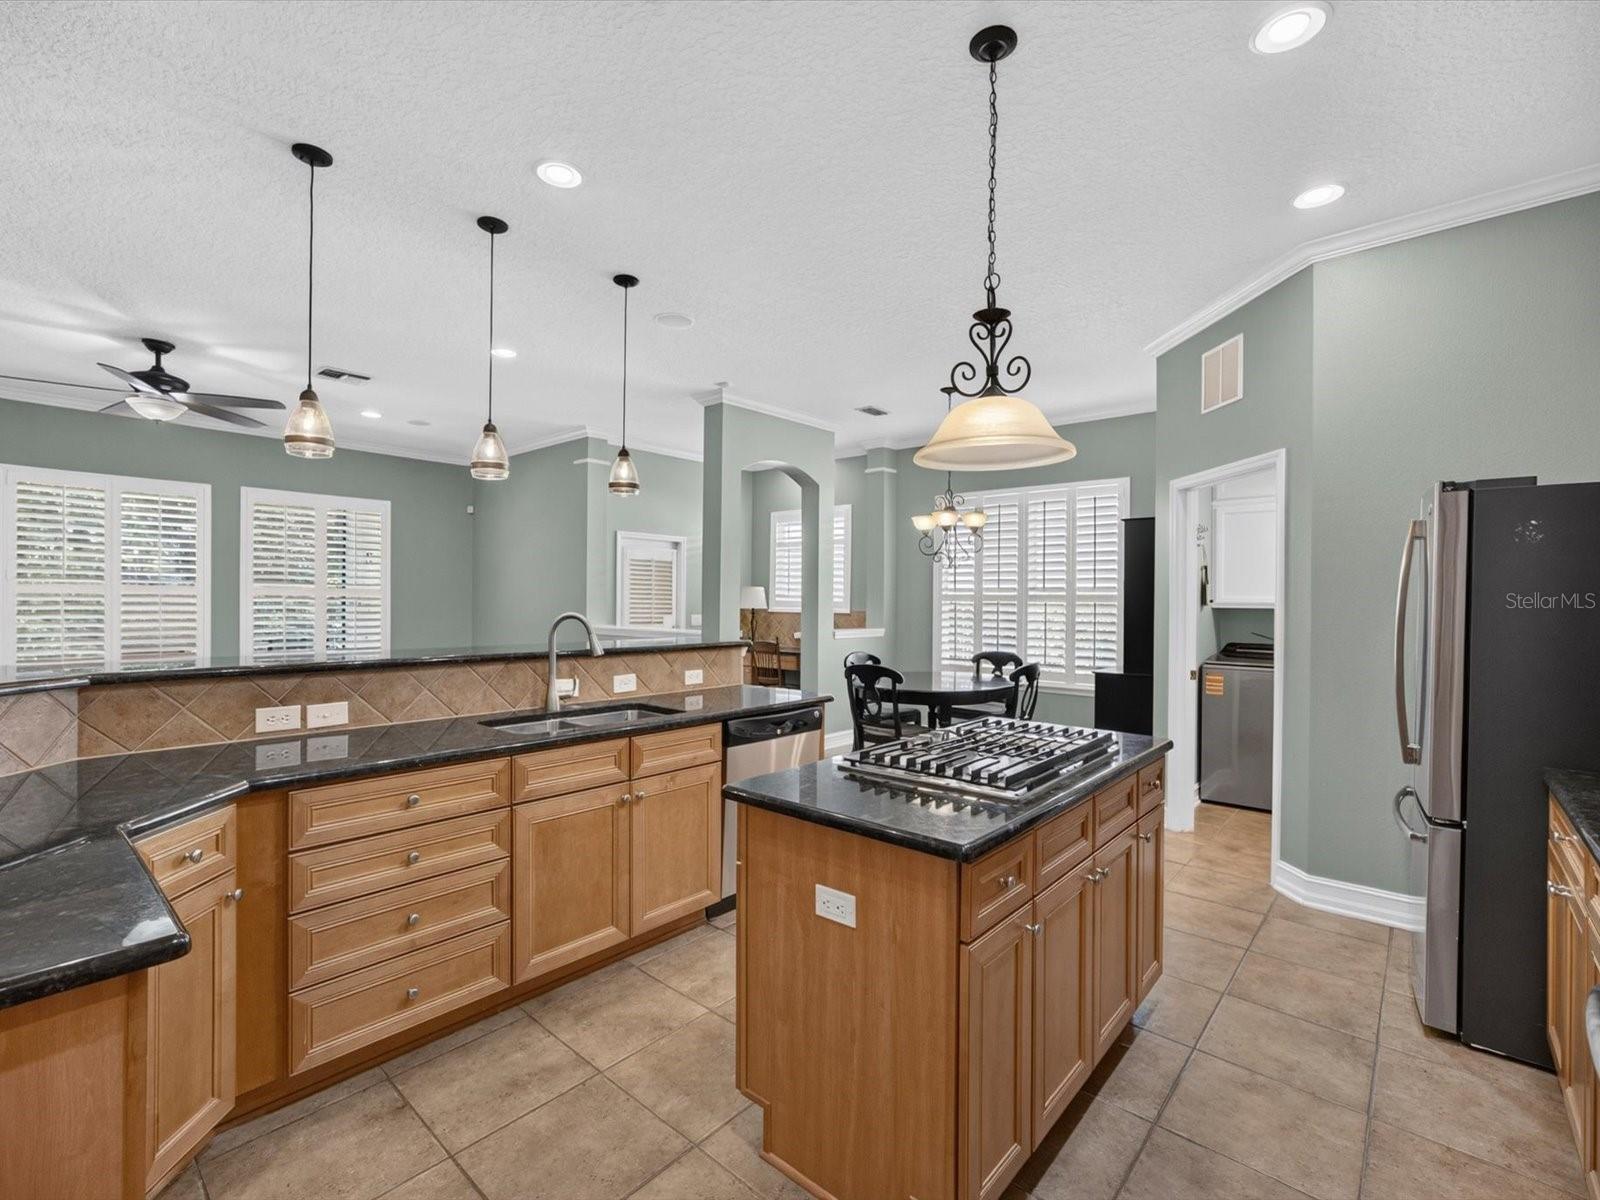
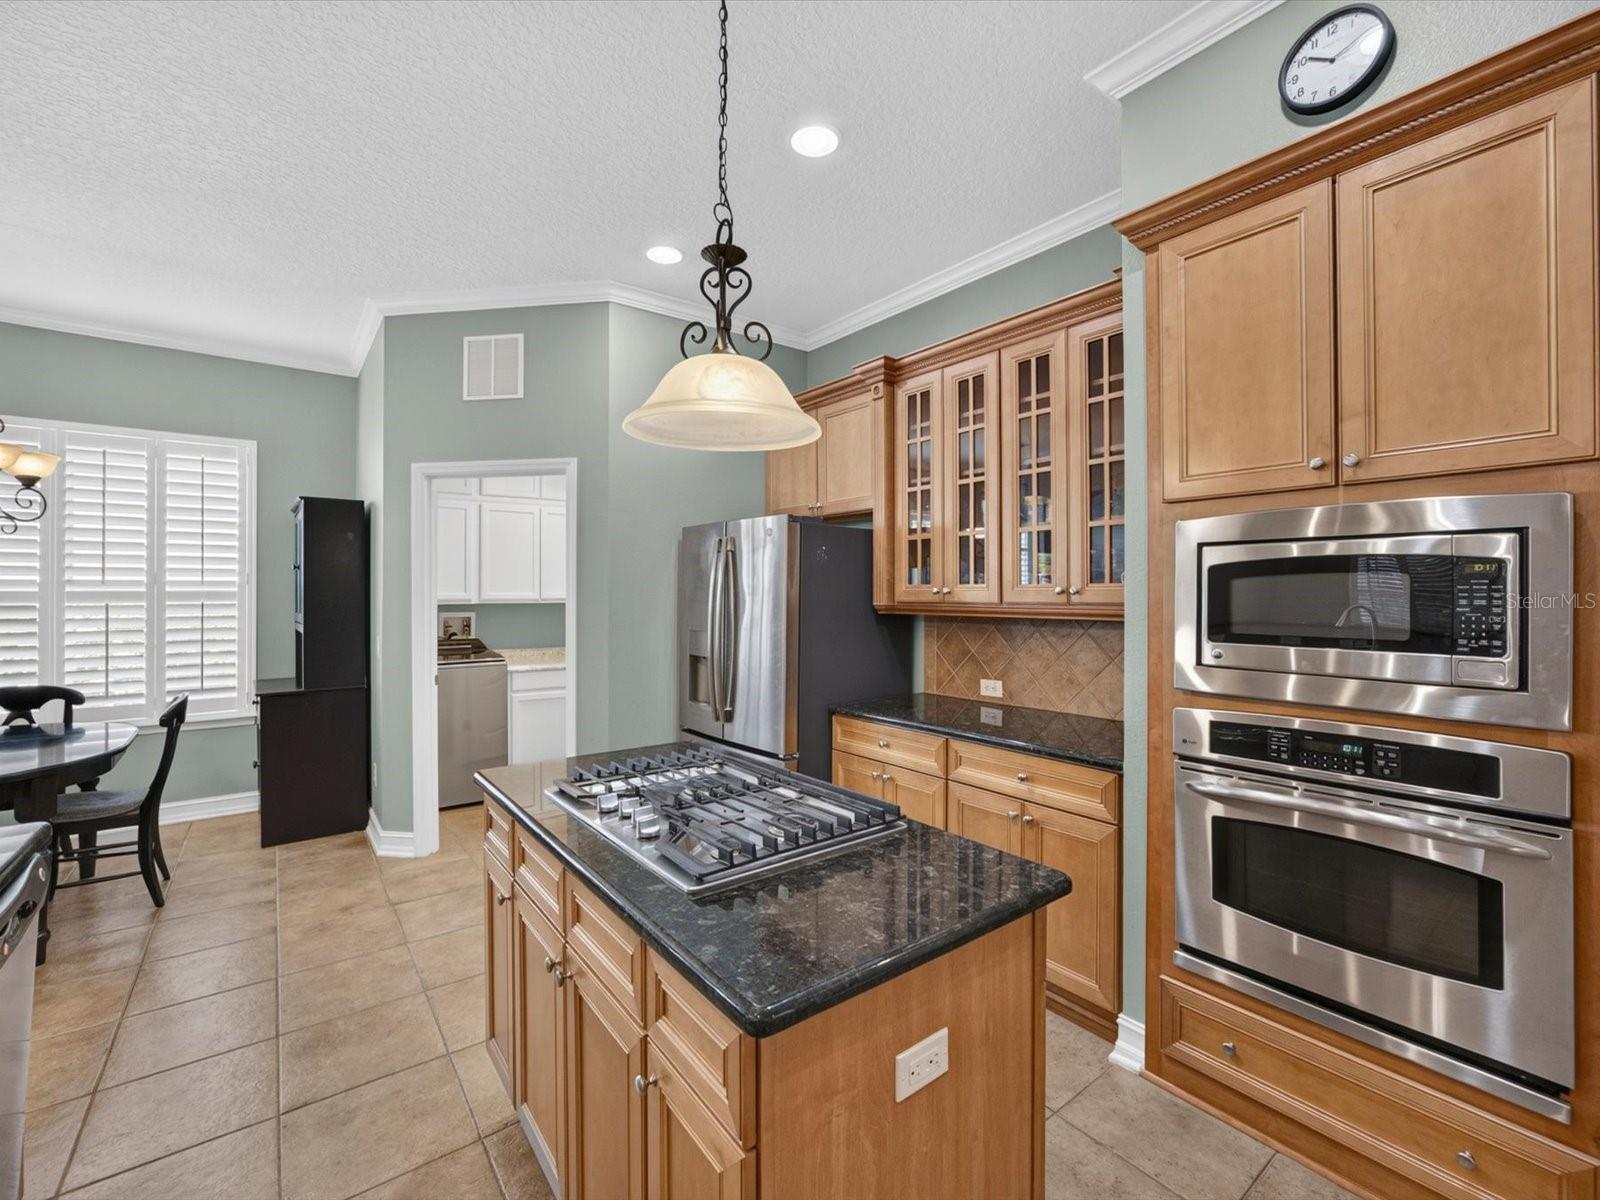
Kitchen with a gas cooktop island, wood cabinets, dark countertops, and plantation shutters.
Kitchen with a granite-topped cooktop island, wood cabinetry, and stainless steel appliances.
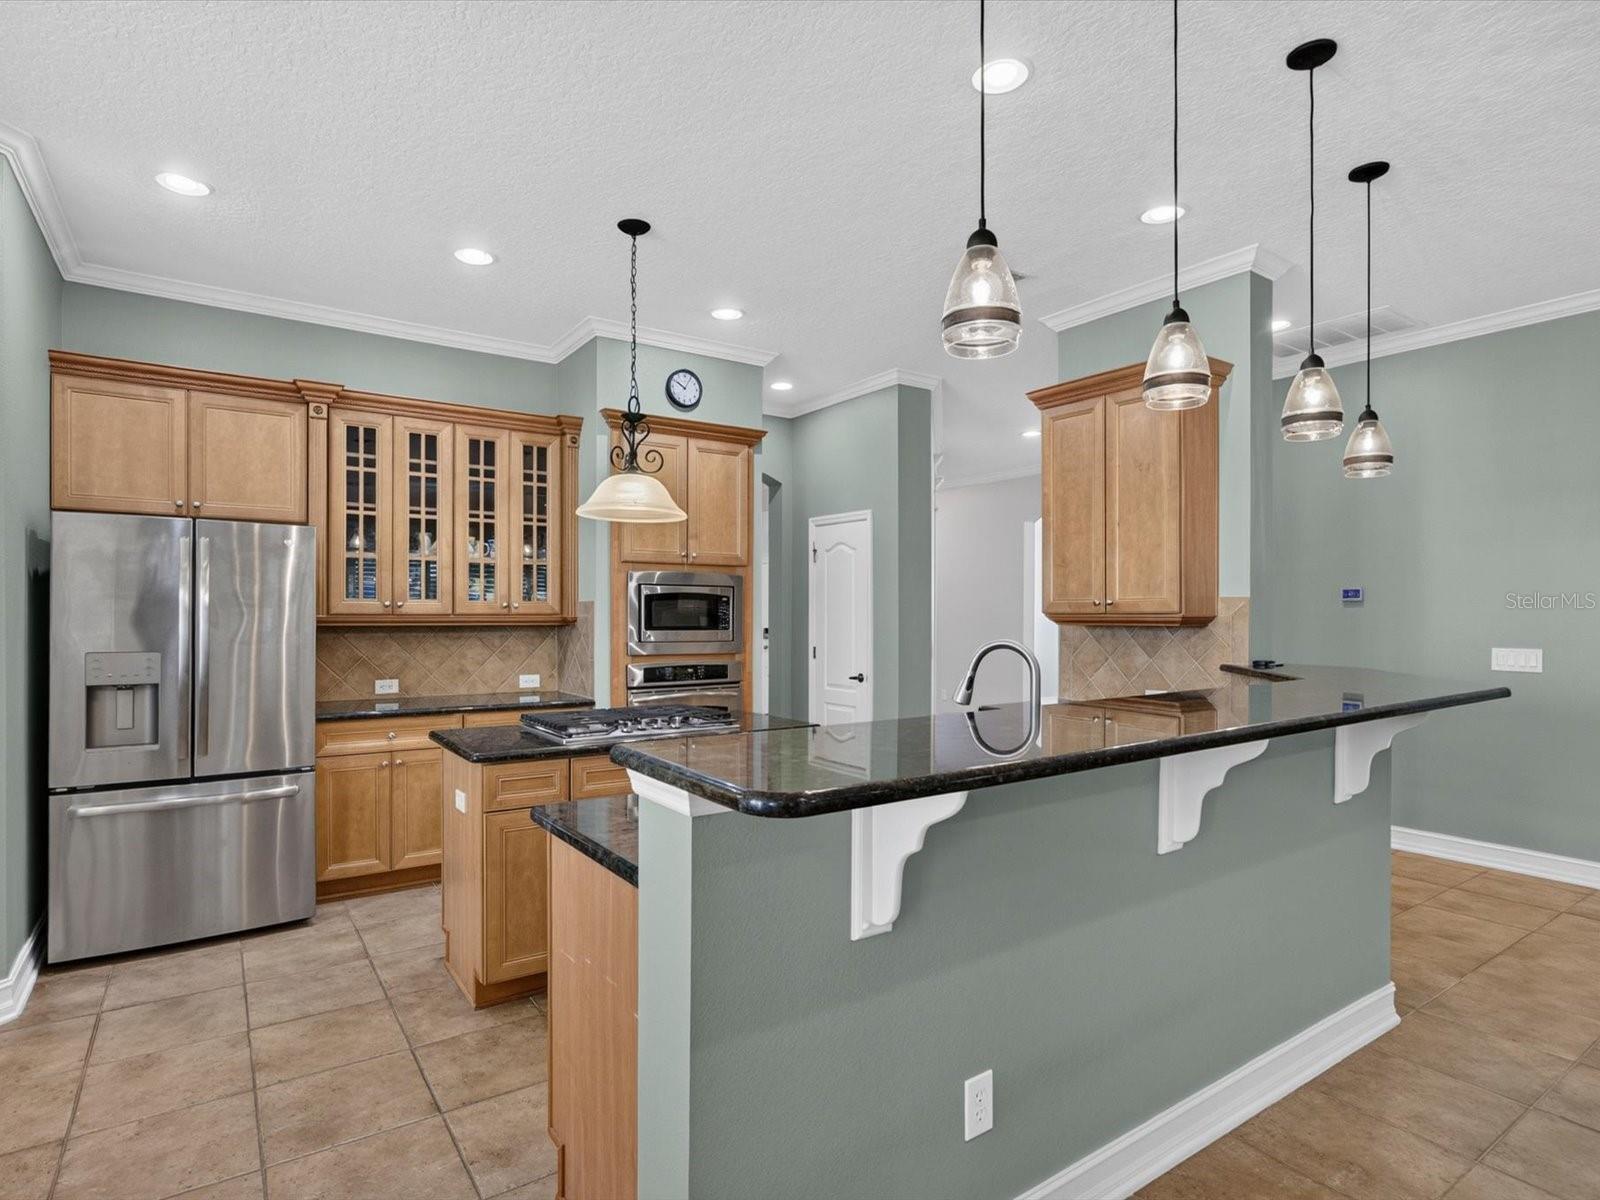
Kitchen with wood cabinetry, granite island, stainless steel appliances, and pendant lights.
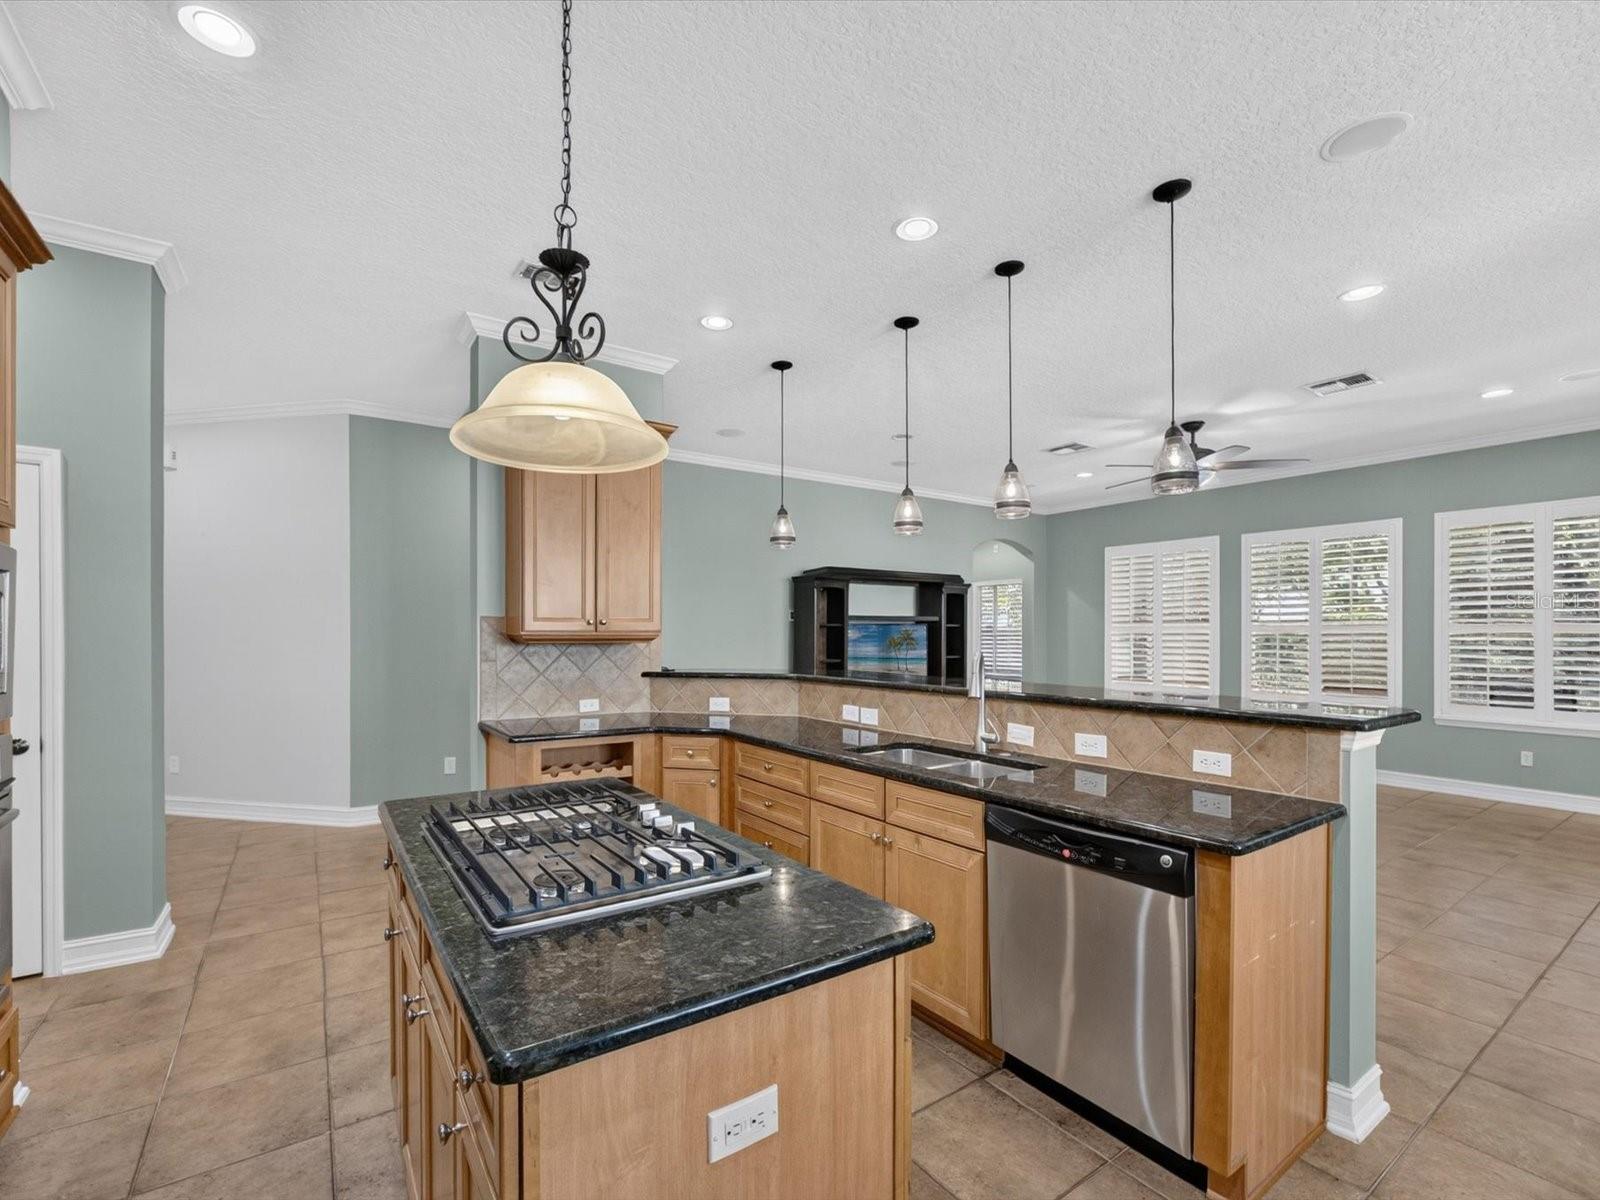
Kitchen with a granite island, gas cooktop, light wood cabinets, and plantation shutters.
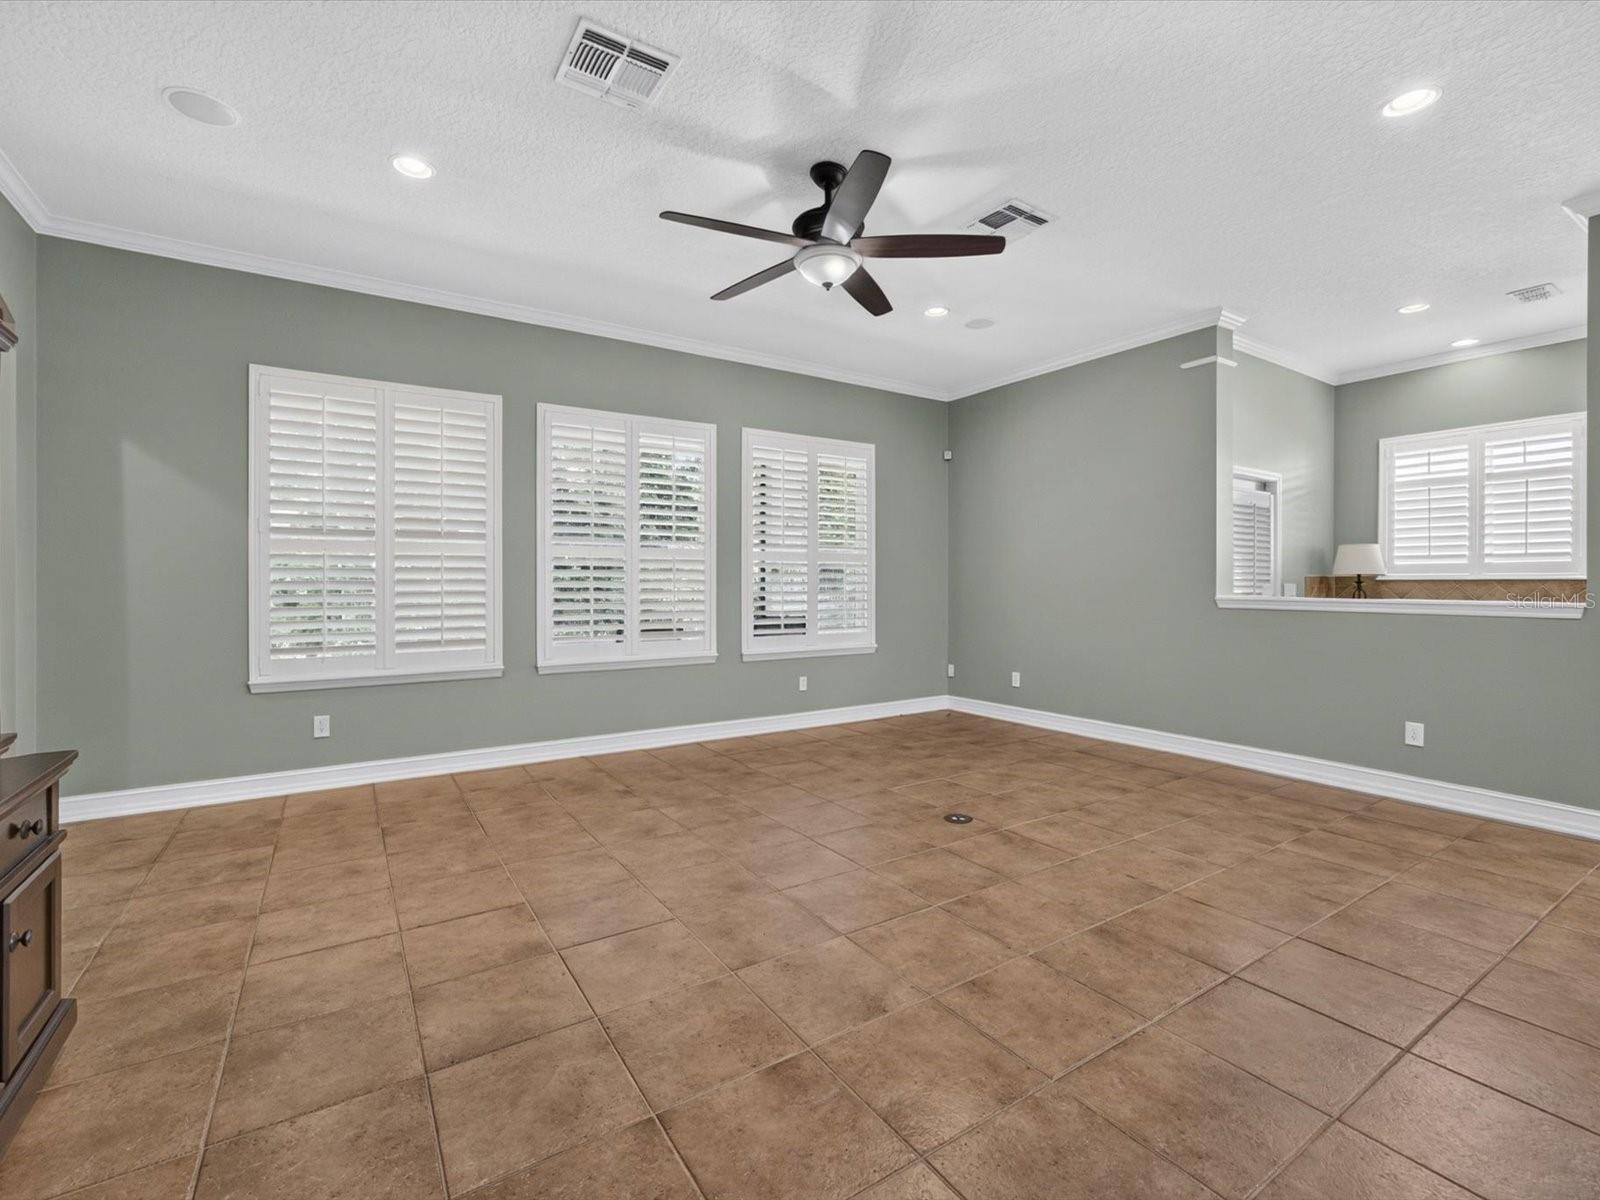
Empty tiled room with plantation-shuttered windows and a dark ceiling fan.
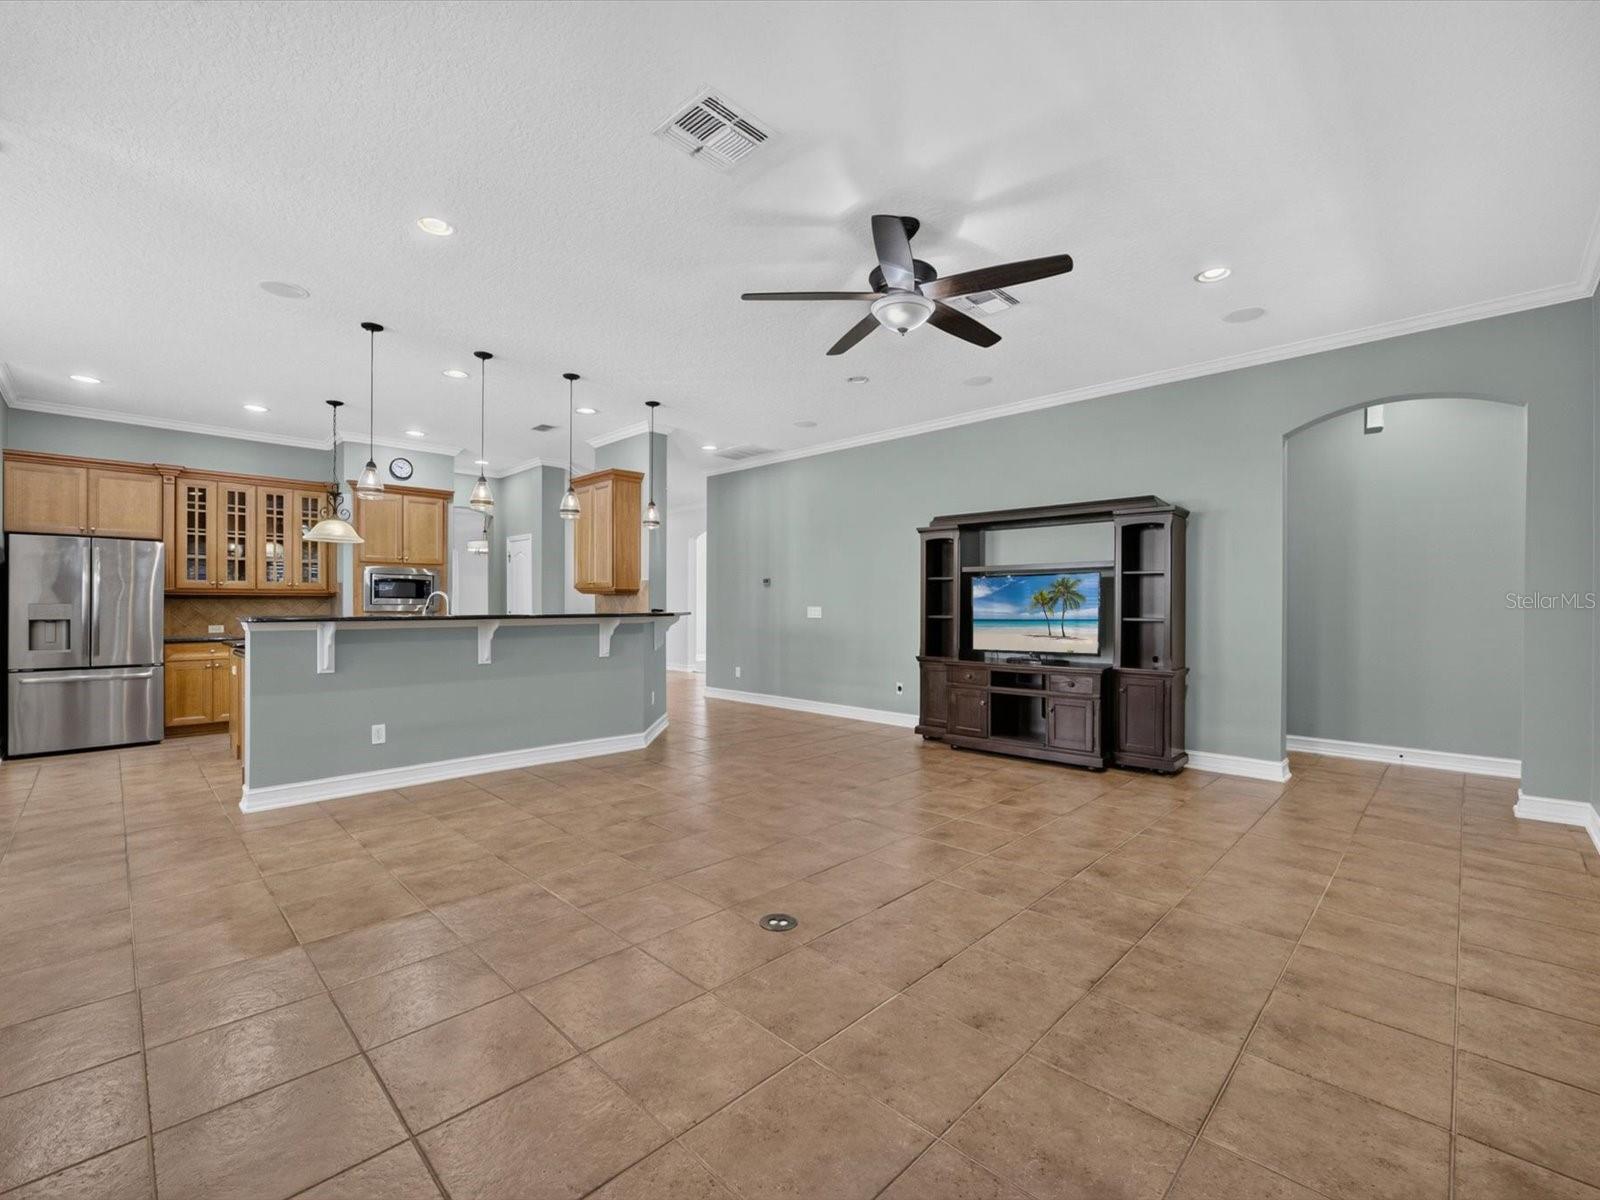
Open-plan kitchen and living area with wood cabinets, a breakfast bar, and tan tile floors.
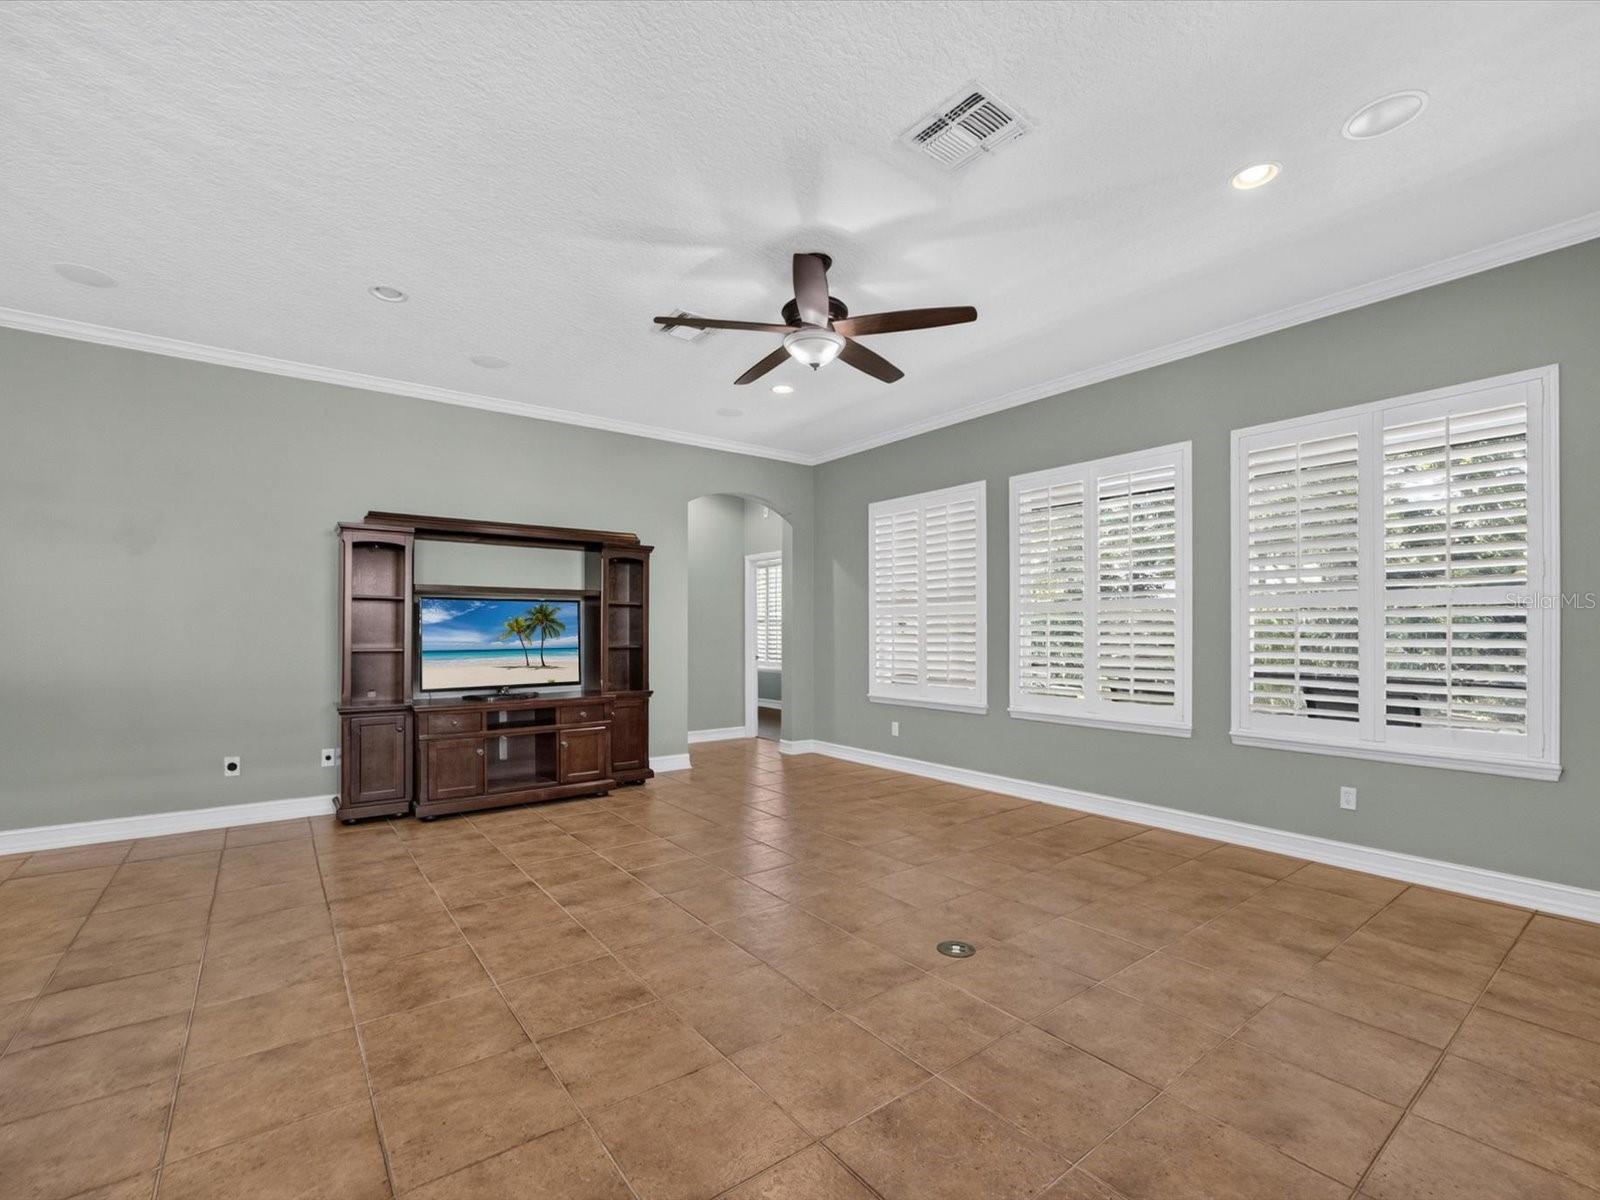
Living room with tan tile floors, plantation-shuttered windows, and a dark wood entertainment center.
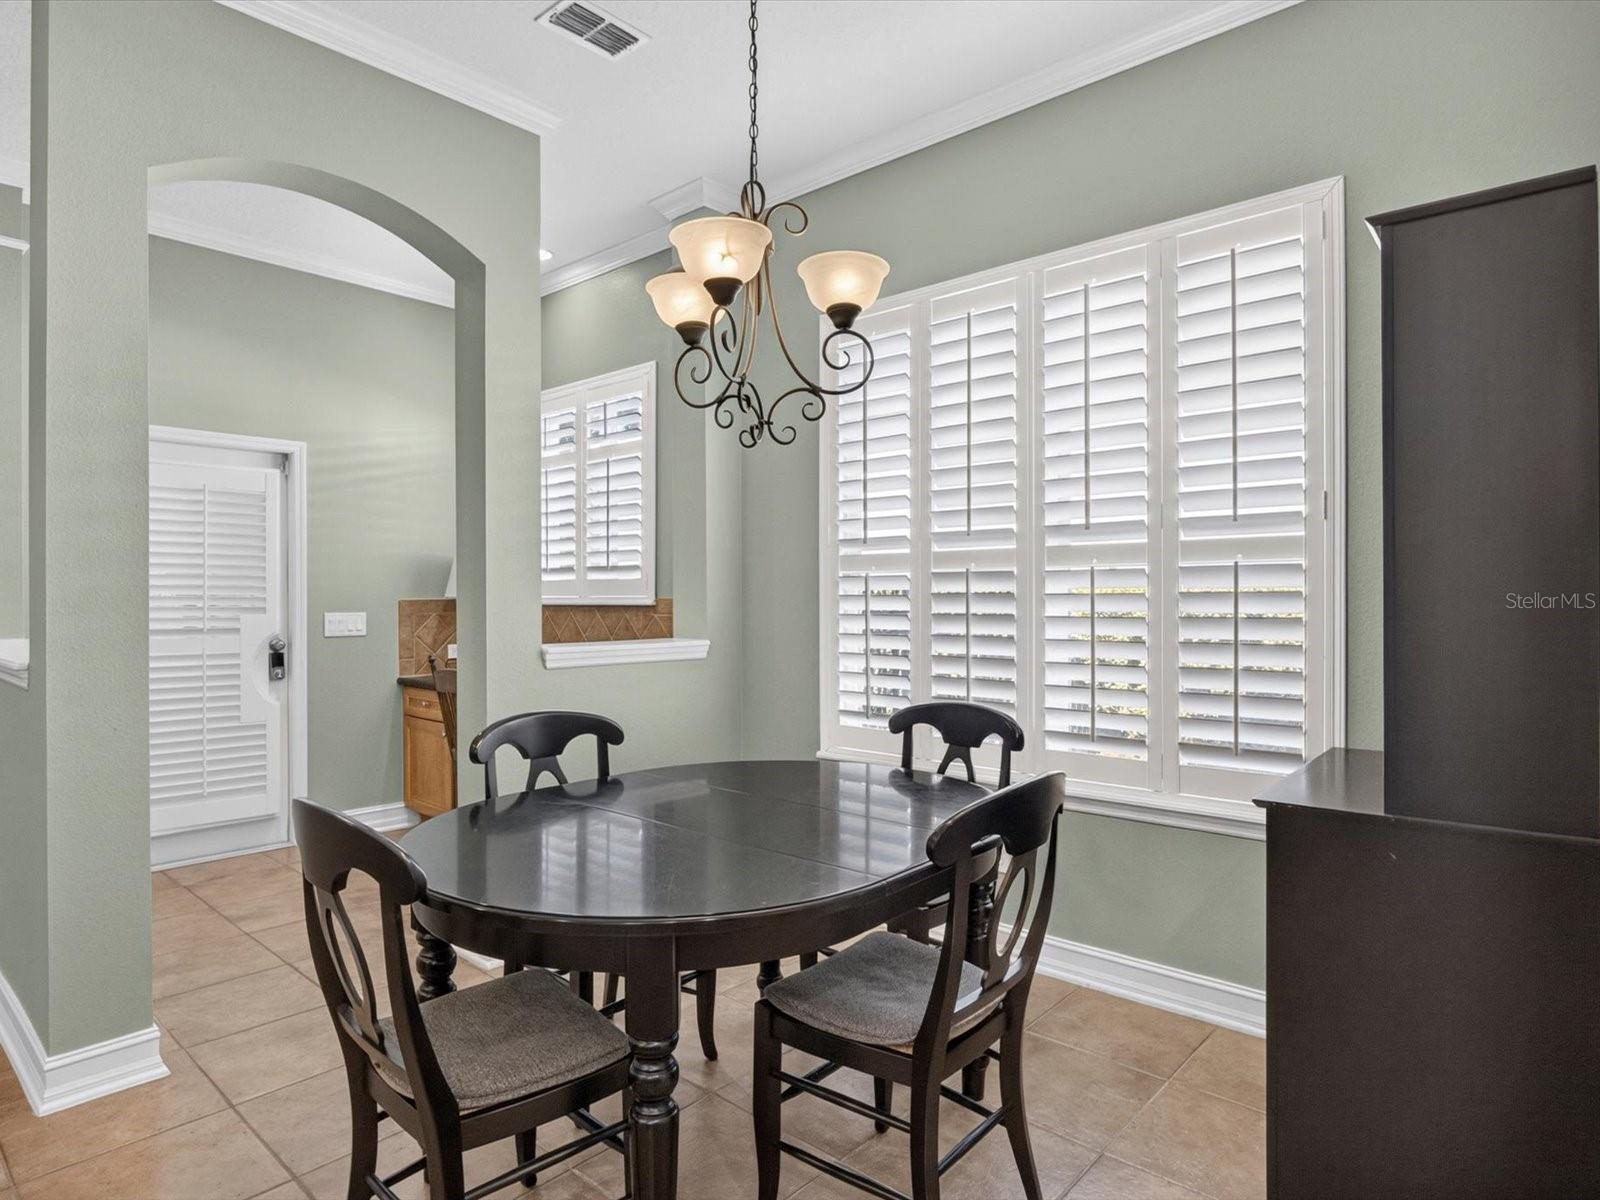
Dining room with plantation shutters, a dark oval table, and a decorative hanging chandelier.
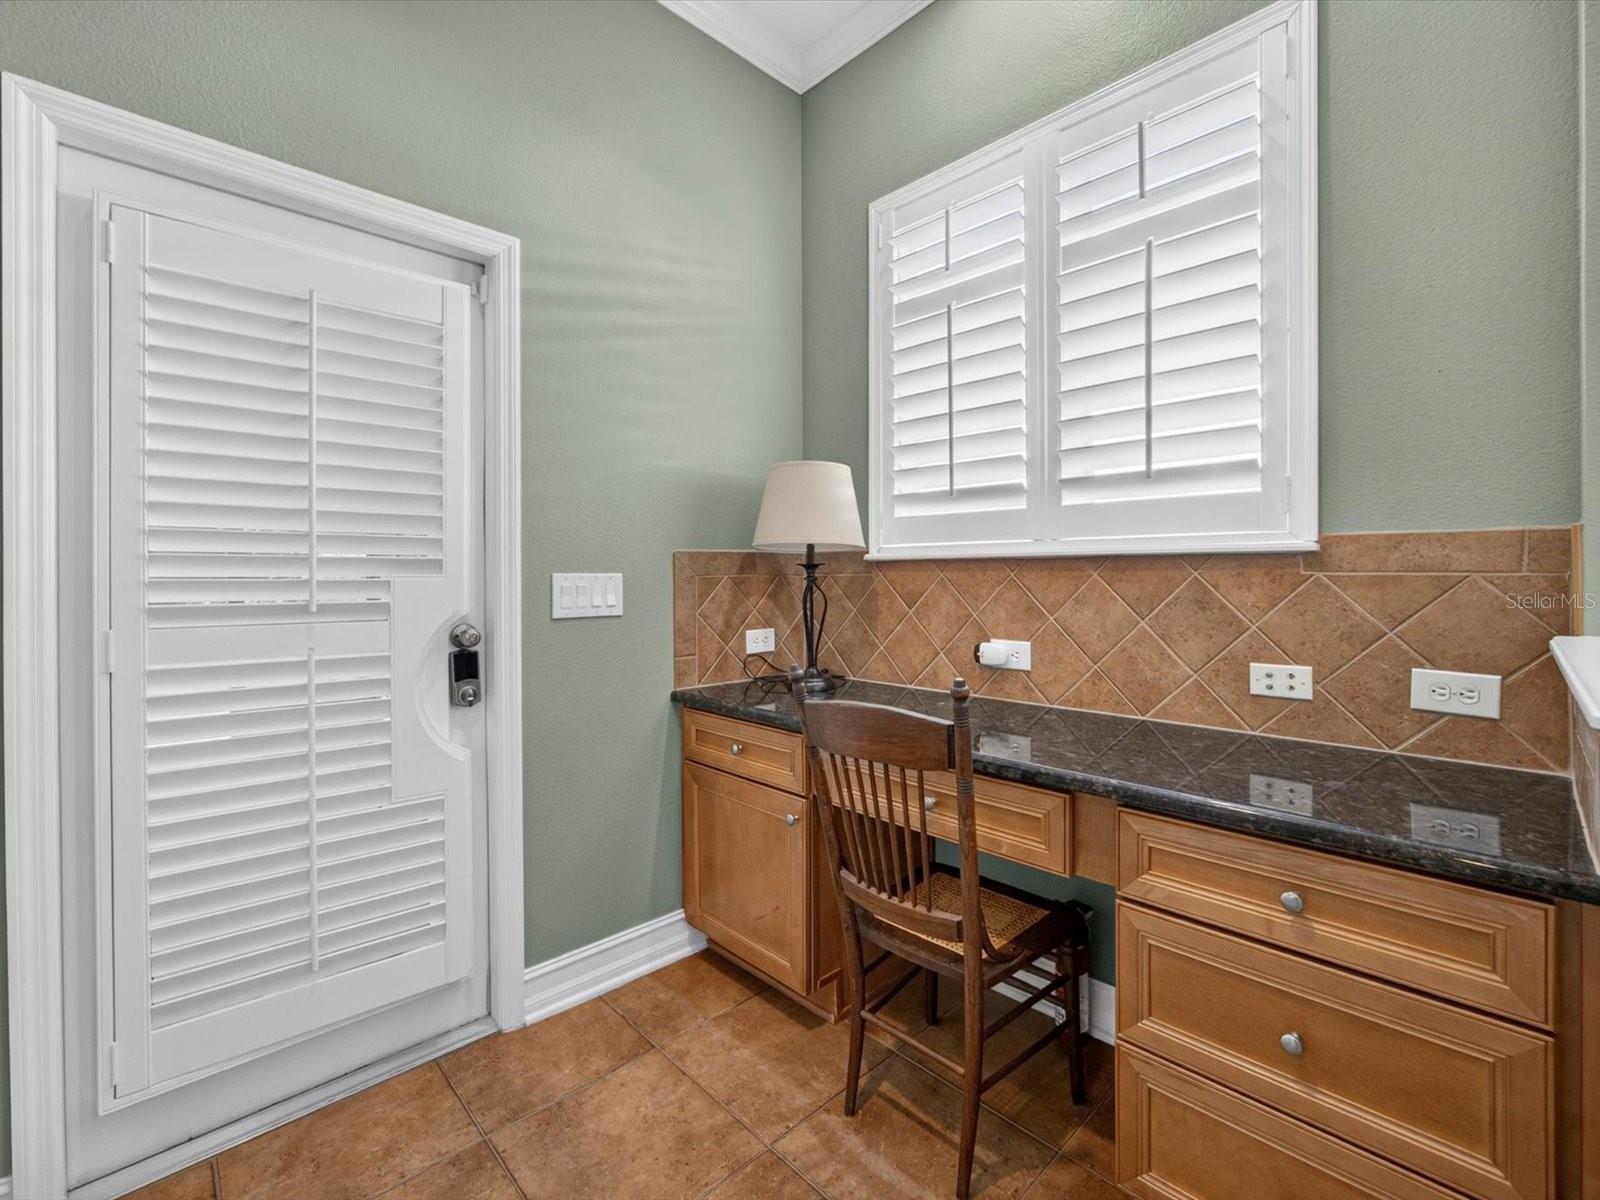
Desk nook with wooden cabinets, a dark countertop, and white plantation shutters on the window and door.
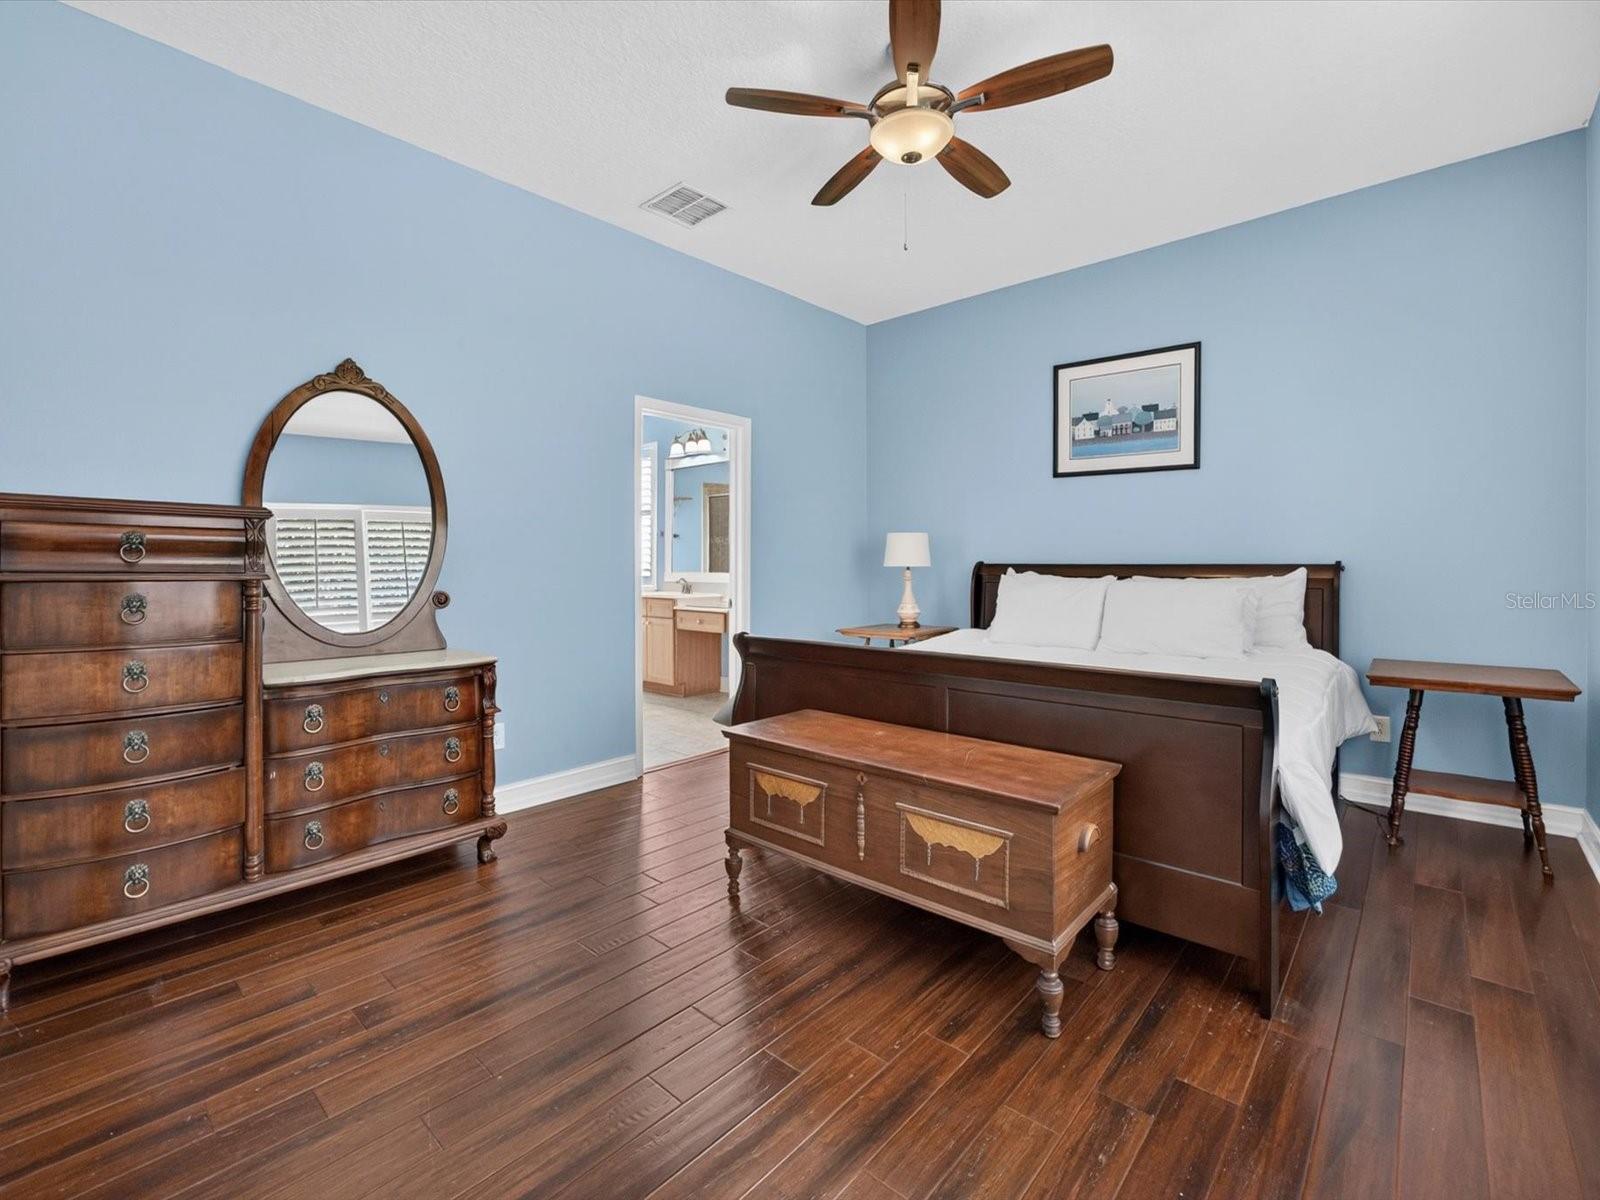
Bedroom with blue walls, dark wood furnishings and floors, and a white bed.
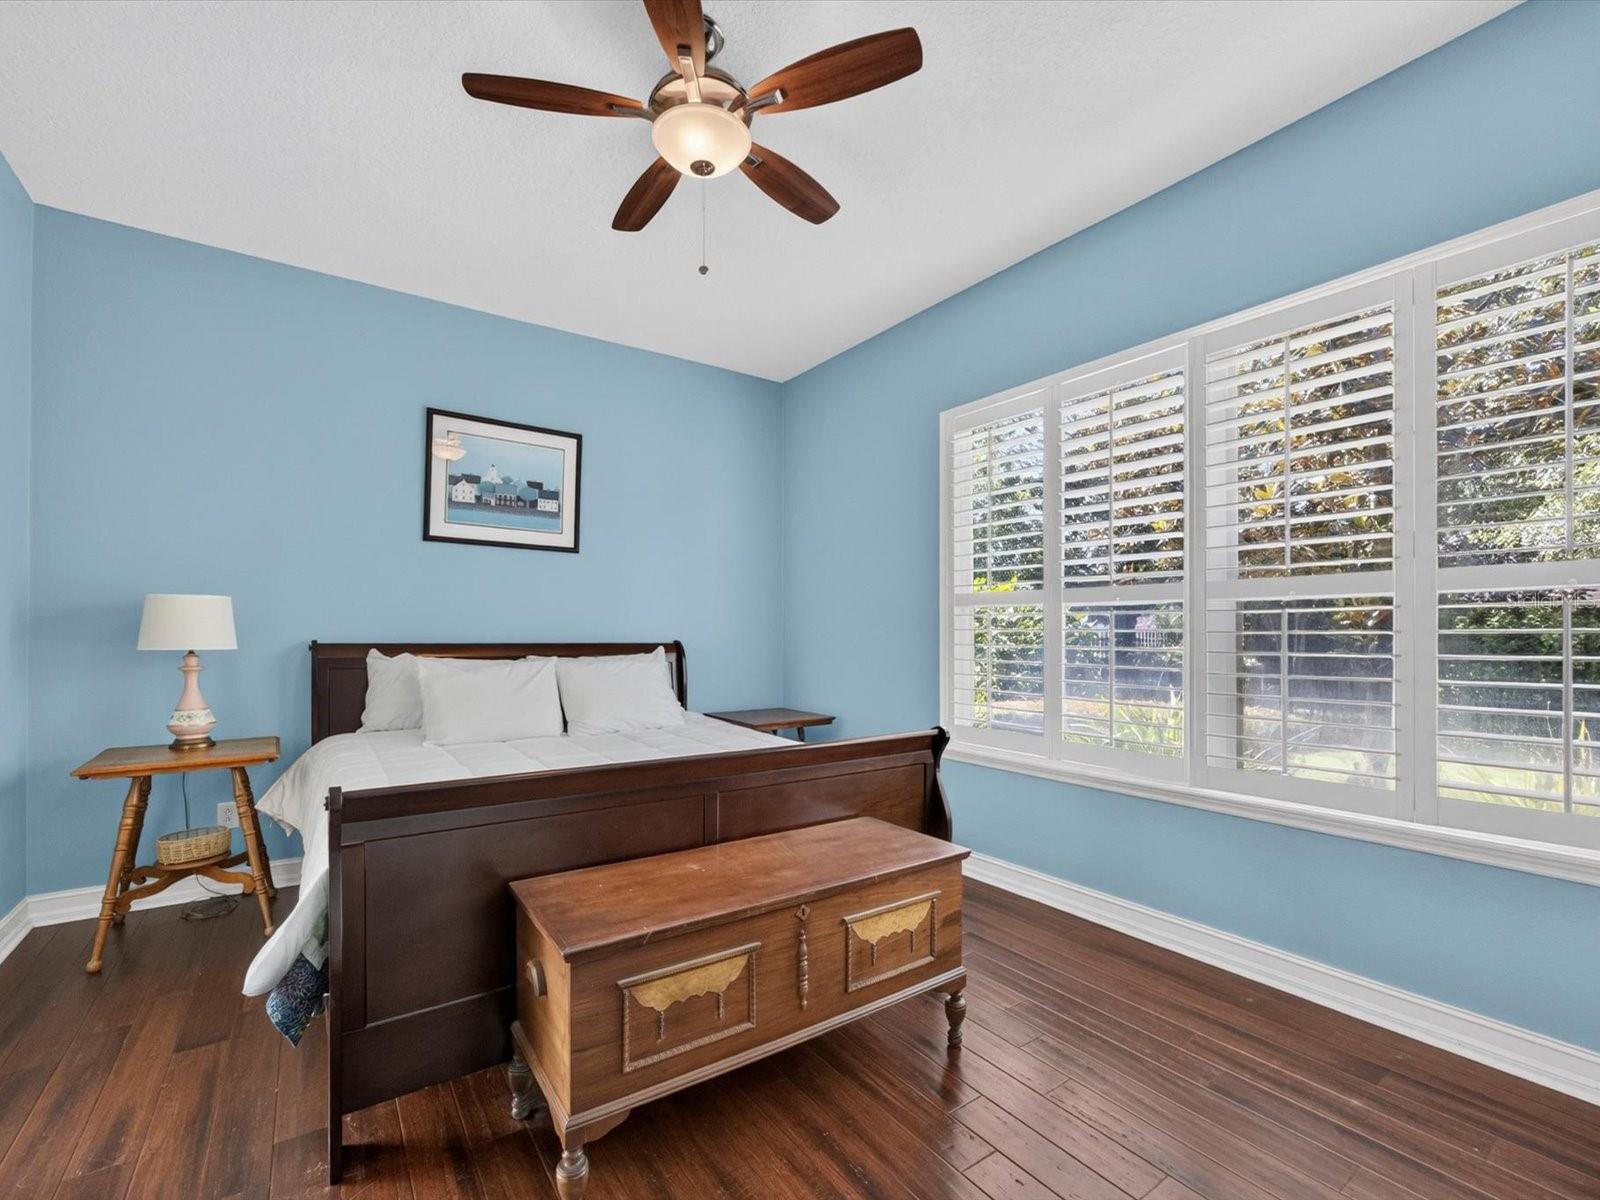
Bedroom with light blue walls, dark wood bed, and broad windows with white plantation shutters.
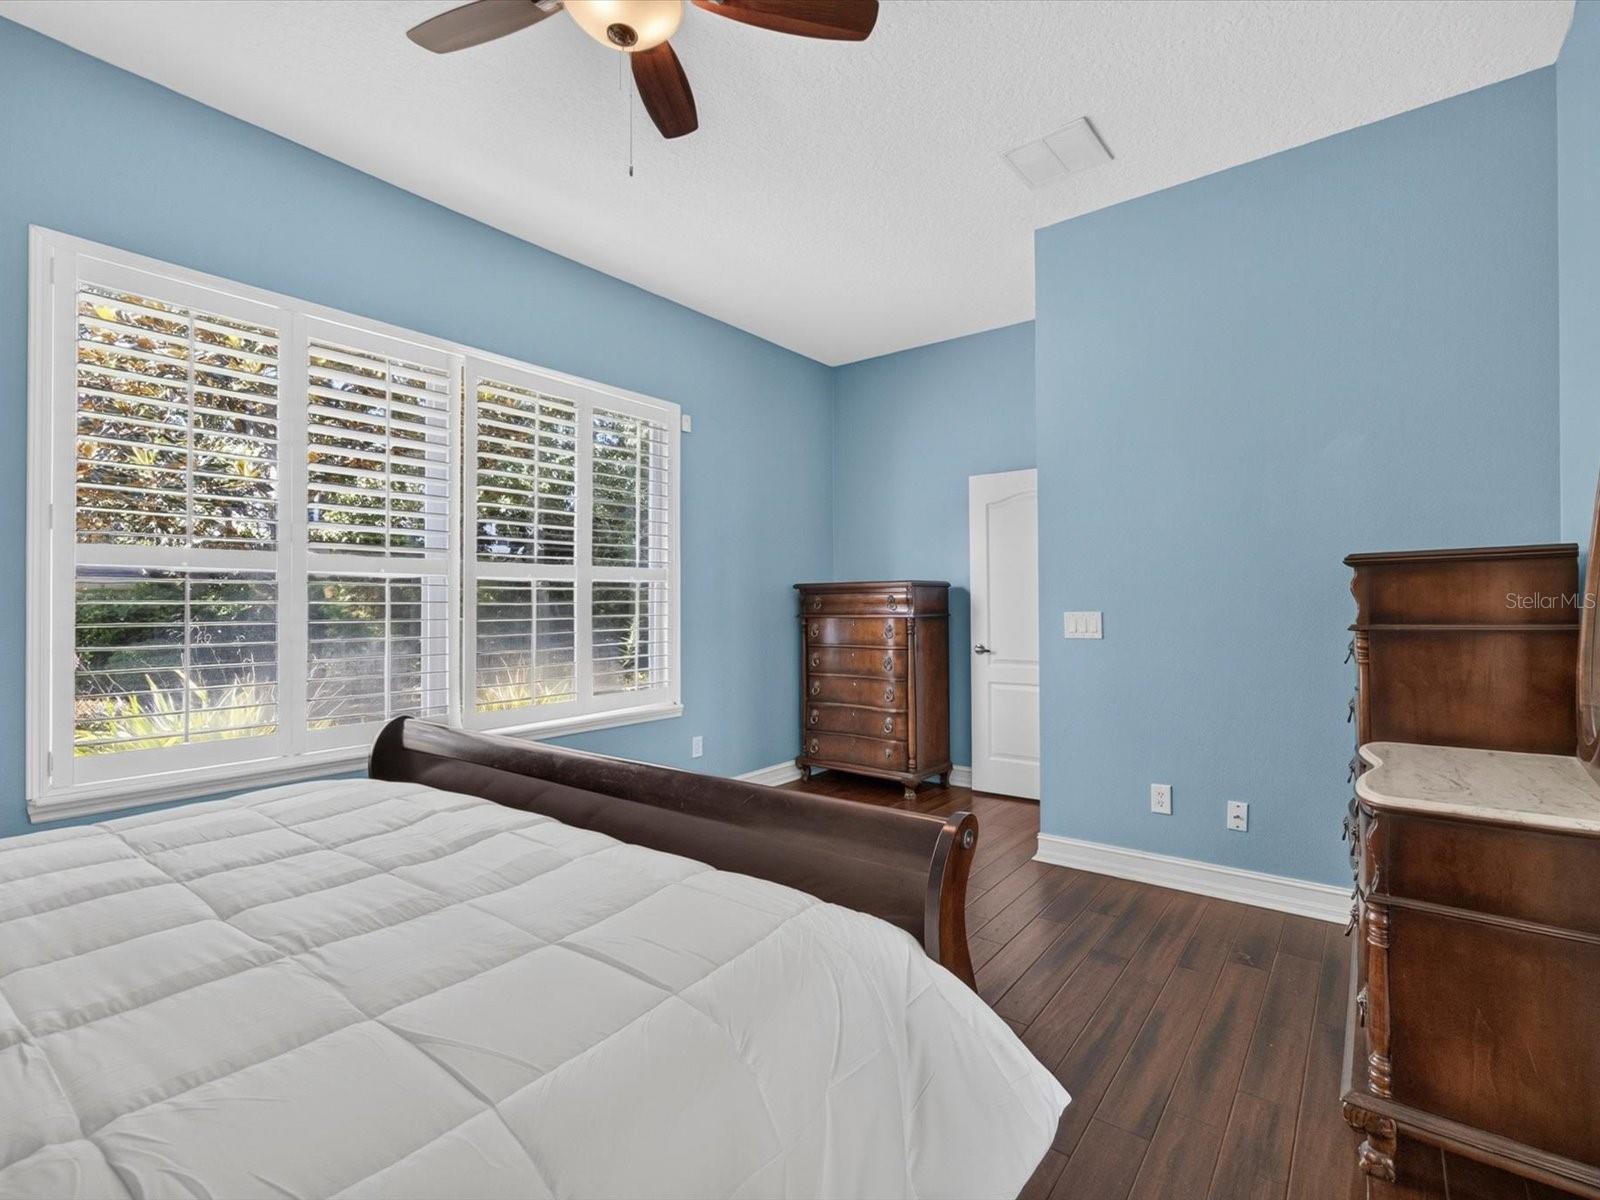
Bedroom with blue walls, plantation-shuttered windows, dark wood furniture, and a white bed.
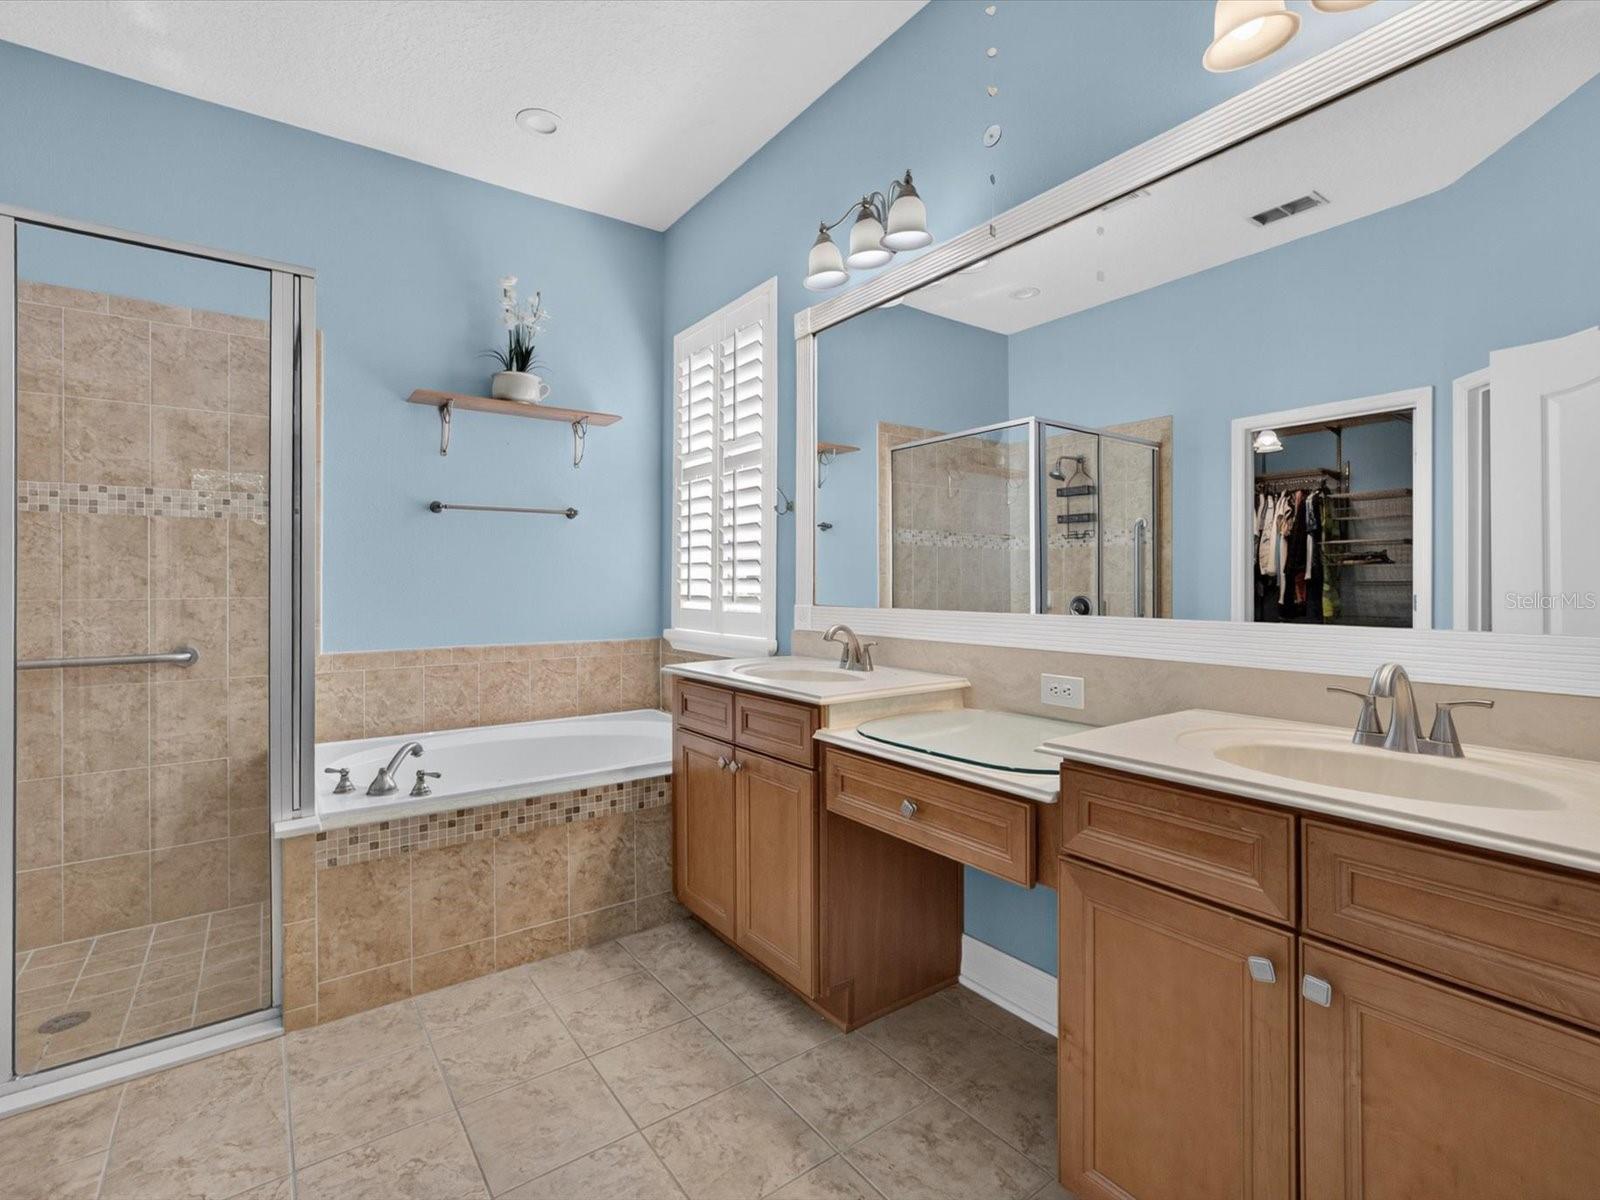
Bathroom with a tiled tub and glass shower, blue walls, and two wood vanities.
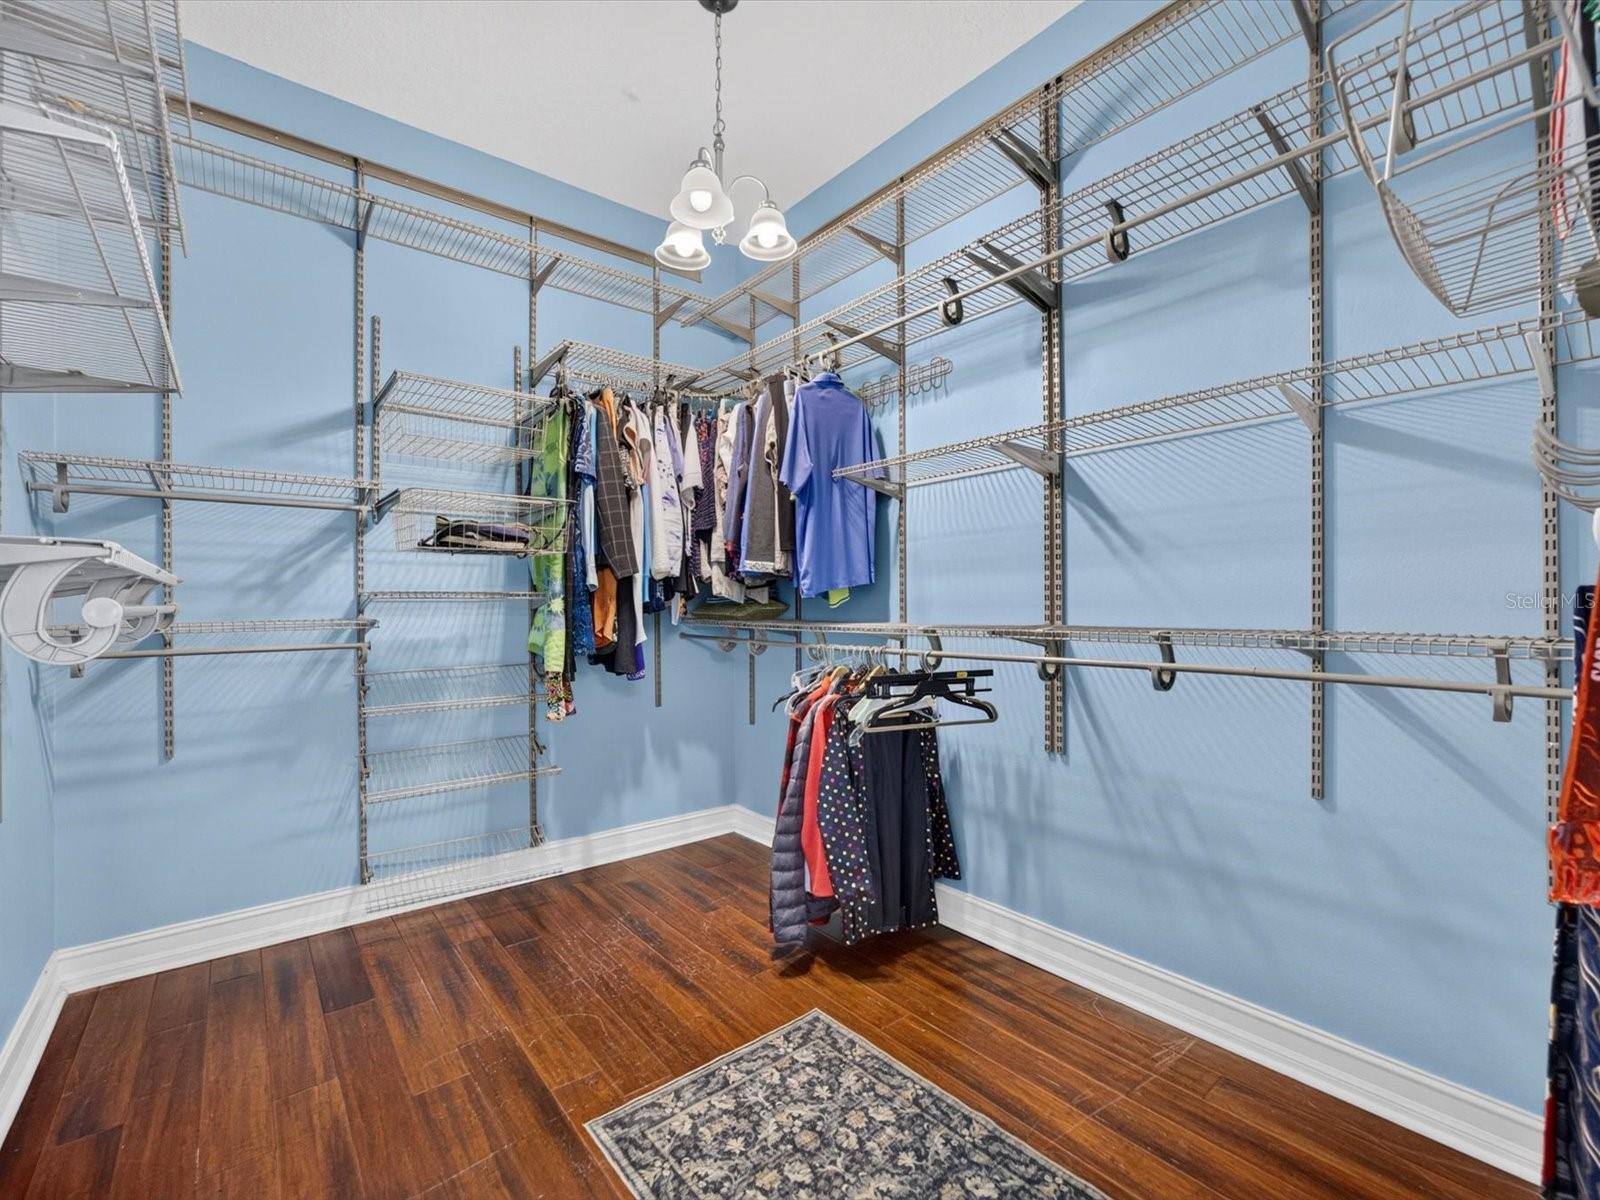
Walk-in closet with extensive white wire shelving, hanging clothes, blue walls, and dark wood flooring.
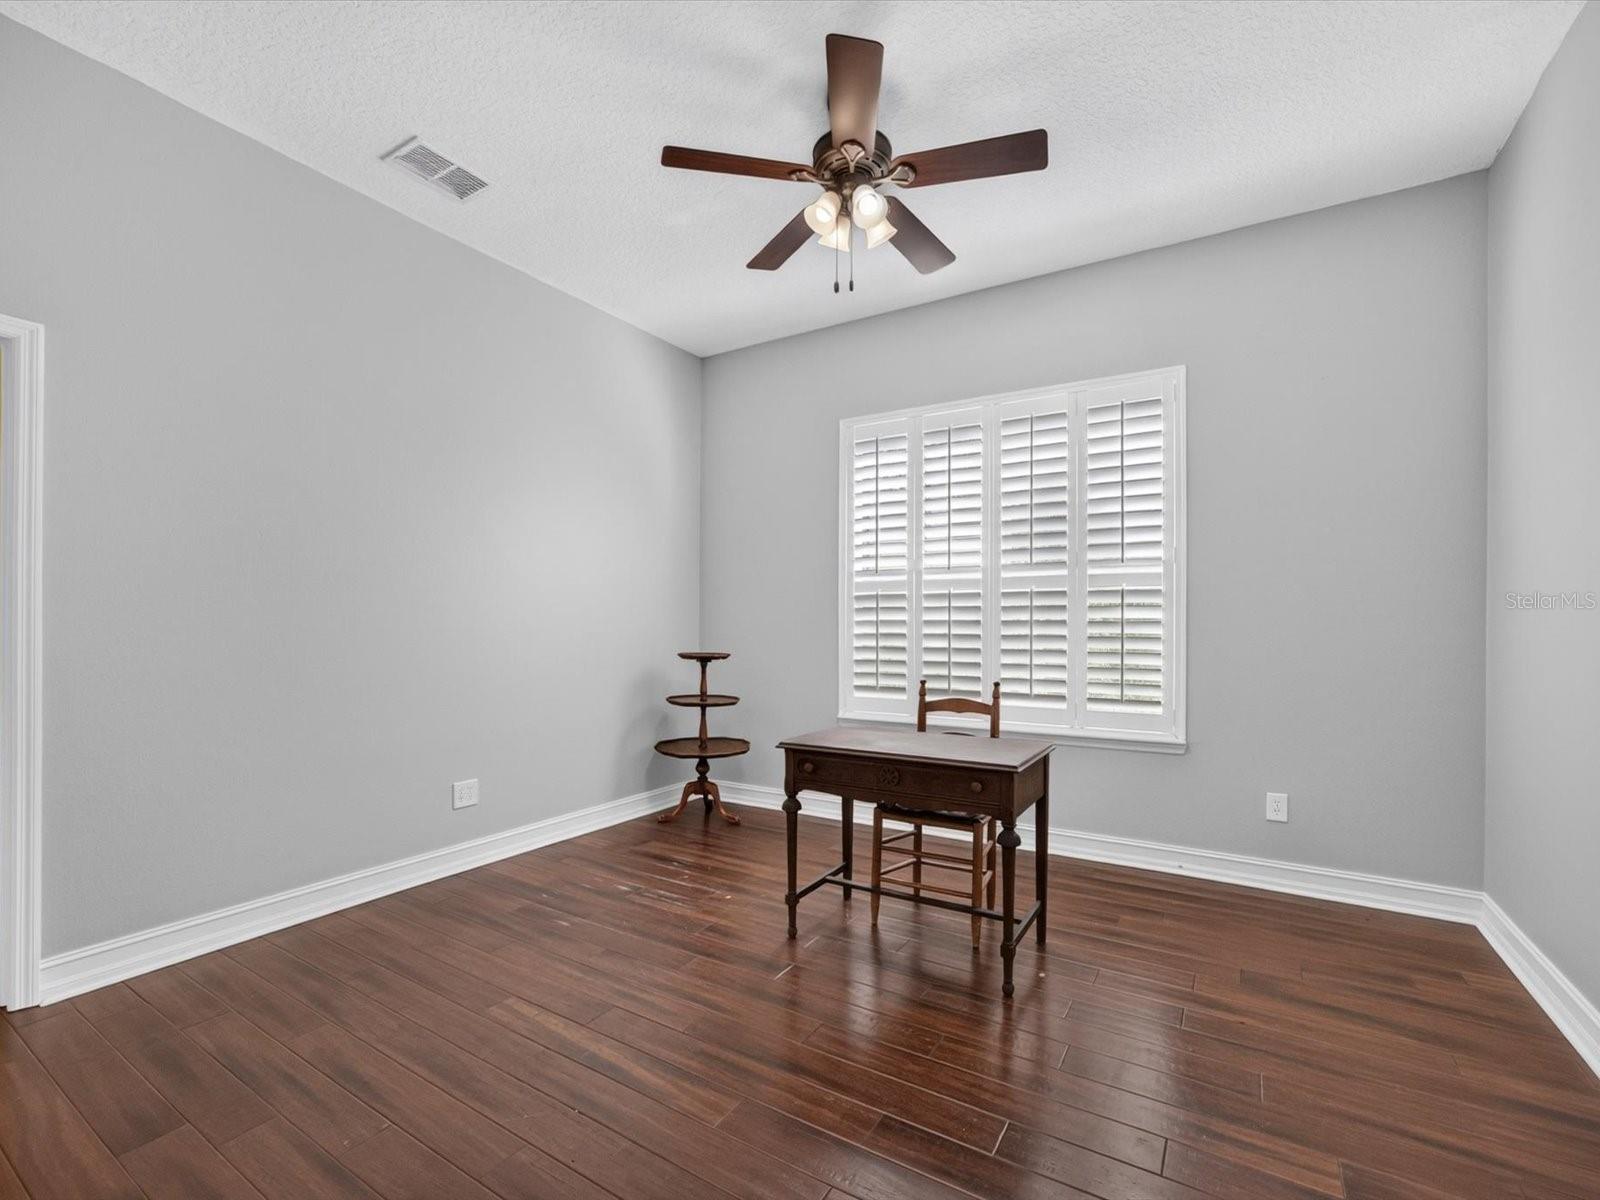
Study with dark wood floors, shuttered window, ceiling fan, and small wooden desk.
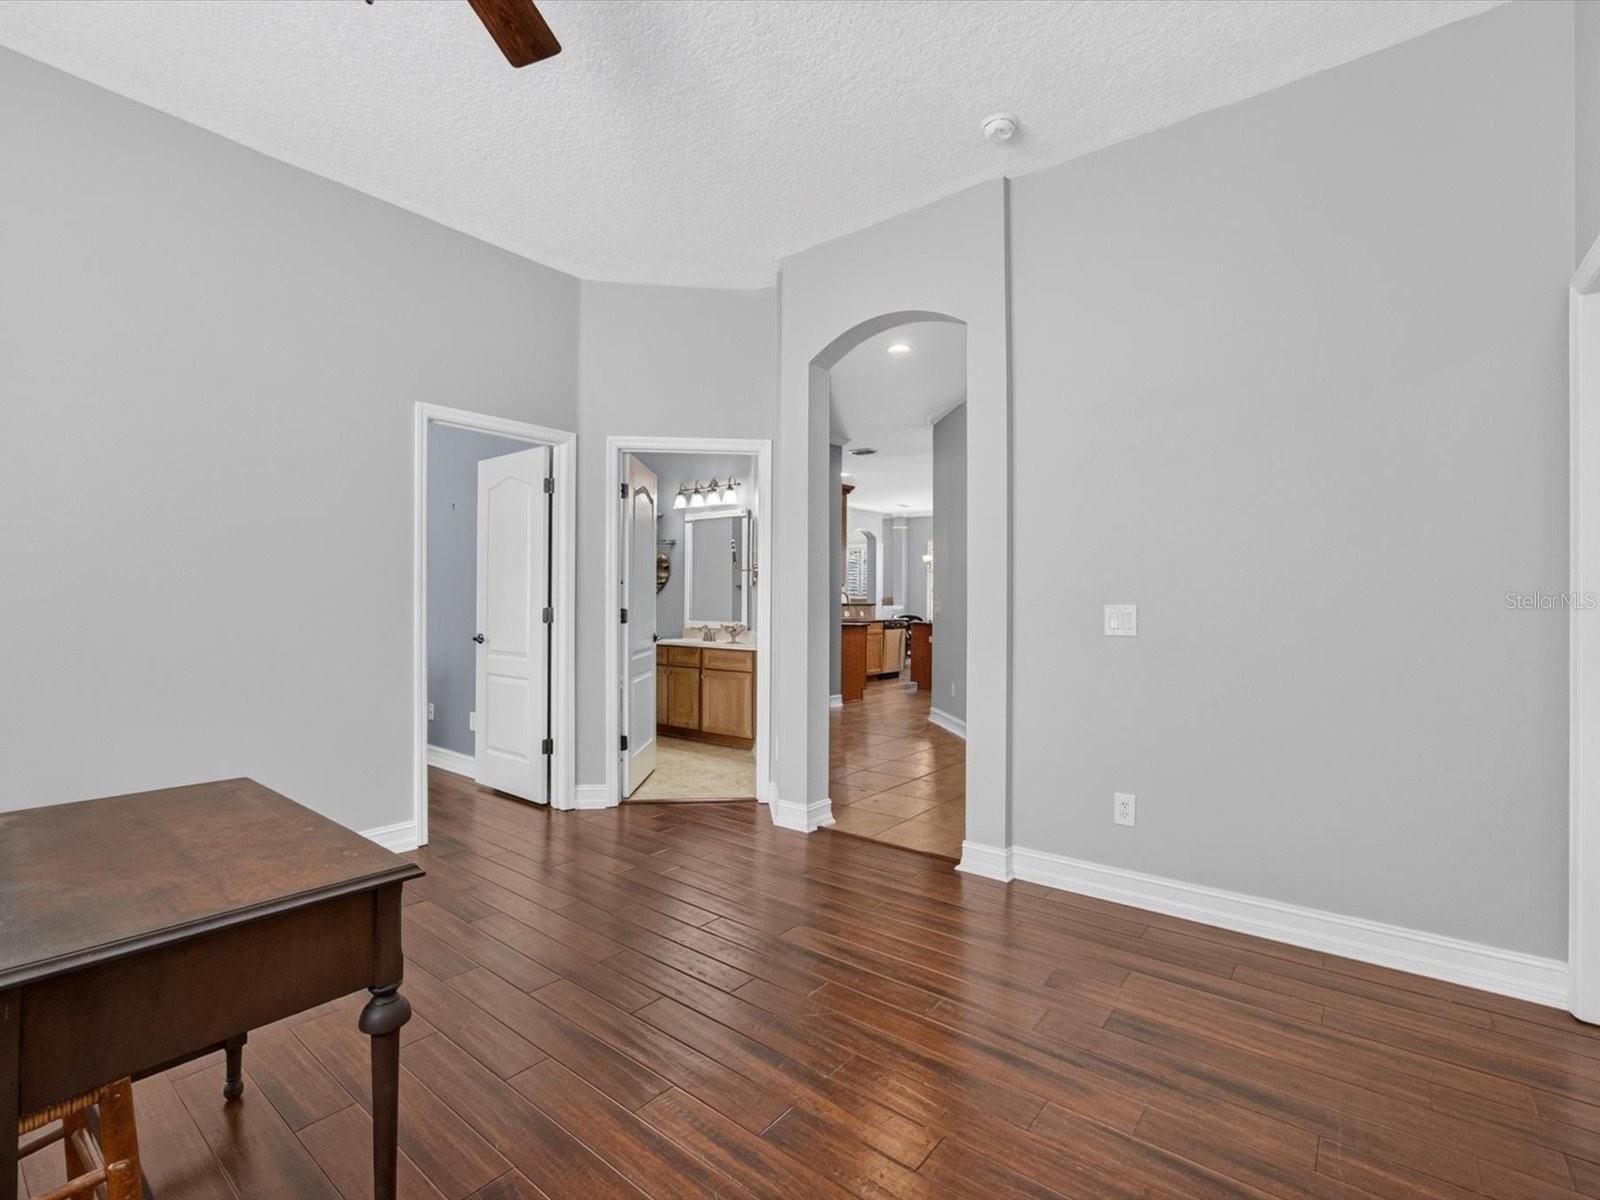
Interior with dark wood flooring, a cropped wood table, and open doorways to a bathroom and kitchen.
Empty blue-walled room with dark wood floors, plantation-shuttered window, and ceiling fan.
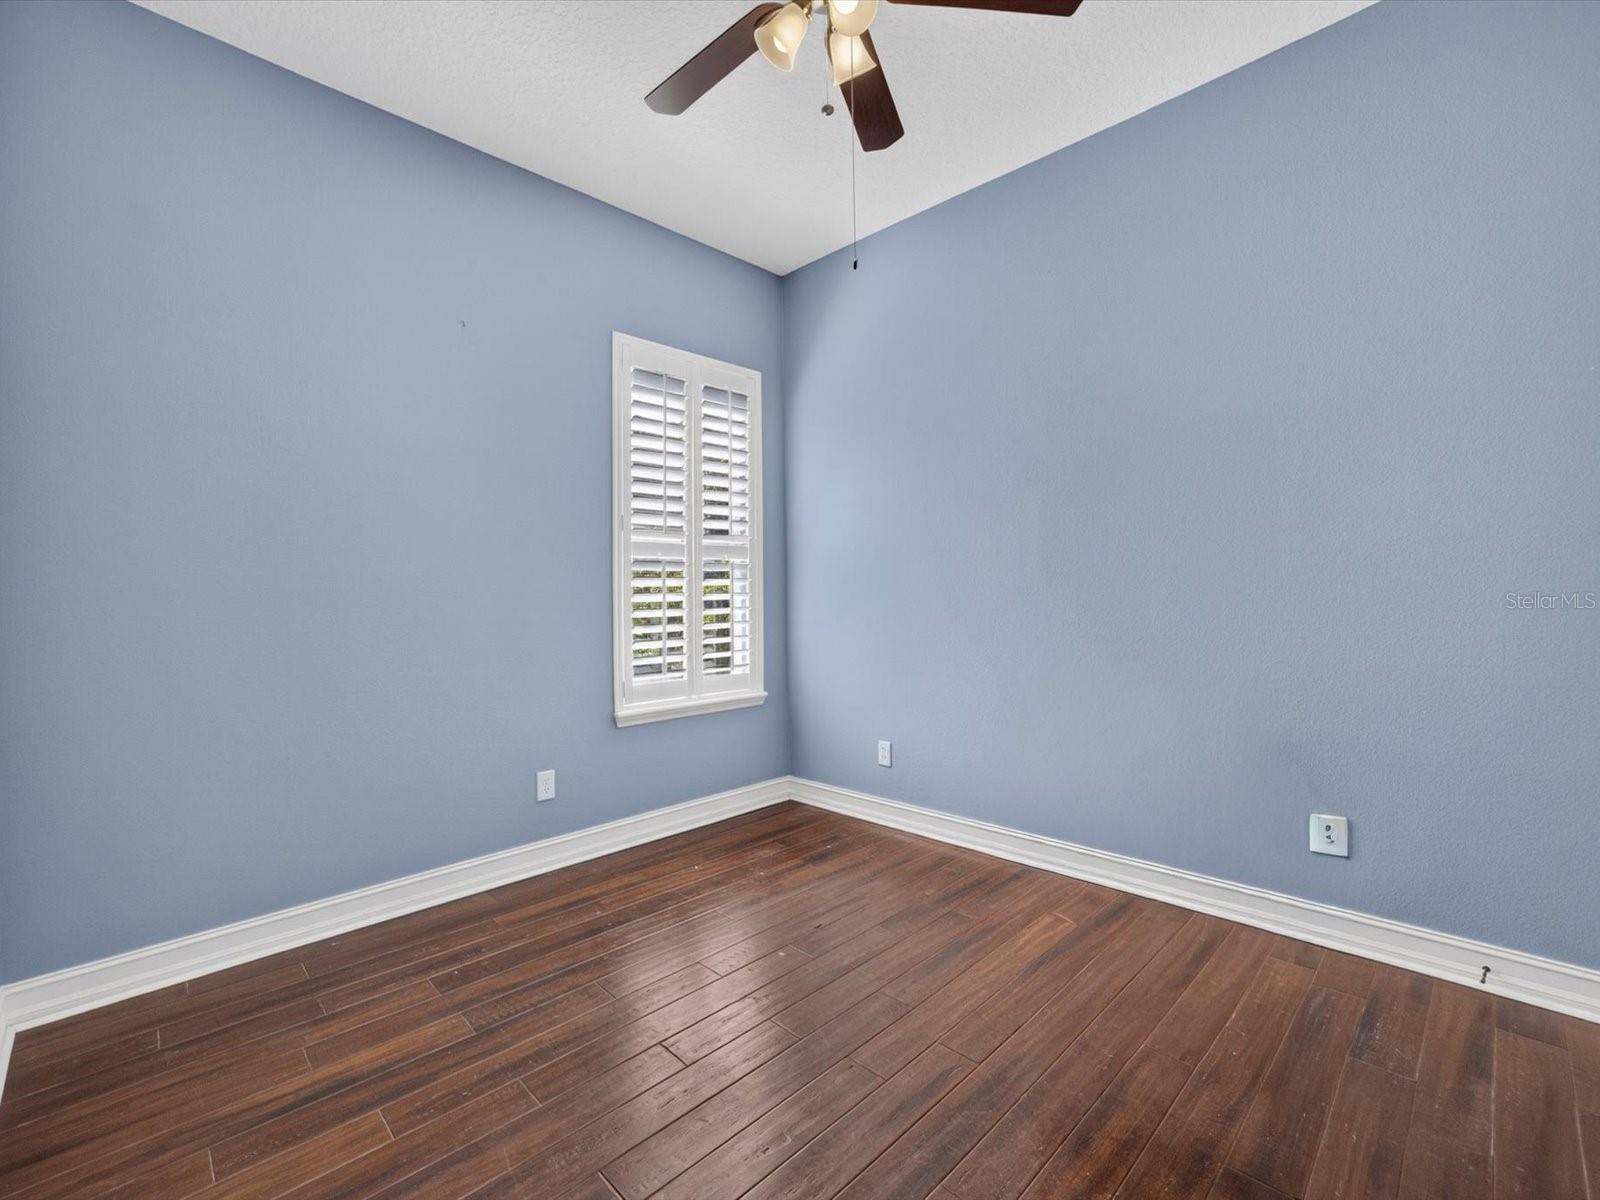
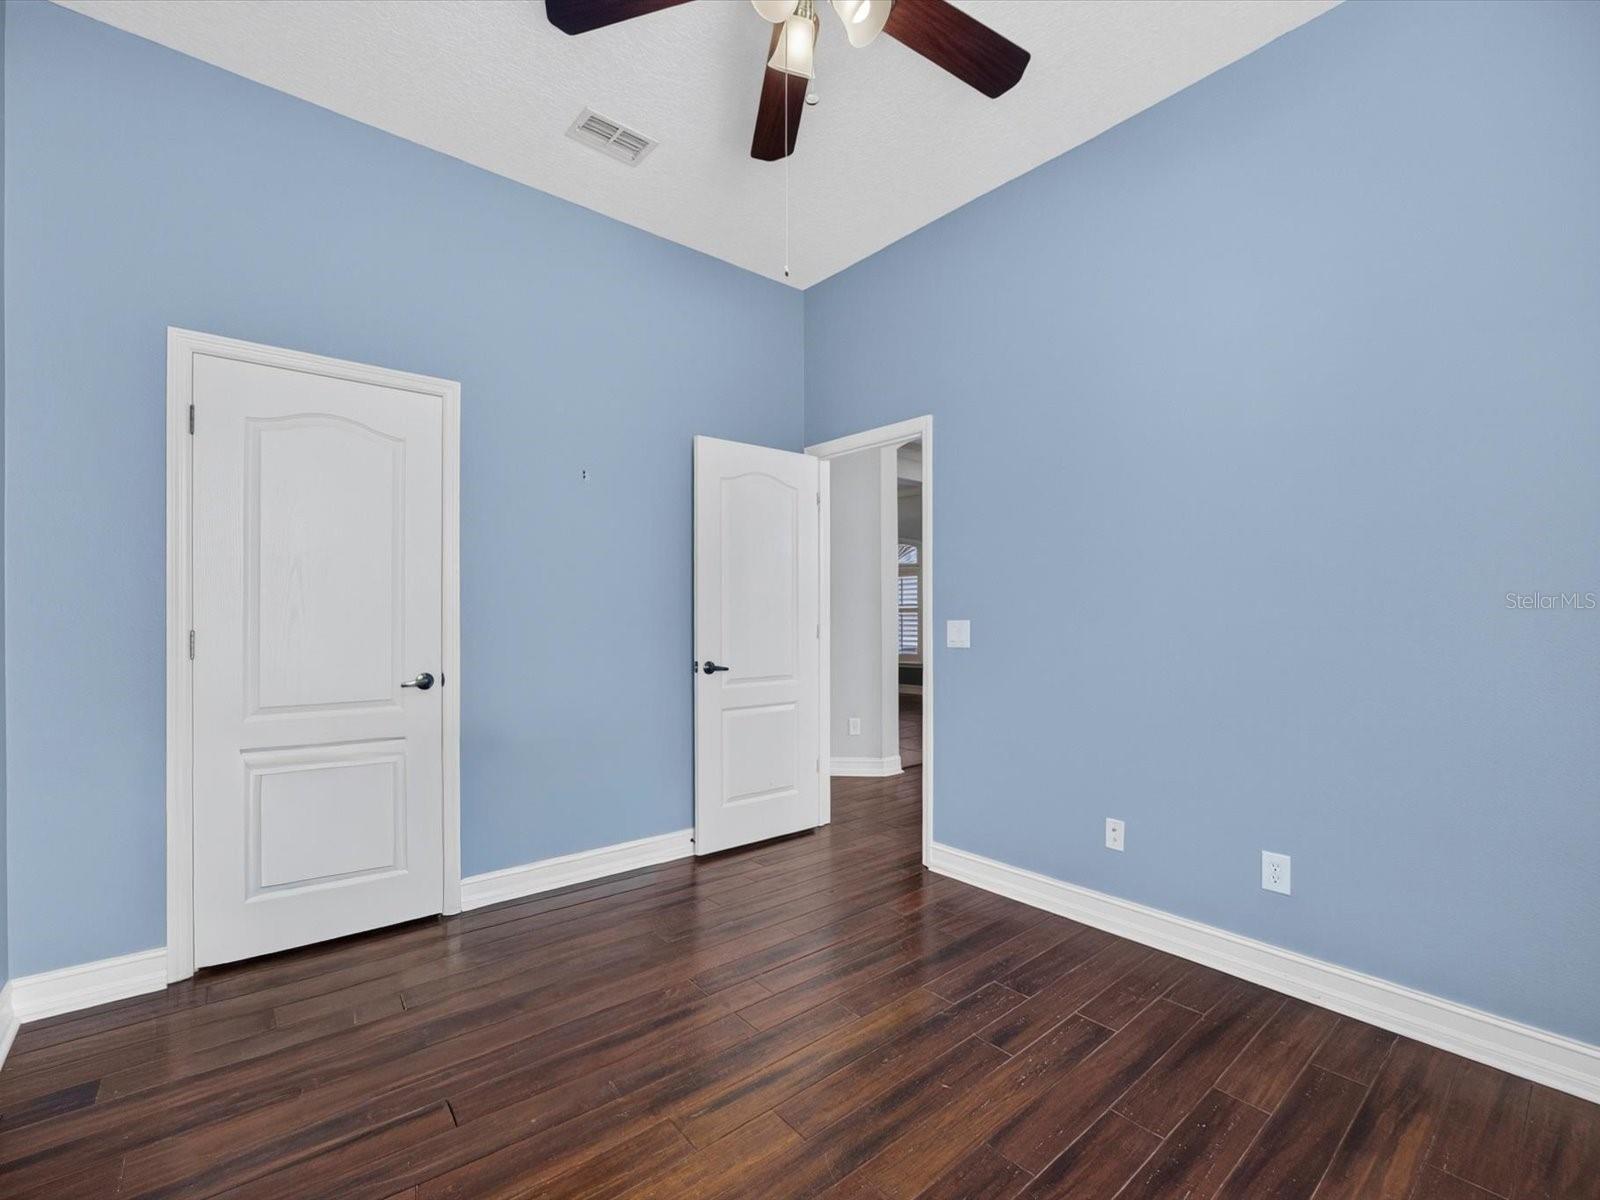
Empty bedroom with blue walls, dark wood flooring, and a ceiling fan.
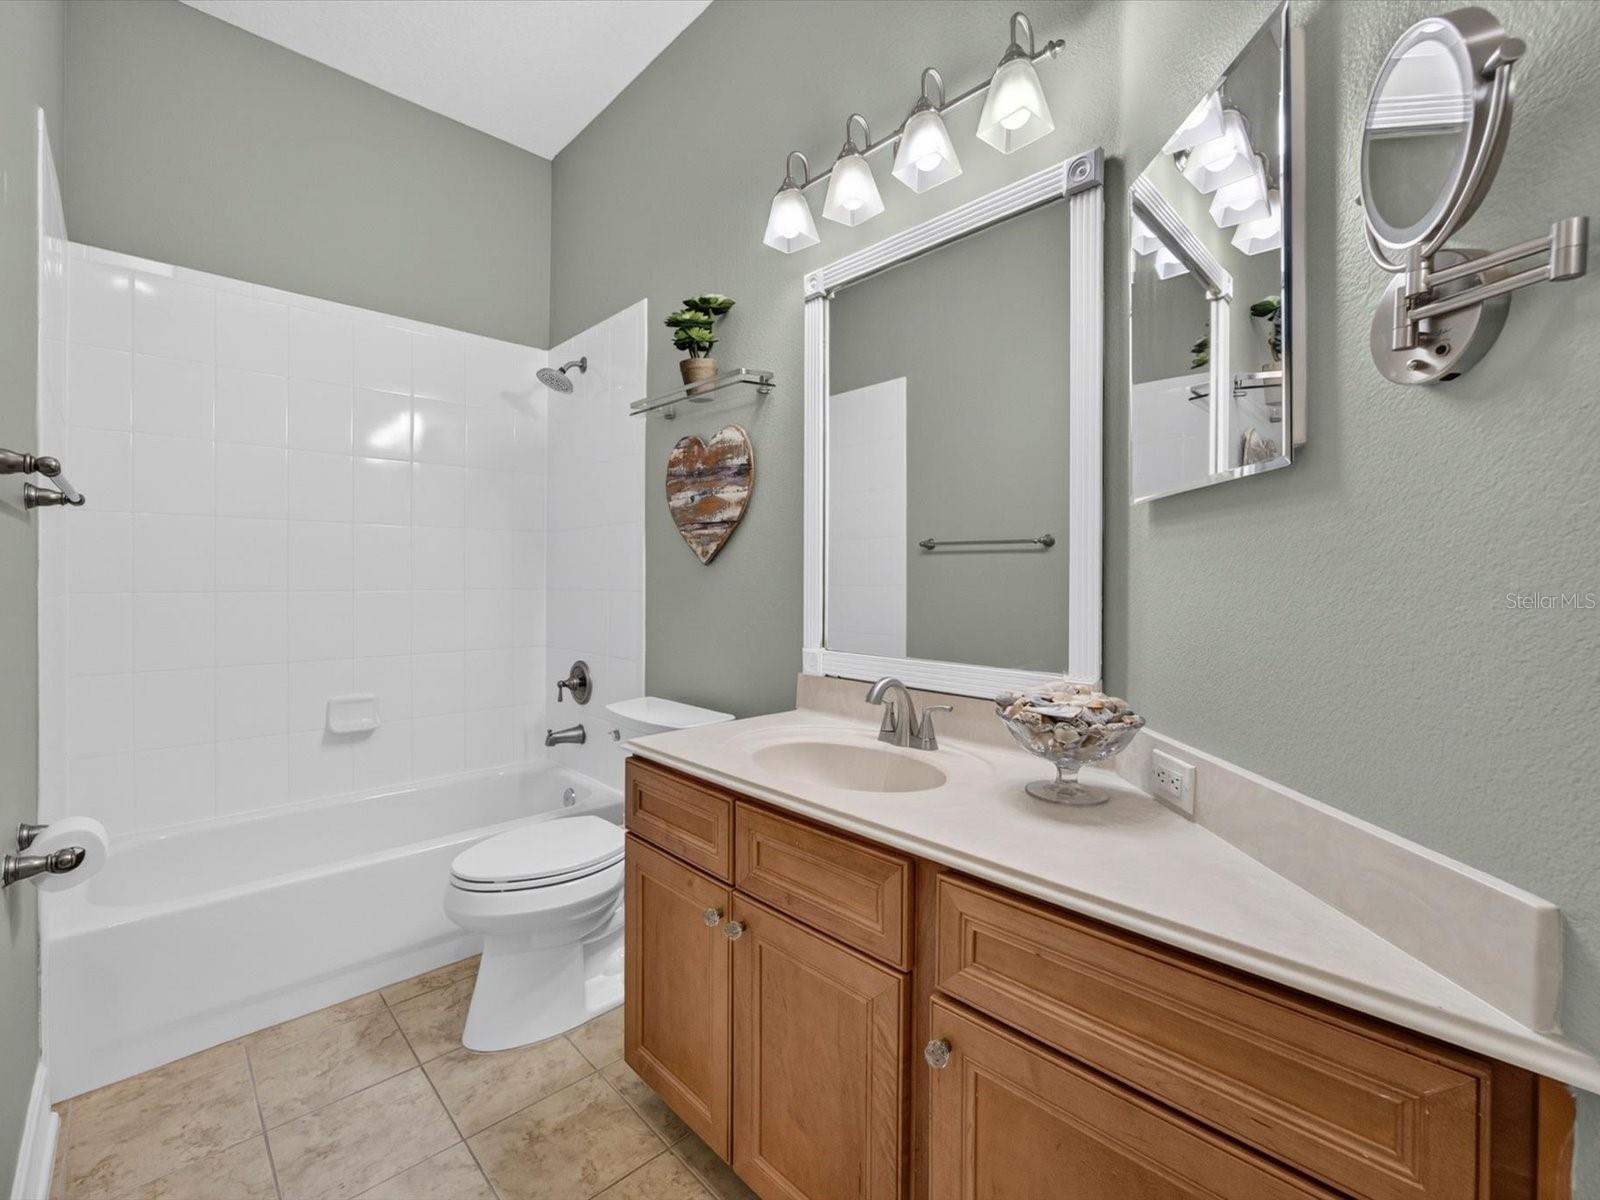
Bathroom with a white tub and toilet beside a long wood vanity and large mirror.
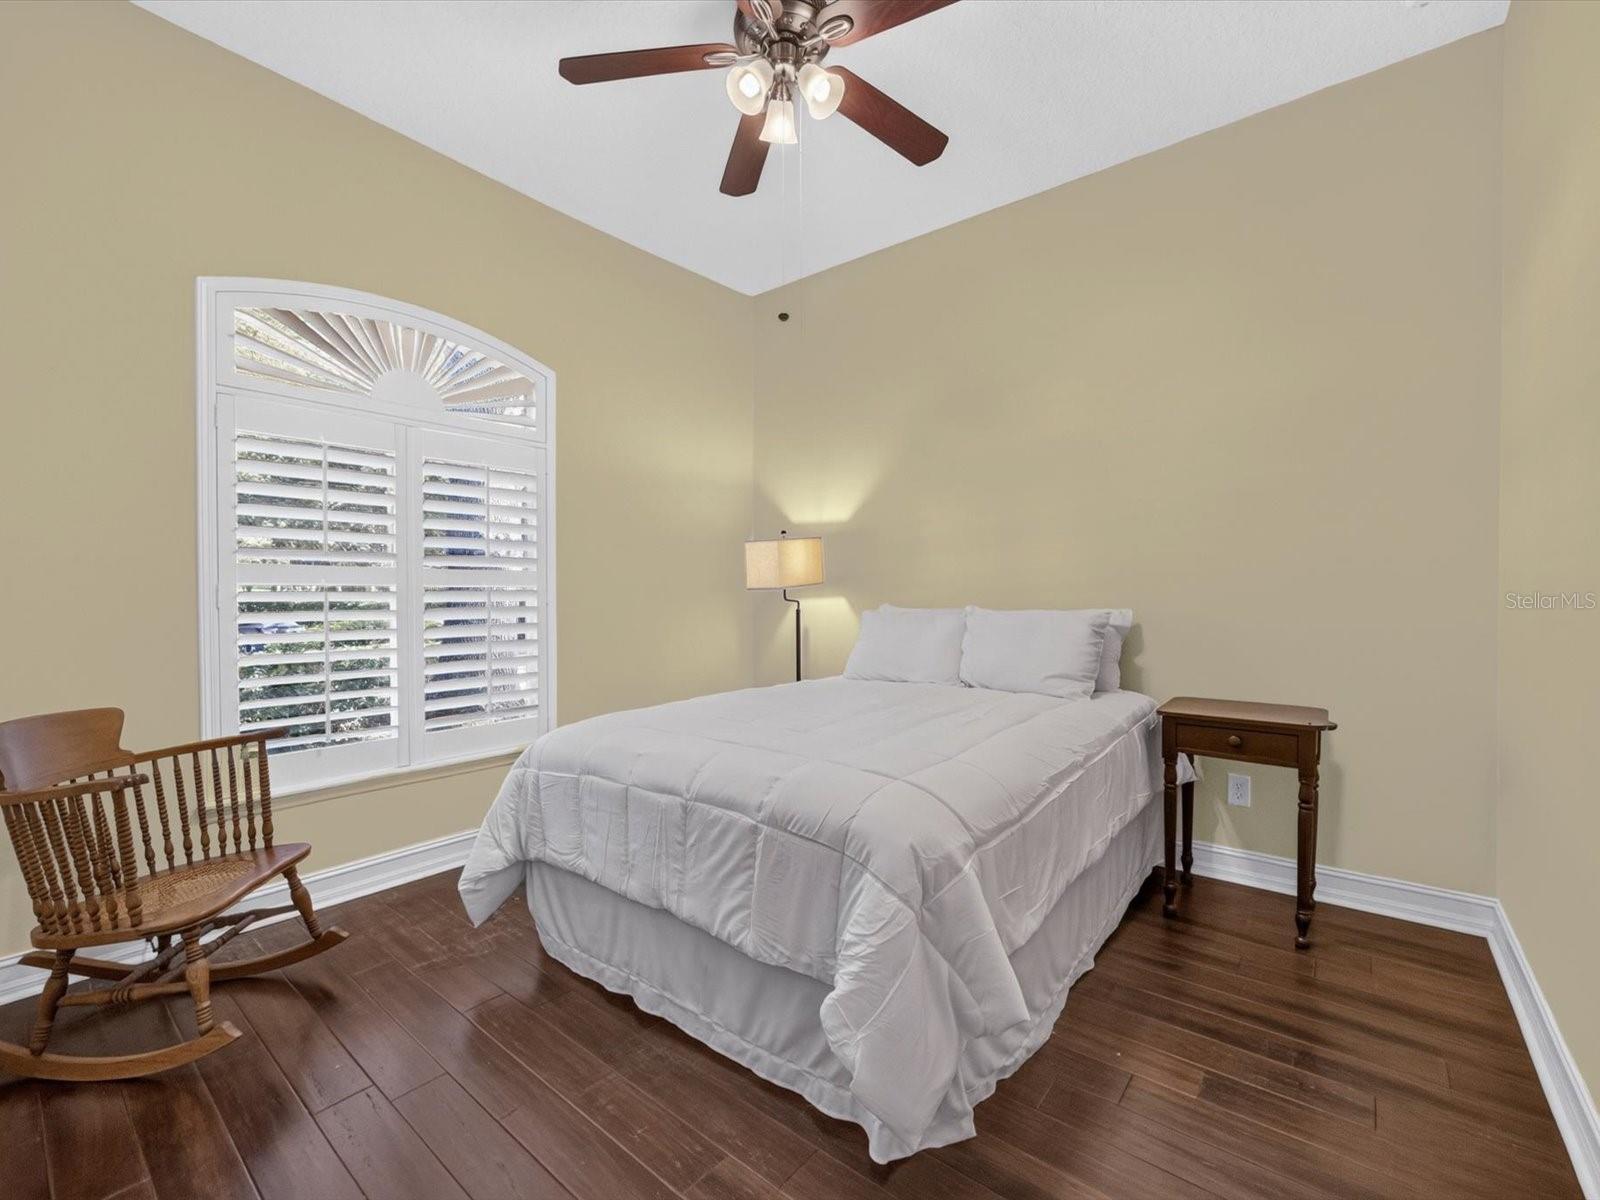
Bedroom with a white bed, arched plantation-shuttered window, and wooden rocking chair.
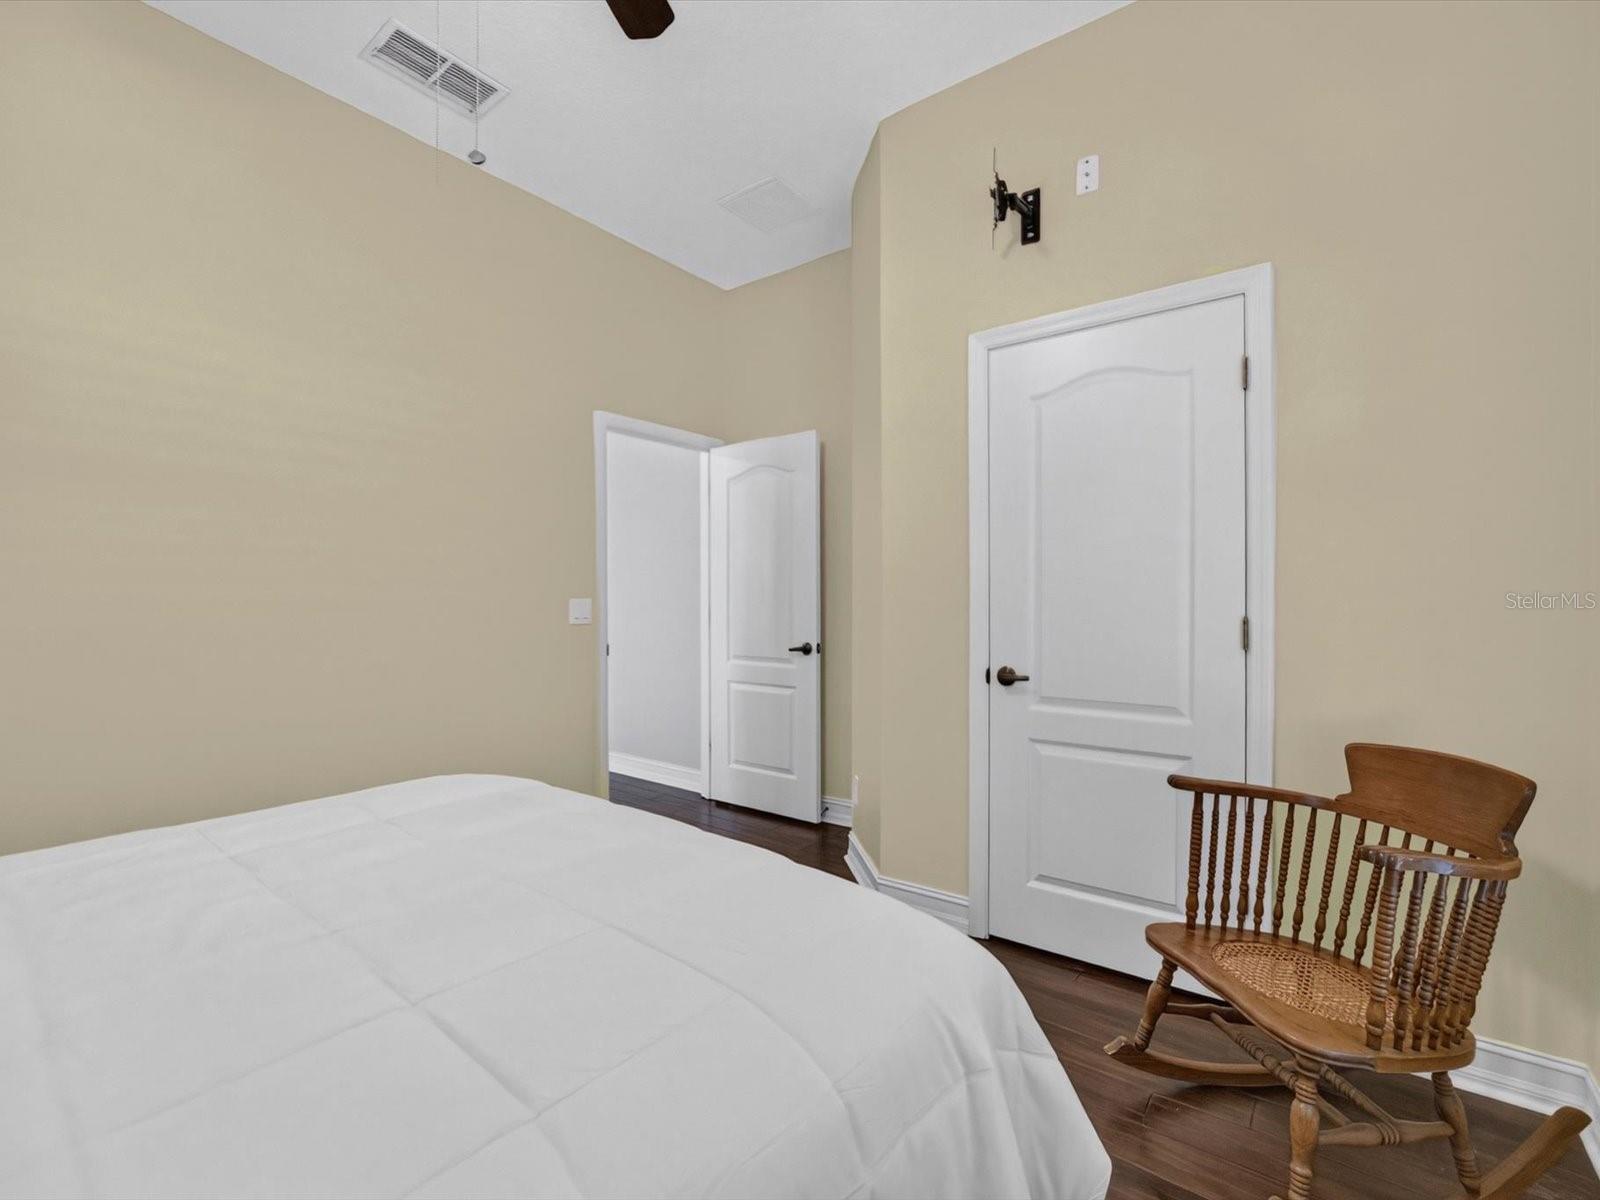
Bedroom with a white bed and wooden rocking chair beside two white doors.
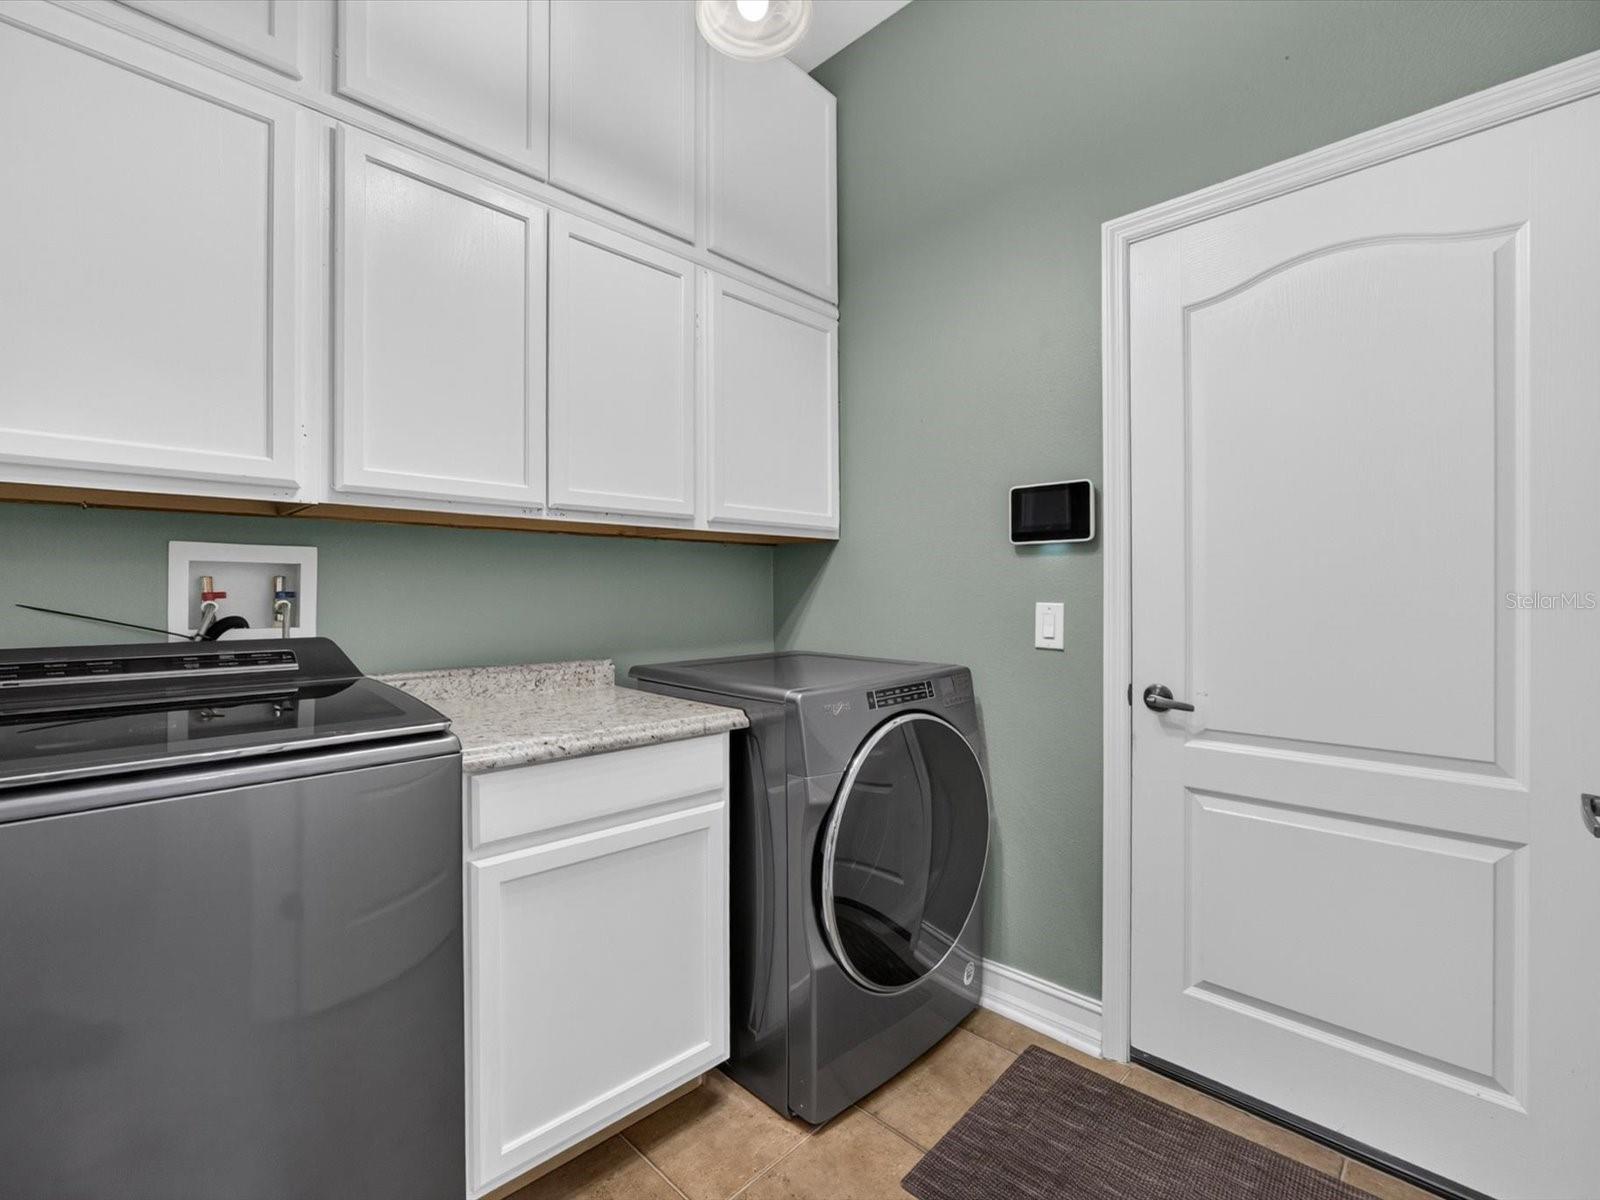
Laundry room with gray washer and dryer, white built-in cabinets, and a folding counter.
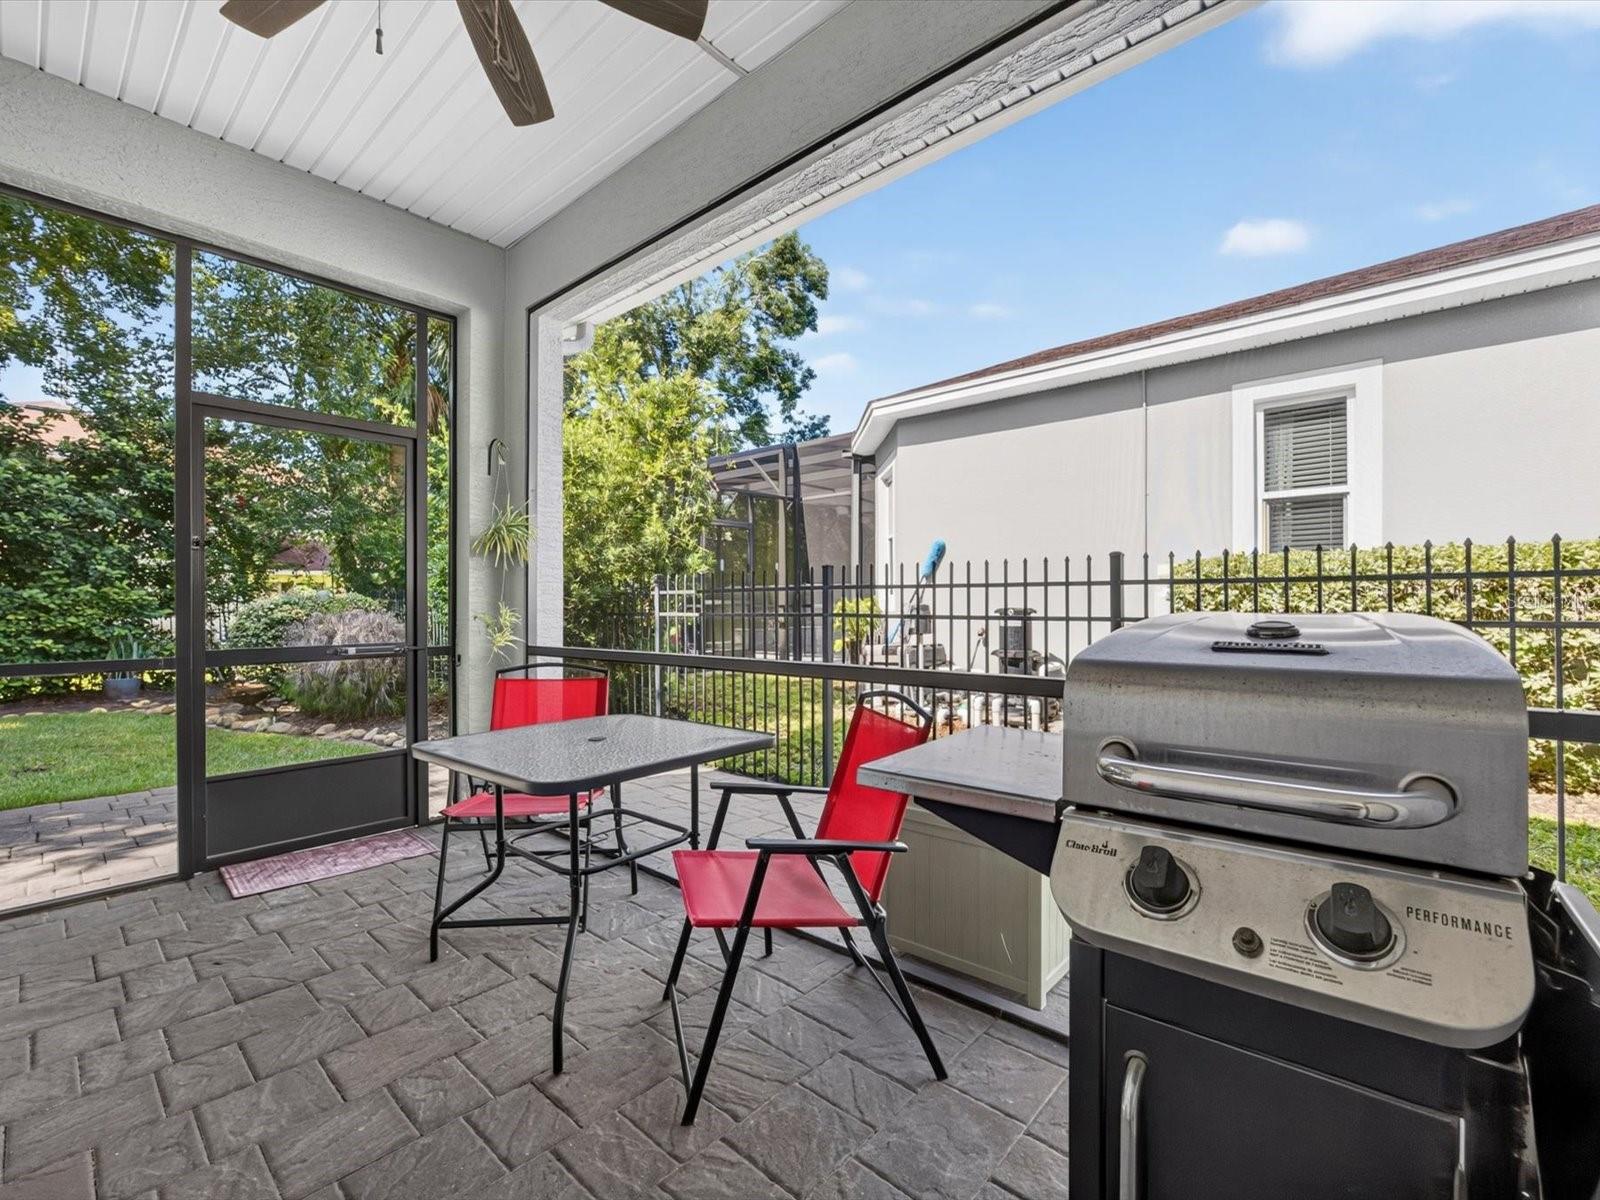
Covered patio with a gas grill, red chairs, and a table overlooking a landscaped yard.
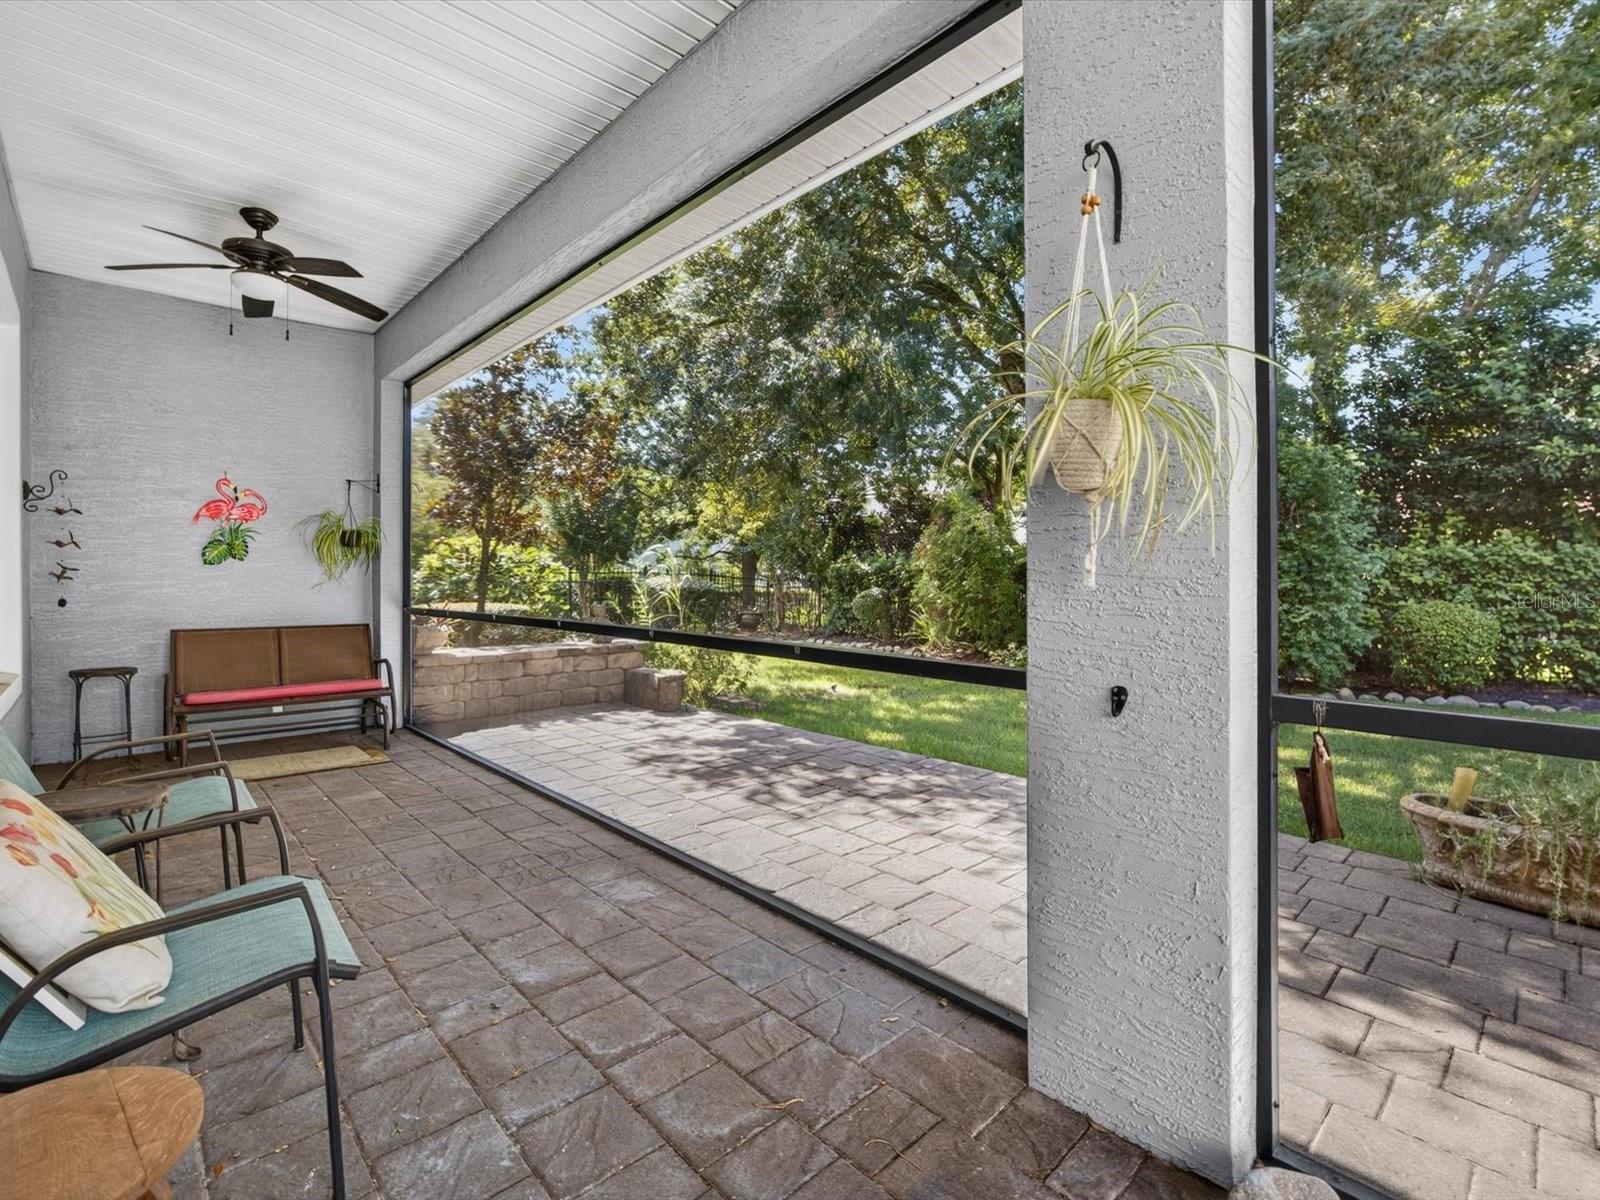
Covered patio with paver flooring, ceiling fan, and screened views of a leafy backyard.
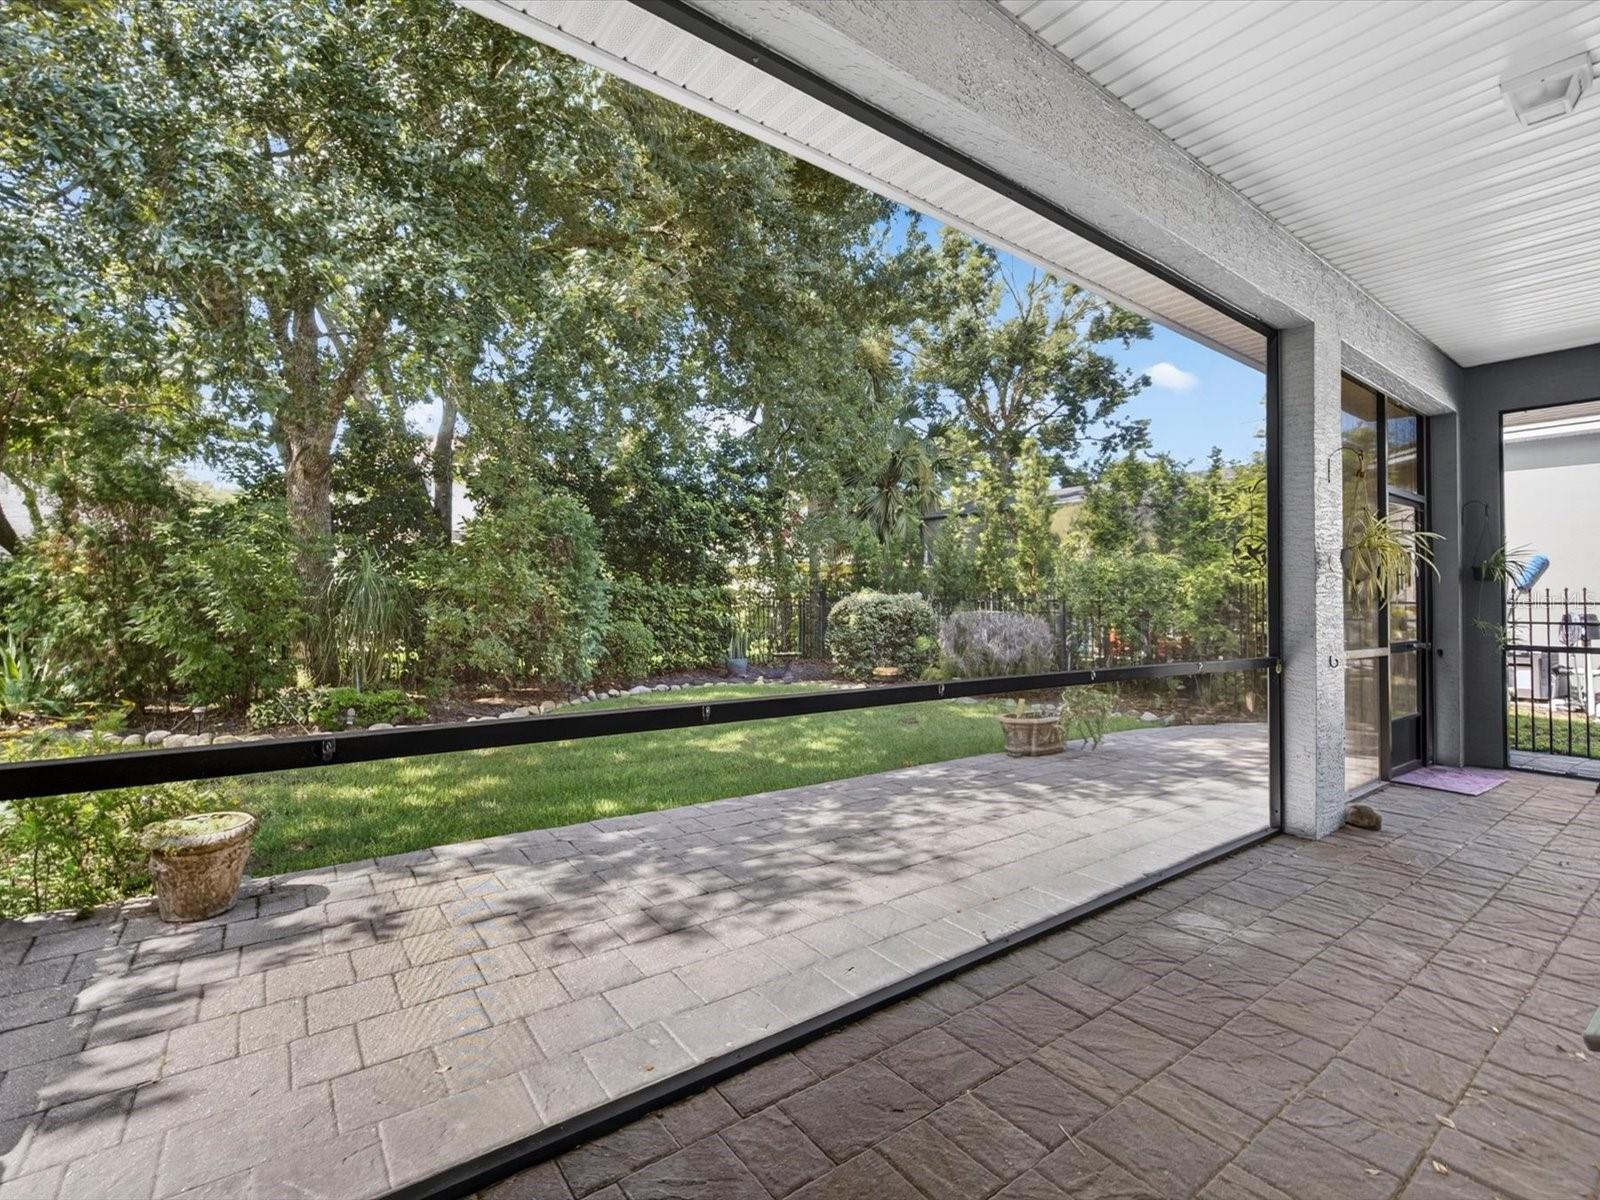
Covered paver patio overlooking a leafy backyard, framed by a large screened enclosure.
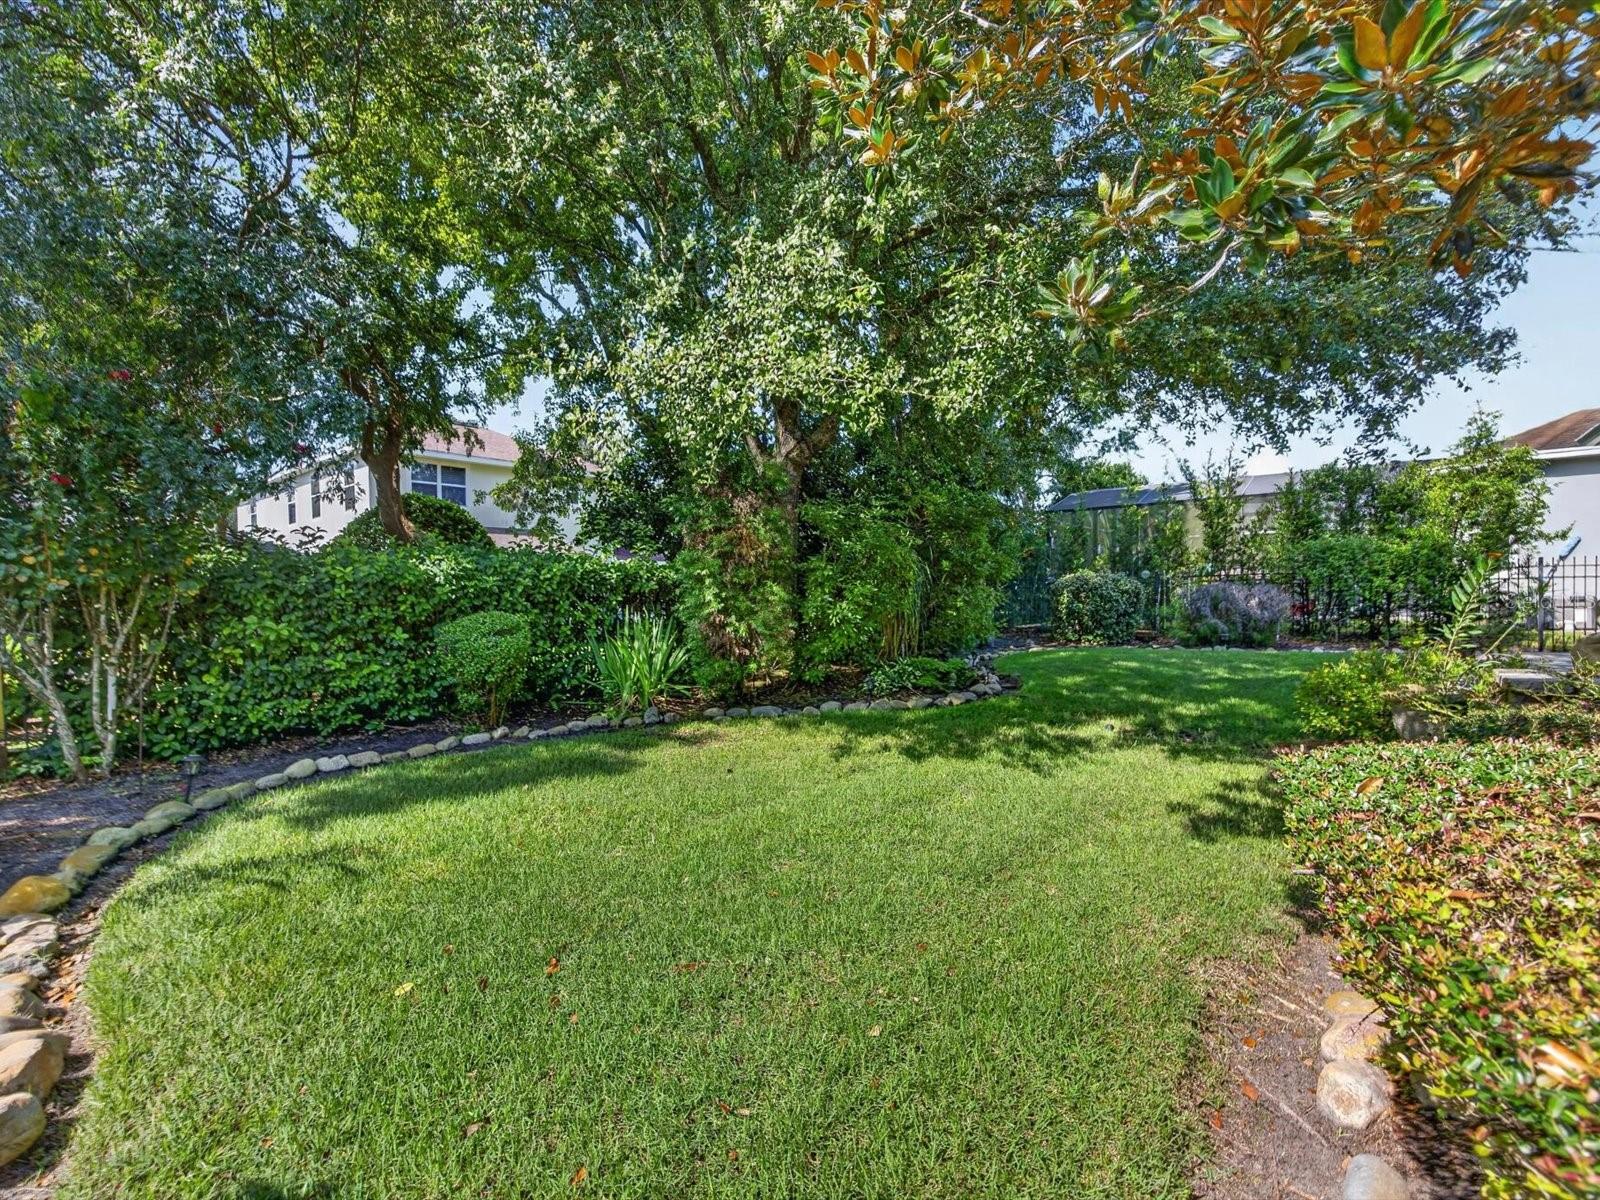
Backyard lawn beneath mature trees, bordered by trimmed hedges and curved stone edging.
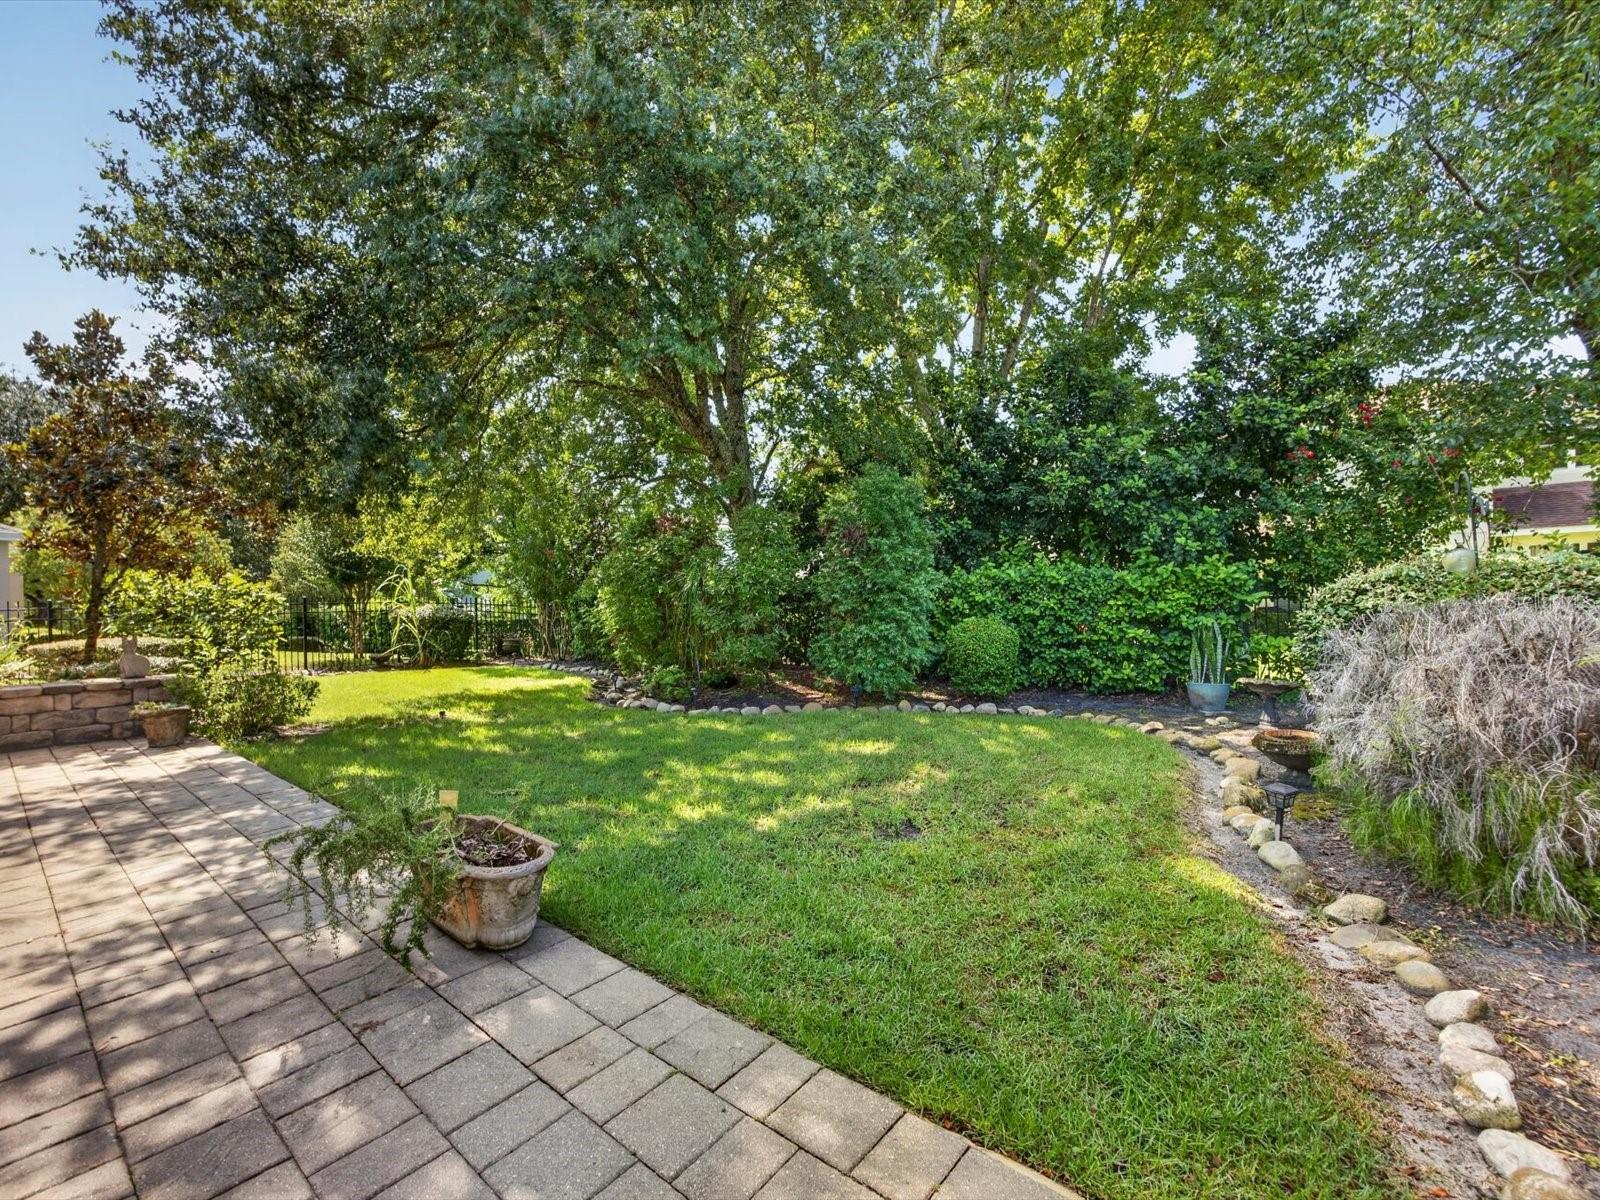
Landscaped backyard with a green lawn, mature trees, and a paved patio.
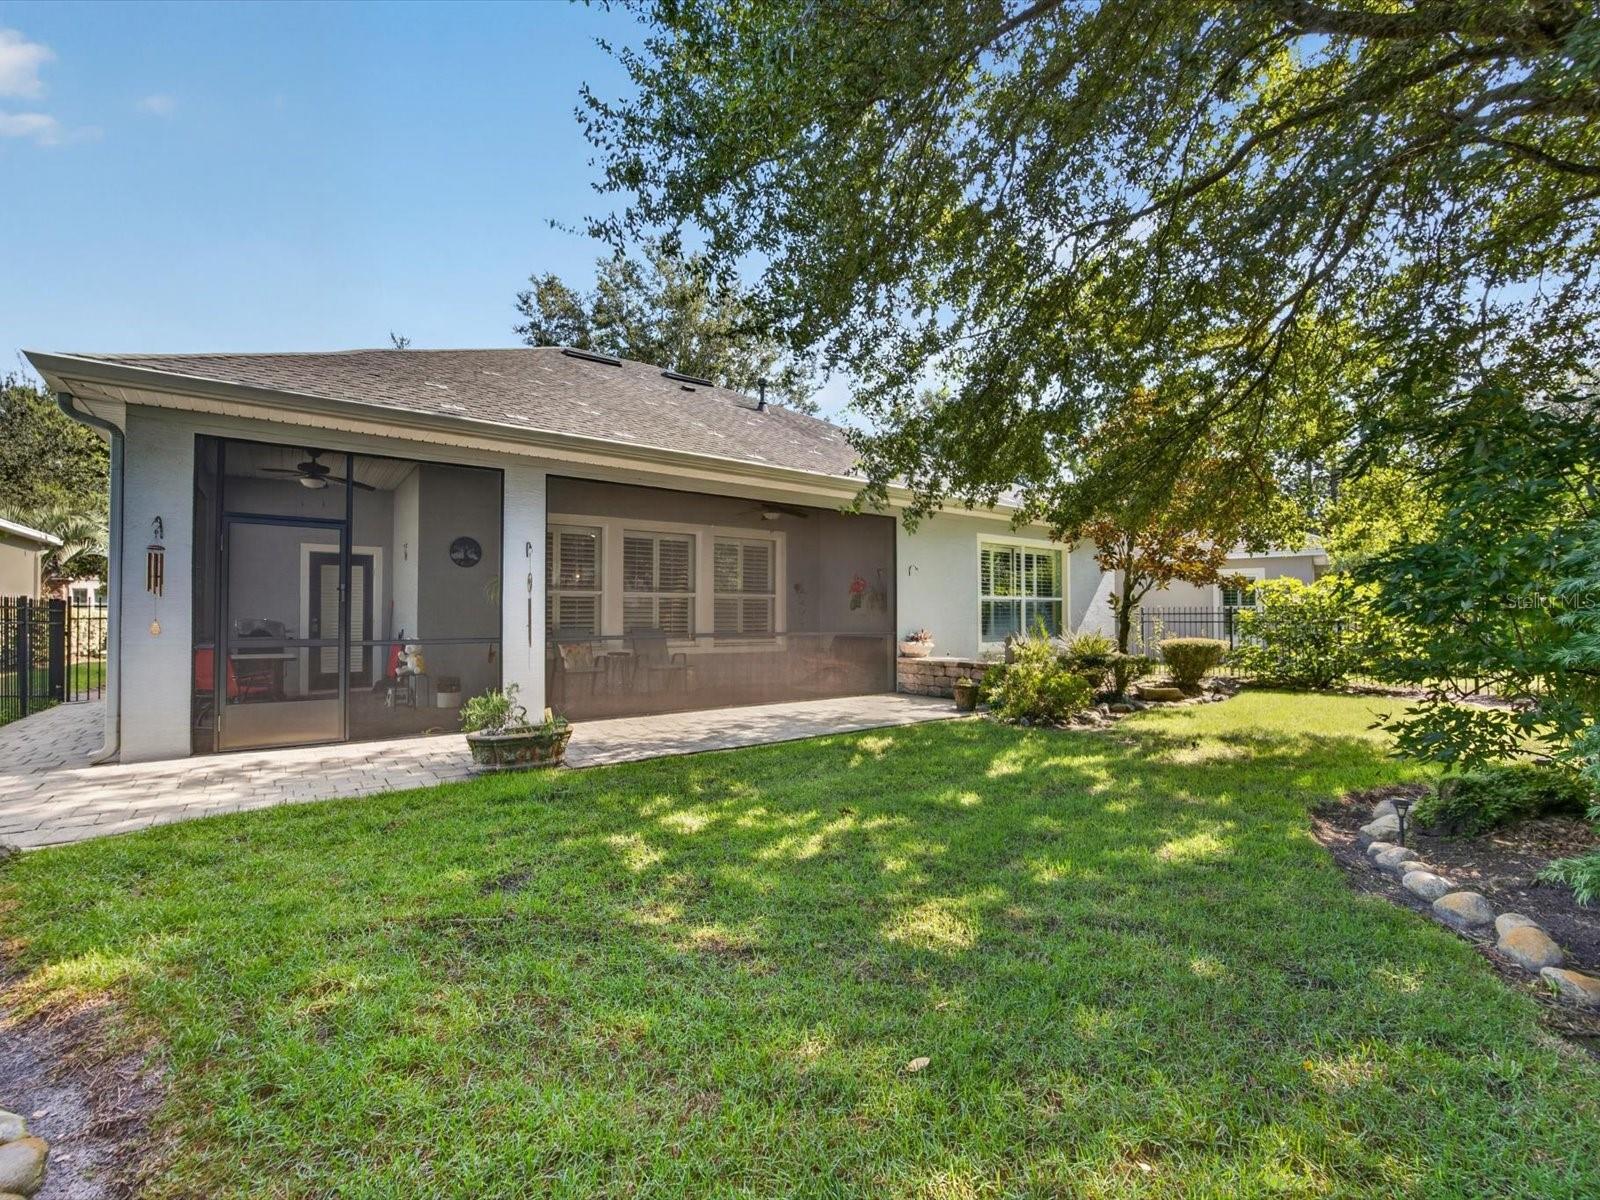
Rear of a single-story home with a furnished screened patio overlooking a shaded lawn.
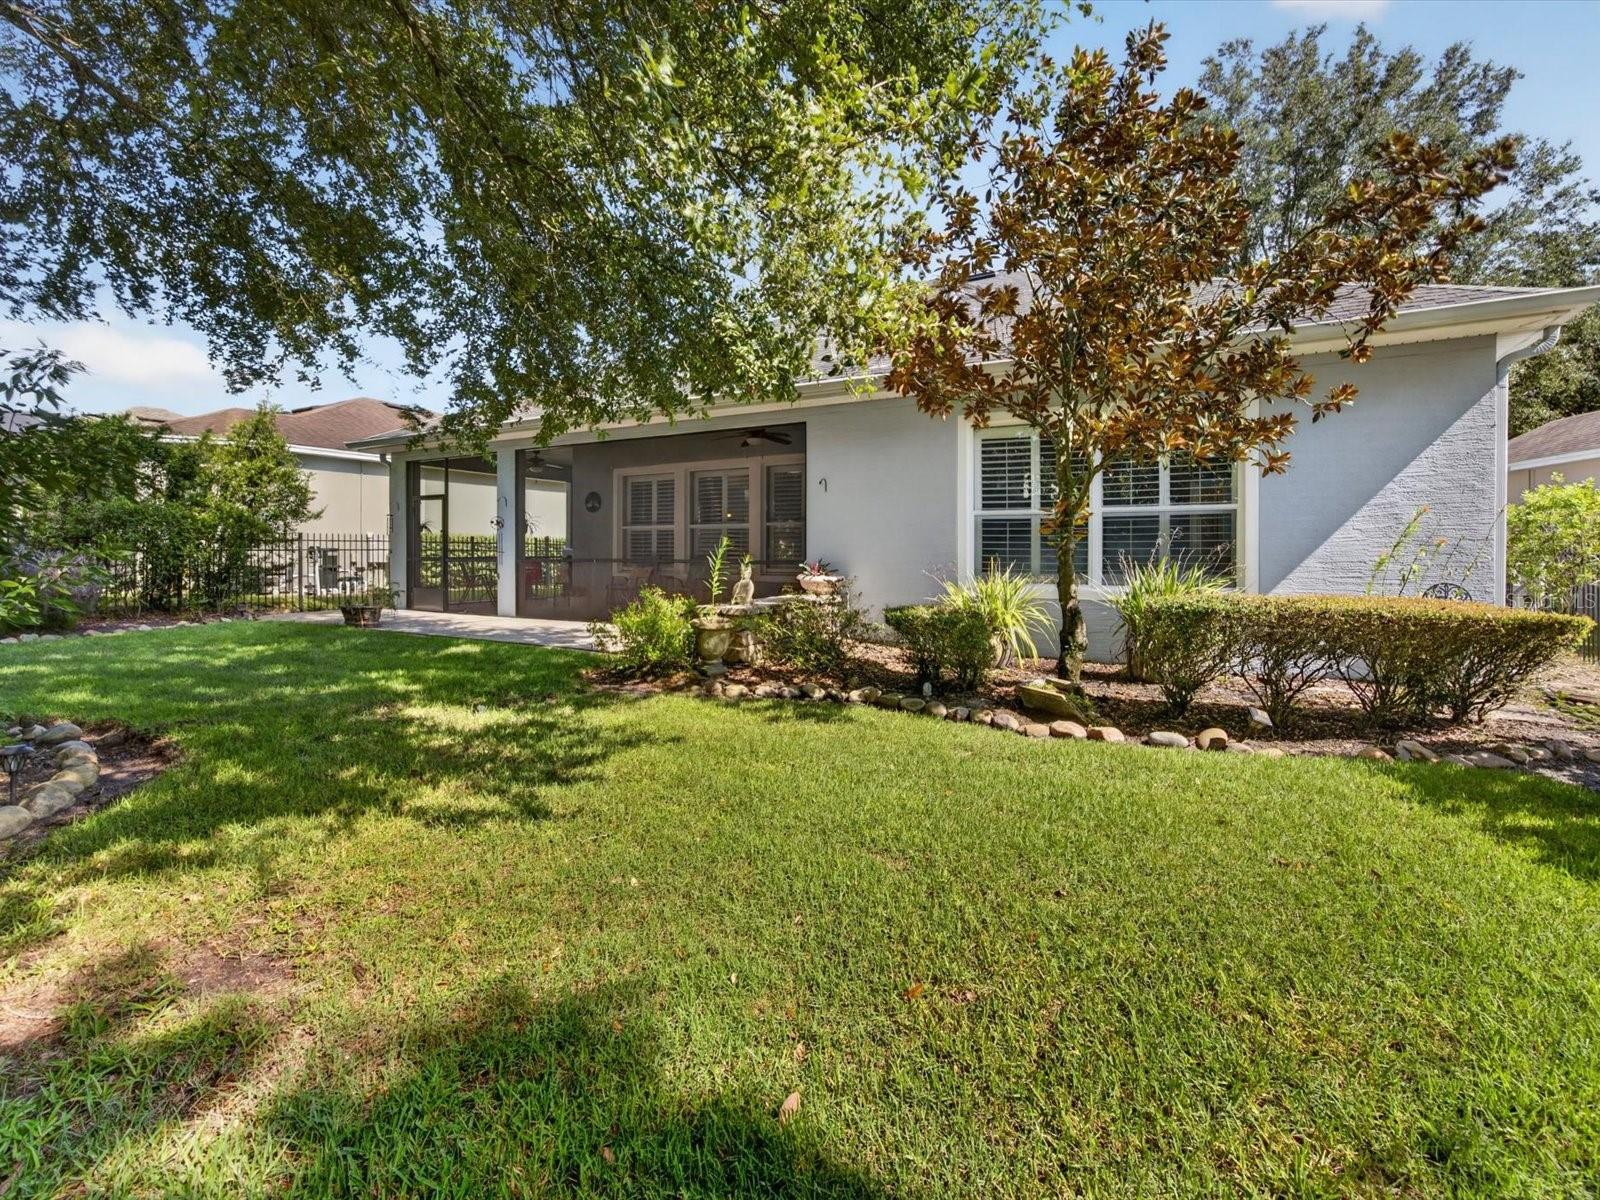
Rear of a single-story home with a screened porch, shaded lawn, and mature trees.
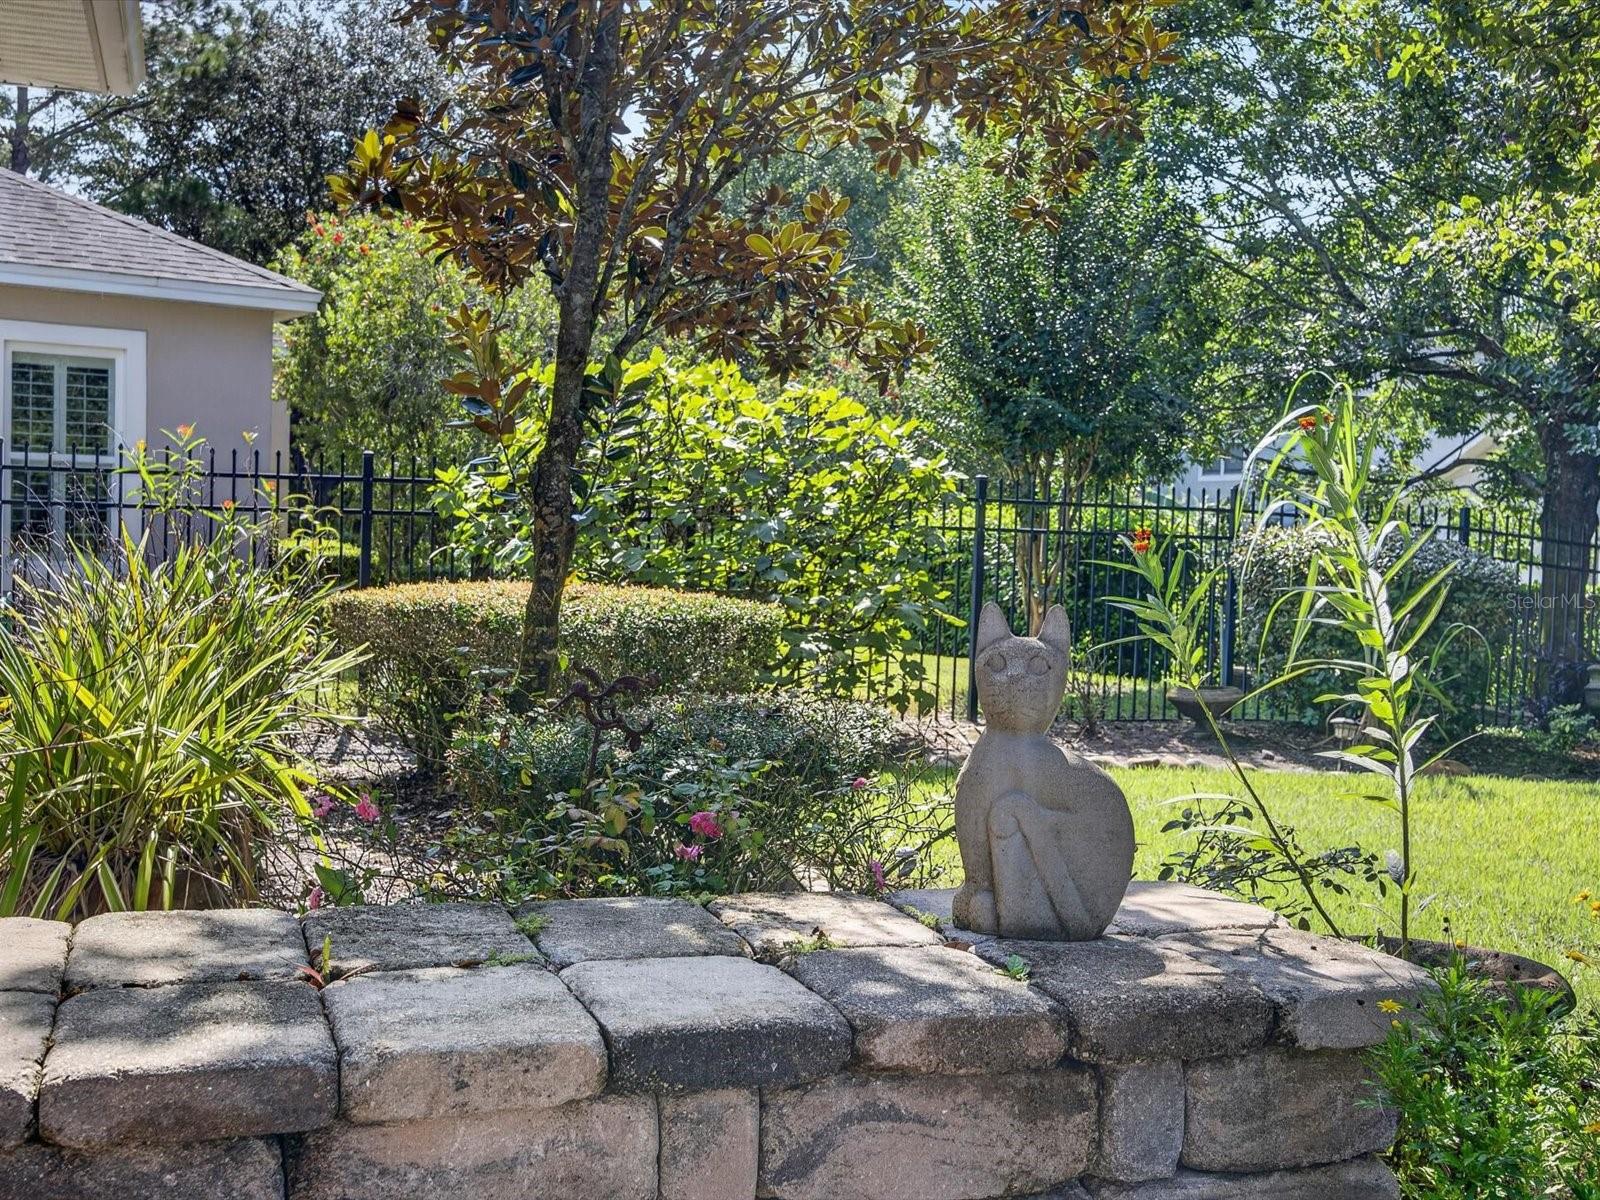
Landscaped backyard with a stone wall, black metal fence, and seated cat statue.
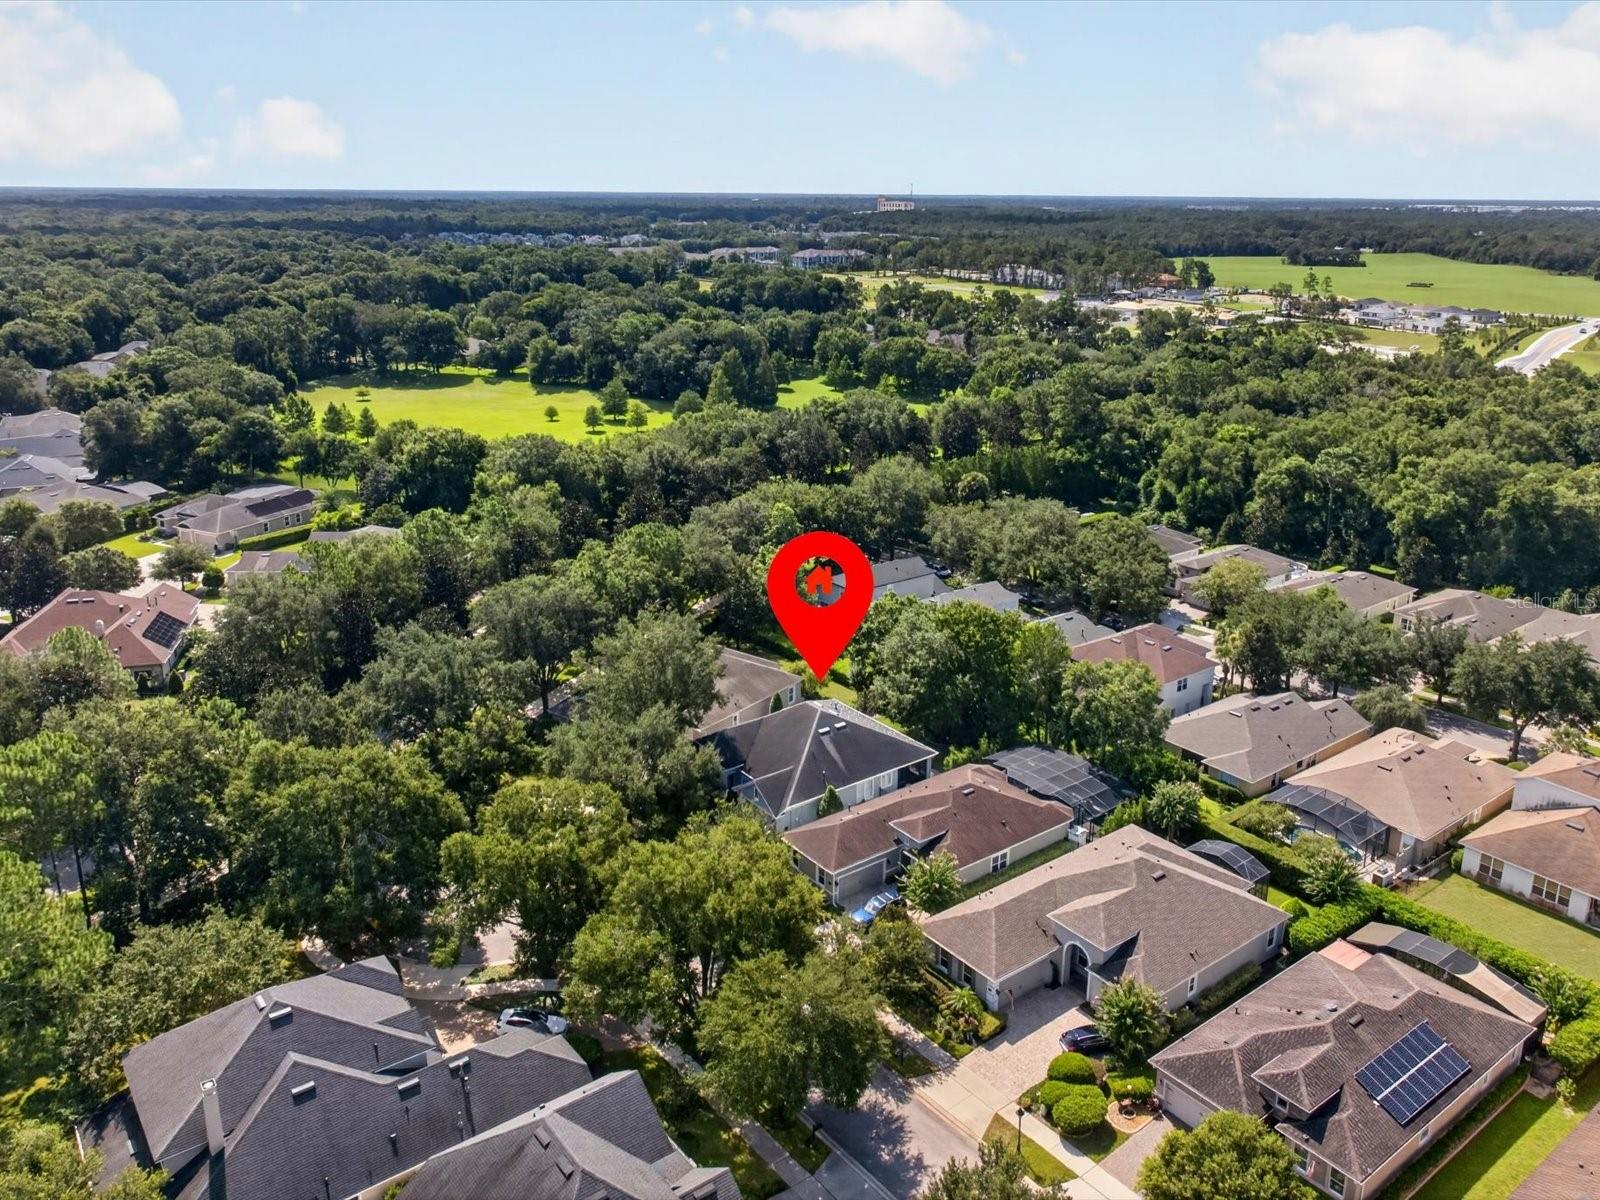
Aerial view of the home marked by a red pin among tree-lined houses and nearby green space.
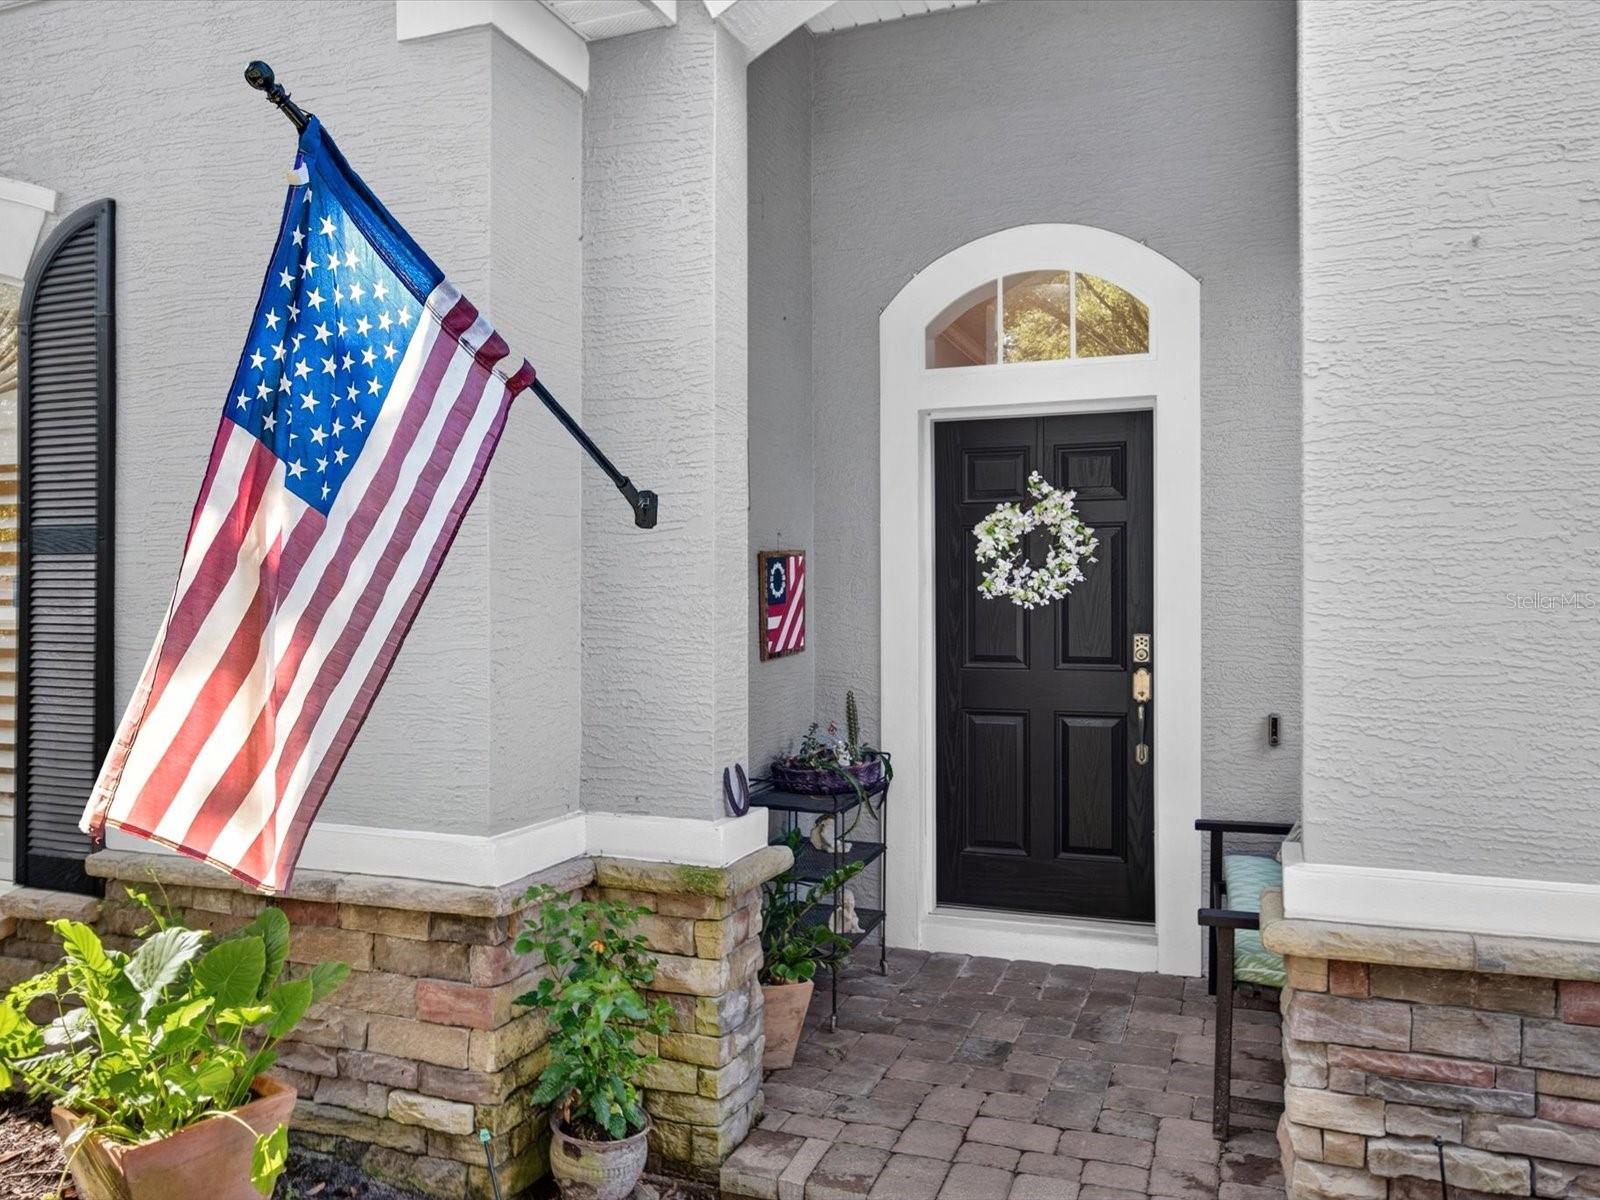
Home entrance with a black door, white arched trim, American flag, and potted plants.
Light gray home with black shutters, landscaped front garden, and a brick-paver driveway.
Gray single-story home with a covered entry, two-car garage, and landscaped front yard.
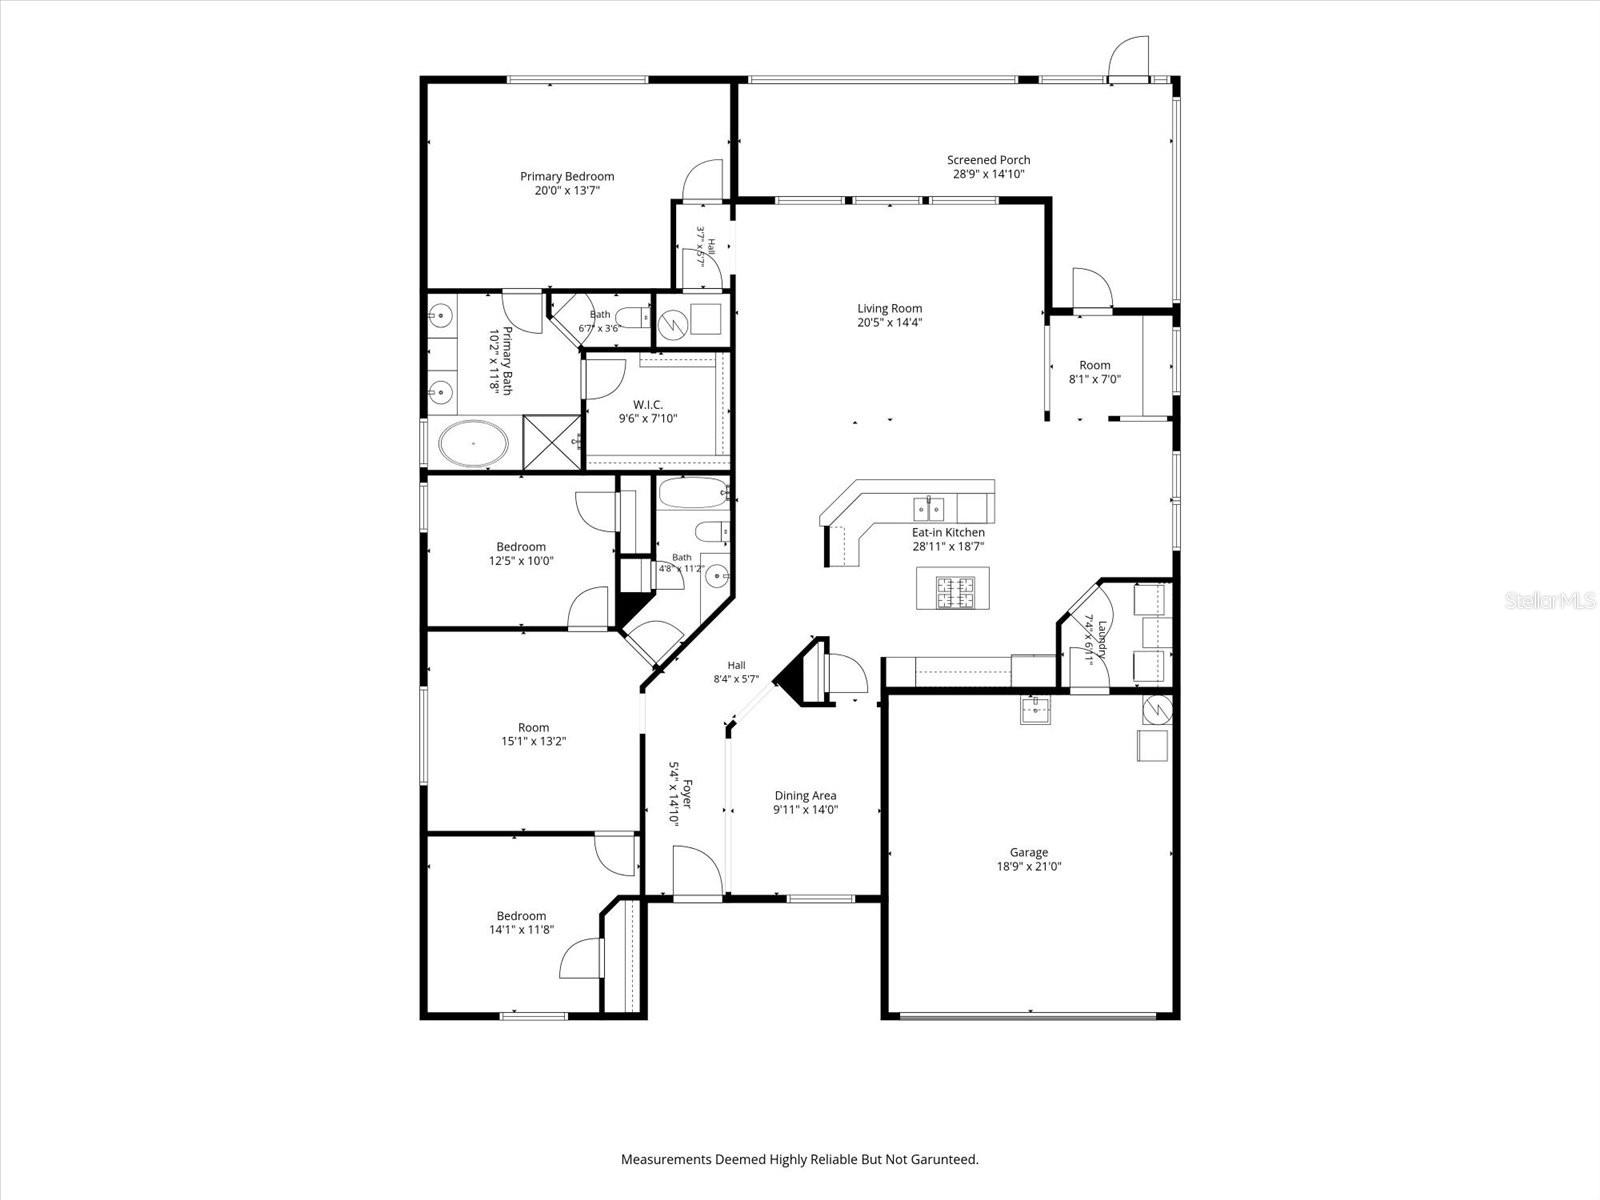
Floor plan showing bedrooms, living and dining areas, eat-in kitchen, screened porch, and garage.
SEE ALL PHOTOS
Light gray home with a two-car garage, landscaped front yard, and a large shade tree.
Empty tiled dining area with a chandelier and arched openings to the kitchen.
Entryway with a white paneled front door, arched windows, and tan tile flooring.
Kitchen with a gas cooktop island, wood cabinets, dark countertops, and plantation shutters.
Kitchen with a granite-topped cooktop island, wood cabinetry, and stainless steel appliances.
Kitchen with wood cabinetry, granite island, stainless steel appliances, and pendant lights.
Kitchen with a granite island, gas cooktop, light wood cabinets, and plantation shutters.
Empty tiled room with plantation-shuttered windows and a dark ceiling fan.
Open-plan kitchen and living area with wood cabinets, a breakfast bar, and tan tile floors.
Living room with tan tile floors, plantation-shuttered windows, and a dark wood entertainment center.
Dining room with plantation shutters, a dark oval table, and a decorative hanging chandelier.
Desk nook with wooden cabinets, a dark countertop, and white plantation shutters on the window and door.
Bedroom with blue walls, dark wood furnishings and floors, and a white bed.
Bedroom with light blue walls, dark wood bed, and broad windows with white plantation shutters.
Bedroom with blue walls, plantation-shuttered windows, dark wood furniture, and a white bed.
Bathroom with a tiled tub and glass shower, blue walls, and two wood vanities.
Walk-in closet with extensive white wire shelving, hanging clothes, blue walls, and dark wood flooring.
Study with dark wood floors, shuttered window, ceiling fan, and small wooden desk.
Interior with dark wood flooring, a cropped wood table, and open doorways to a bathroom and kitchen.
Empty blue-walled room with dark wood floors, plantation-shuttered window, and ceiling fan.
Empty bedroom with blue walls, dark wood flooring, and a ceiling fan.
Bathroom with a white tub and toilet beside a long wood vanity and large mirror.
Bedroom with a white bed, arched plantation-shuttered window, and wooden rocking chair.
Bedroom with a white bed and wooden rocking chair beside two white doors.
Laundry room with gray washer and dryer, white built-in cabinets, and a folding counter.
Covered patio with a gas grill, red chairs, and a table overlooking a landscaped yard.
Covered patio with paver flooring, ceiling fan, and screened views of a leafy backyard.
Covered paver patio overlooking a leafy backyard, framed by a large screened enclosure.
Backyard lawn beneath mature trees, bordered by trimmed hedges and curved stone edging.
Landscaped backyard with a green lawn, mature trees, and a paved patio.
Rear of a single-story home with a furnished screened patio overlooking a shaded lawn.
Rear of a single-story home with a screened porch, shaded lawn, and mature trees.
Landscaped backyard with a stone wall, black metal fence, and seated cat statue.
Aerial view of the home marked by a red pin among tree-lined houses and nearby green space.
Home entrance with a black door, white arched trim, American flag, and potted plants.
Light gray home with black shutters, landscaped front garden, and a brick-paver driveway.
Gray single-story home with a covered entry, two-car garage, and landscaped front yard.
Floor plan showing bedrooms, living and dining areas, eat-in kitchen, screened porch, and garage.
Courtesy of EXP REALTY LLC, Melissa Johnson  Listing Contact: 888-883-8509 
For Sale

112 BEDFORD CT

112 BEDFORD CT, DELAND, FL 32724

$438,000
A rare opportunity in Victoria Park -- Owner Financing is available with acceptable terms. Tucked away on a quiet cul-de-sac, this 3-bedroom, 2-bath home offers a flexible split-bedroom floor plan designed for comfortable everyday living. A versatile flex space can easily serve as a home office, playroom, media room, fitness space, or reading retreat.

At the heart of the home, the open kitchen and spacious family room create a natural gathering place. Granite countertops, stainless steel appliances, abundant cabinetry, and a breakfast bar make the space equally suited for everyday meals or entertaining. Crown molding, plantation shutters, wood and tile flooring, and thoughtful storage add both style and convenience. Owner financing available with acceptable terms.

Step outside to the screened brick-paver lanai and fully fenced backyard, extending the living space outdoors and creating an inviting setting for relaxing or entertaining.

Living in Victoria Park means having more than just a beautiful home. Enjoy two community pools, a clubhouse, fitness center, tennis courts, and a golf community lifestyle, all while being just minutes from historic downtown DeLand, Stetson University, shopping, dining, and major highways.

3
beds

2
baths

2,282 Sq.Ft. LIVING AREA

7,200 Sq.Ft. lot

Melissa Johnson

Melissa Johnson

Features & Amenities

Interior

  • total bedrooms3
  • Total bathrooms2
  • full bathrooms2
  • Laundry room Inside, Laundry Room
  • Flooring Ceramic Tile, Wood
  • APPLIANCES Dishwasher, Electric Water Heater, Range, Refrigerator
  • other interior Features Ceiling Fans(s), Primary Bedroom Main Floor, Solid Surface Counters, Solid Wood Cabinets, Split Bedroom, Walk-In Closet(s)

Area & Lot

  • Status For Sale
  • Living Area2,282 Sq.Ft.
  • Total Area3,310 Sq.Ft.
  • Lot Area7,200 Sq.Ft.
  • MLS® IDO6433189
  • TypeResidential
  • YEAR BUILT2007
  • Elementary SchoolFreedom Elem
  • Middle SchoolDeland Middle
  • High SchoolDeland High

Exterior

  • STORIES1
  • Garage Space2.0
  • water SourcePublic
  • utilitiesElectricity Connected, Natural Gas Connected, Water Connected
  • roofShingle
  • lot featuresCul-De-Sac, Landscaped, Near Golf Course, Sidewalk, Paved
  • parkingGarage Door Opener
  • HEAT TYPECentral
  • AIR CONDITIONINGCentral Air
  • sewerPublic Sewer
  • SubstructureSlab
  • other exterior FeaturesRain Gutters

Financial

  • Sales Price$438,000
  • Real Estate Tax $3,965/yr
  • HOA $269/mo
  • Zoning RES
View Virtual Tour
Empty tiled dining area with a chandelier and arched openings to the kitchen.

Schedule a Showing

I would love to show you our beautiful property. Please select your preferred date and time below. An agent will be in touch shortly to confirm your appointment.

Schedule a Showing

I would love to show you our beautiful property. Please select your preferred date and time below. An agent will be in touch shortly to confirm your appointment.

Thank you for your interest in 112 BEDFORD CT, DELAND, FL 32724. We are reviewing your request and will be in touch shortly!

Mortgage Calculator

Estimate your monthly mortgage payment, including the principal and interest, property taxes, and HOA. Adjust the values to generate a more accurate rate.

All estimates are provided for informational purposes only. Actual amounts may vary.
$0,000 Your Payment 20 15 65
$0,000 Your Payment

Work With Melissa

I understand there is no single approach to selling or buying a home, and great customer service is when you do for a customer everything you can after you've done everything you're supposed to.

Follow Me on Instagram