Property photo 1
Property photo 2
Property photo 3
Property photo 4
Property photo 5
3 Beds
4 Baths
2,030 sqft

$810,000

1265 ARLINGTON PL, WINTER PARK FL, 32789

Price per sqft$399.01
Built in2014
Property size2,030 sqft
Property typeTownhomes
Courtesy of FANNIE HILLMAN & ASSOCIATES, Erika Beerbower  Listing Contact: 407-644-1234

Overview

Active

Listed Jun 11, 2026

Updated 11h ago

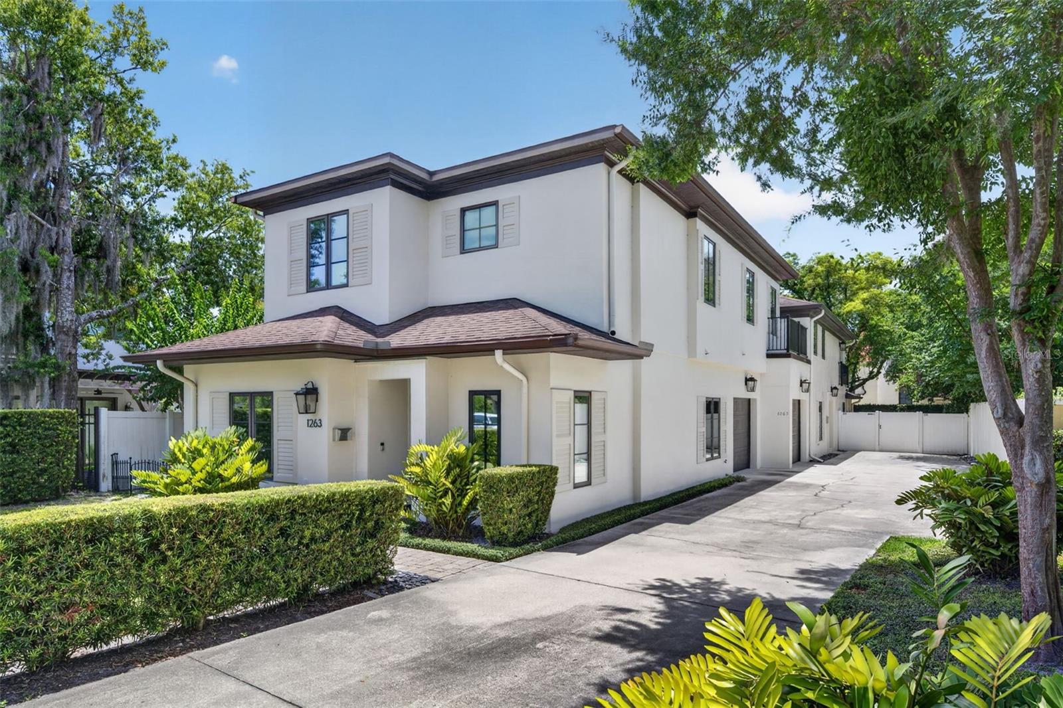
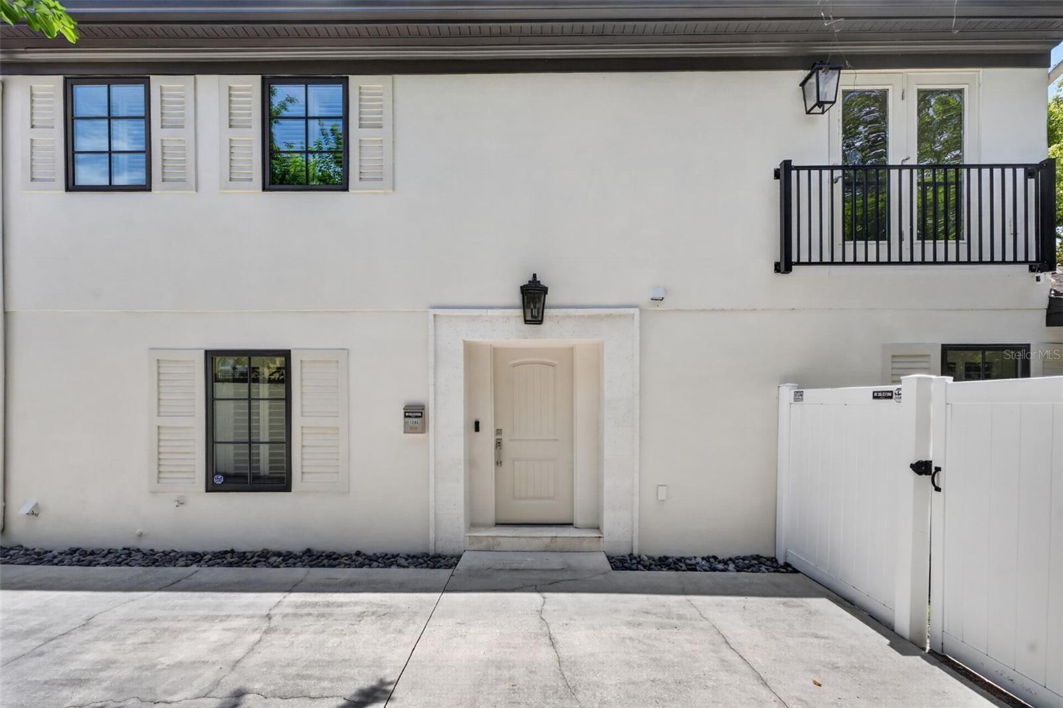
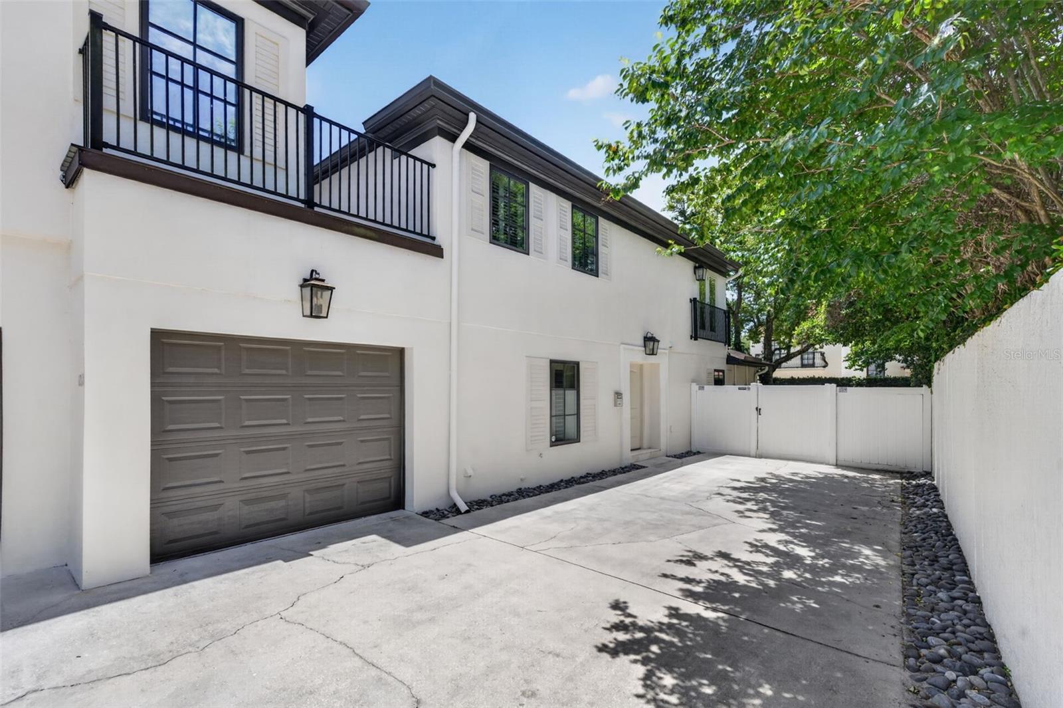
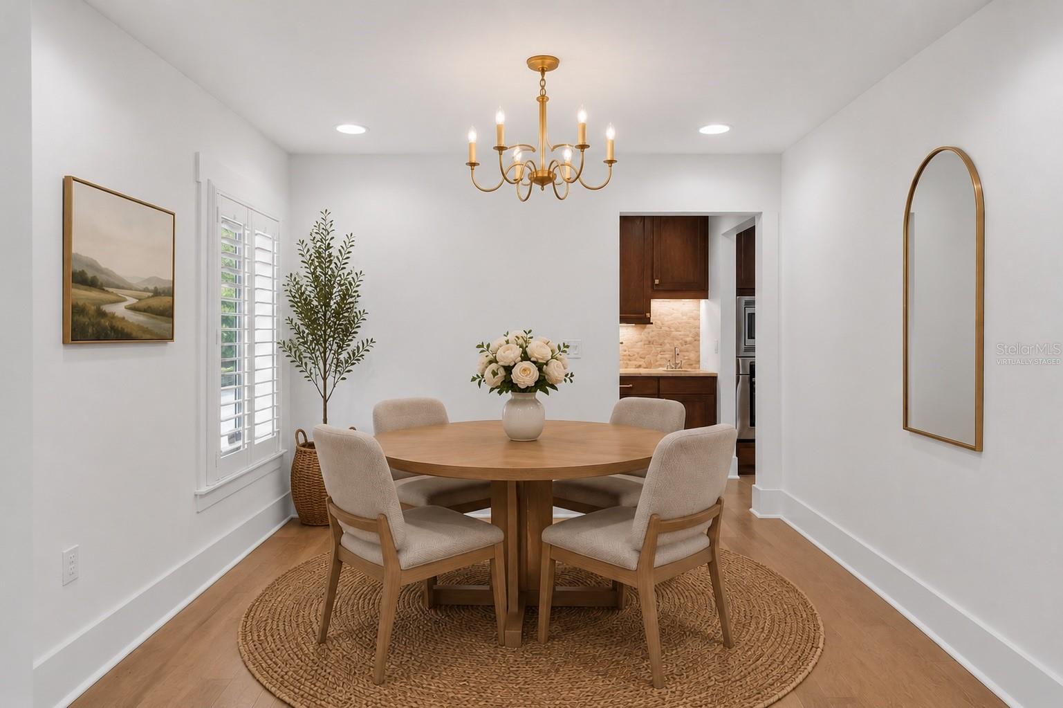
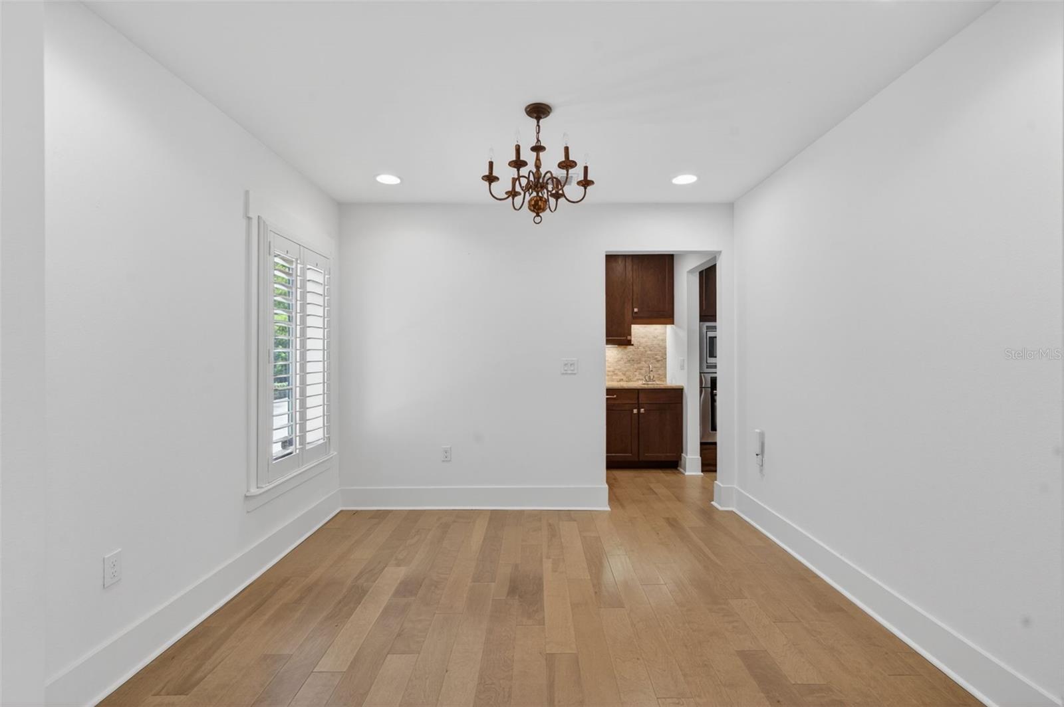
Virtually Staged. Welcome to 1265 Arlington Place, a beautifully appointed townhome nestled in the heart of Winter Park's coveted College Quarter - just steps from Rollins College, Park Avenue, and all the dining, shopping, and culture that downtown Winter Park provides. The main level features an open living area flowing into a well-equipped kitchen with granite countertops and solid wood cabinetry, a wet bar for effortless entertaining, a dining room, and a convenient half bath - all finished with rich hardwood floors. French doors lead to a private, fenced yard with two deck spaces, one covered with an awning, perfect for outdoor entertaining or quiet mornings outside. Also on the main level, the spacious primary suite offers an oversized walk-in closet and direct yard access. The luxurious primary bath features double vanities, a soaking tub, and a separate standing shower. Upstairs, a generous bonus living space is flanked by two additional bedrooms, one of which includes an en-suite bath and two walk-in closets - ideal for guests or a home office setup. A full hall bath completes the upper level. Throughout the home, storage has been thoughtfully considered, with generous closet space at every turn. Smart home features including remote-controlled outdoor lighting, garage door, irrigation, and alarm system make this the ultimate lock-and-leave lifestyle home. Residents also enjoy exclusive access to Virginia Heights Park, a private lakefront park reserved for neighborhood use only - a rare amenity in the heart of Winter Park. Come see what makes this property so special!

$5,389/mo

Est. mortgage payment based on a $810,000 home price.

All estimates are provided by Luxury Presence for informational purposes only. Actual amounts may vary.

Additional information

MLS® ID
O6415981

Interior Features

Bedrooms
3
Bathrooms
4
Cooling
Yes
Heating
Yes
Basement
No

Exterior Features

Lot Size
0.1 Acres

Other Property Details

Taxes
$8,450
Tax Frequency
Annually
Association Fee Frequency
Monthly
Garage
Yes
Pets Allowed
Yes
55+/Senior Community
No

Listings courtesy of Stellar MLS as distributed by MLS GRID

All information deemed reliable but not guaranteed and should be independently verified. All properties are subject to prior sale, change or withdrawal. Neither listing broker(s) nor Melissa Johnson shall be responsible for any typographical errors, misinformation, misprints and shall be held totally harmless. Properties displayed may be listed or sold by various participants in the MLS. 

Based on information submitted to the MLS GRID as of 12:57 PM UTC on 9/27/2026. All data is obtained from various sources and may not have been verified by broker or MLS GRID. Supplied Open House Information is subject to change without notice. All information should be independently reviewed and verified for accuracy. Properties may or may not be listed by the office/agent presenting the information.

©2026 Stellar MLS . All rights reserved.

DMCA Notice

Powered by Luxury Presence