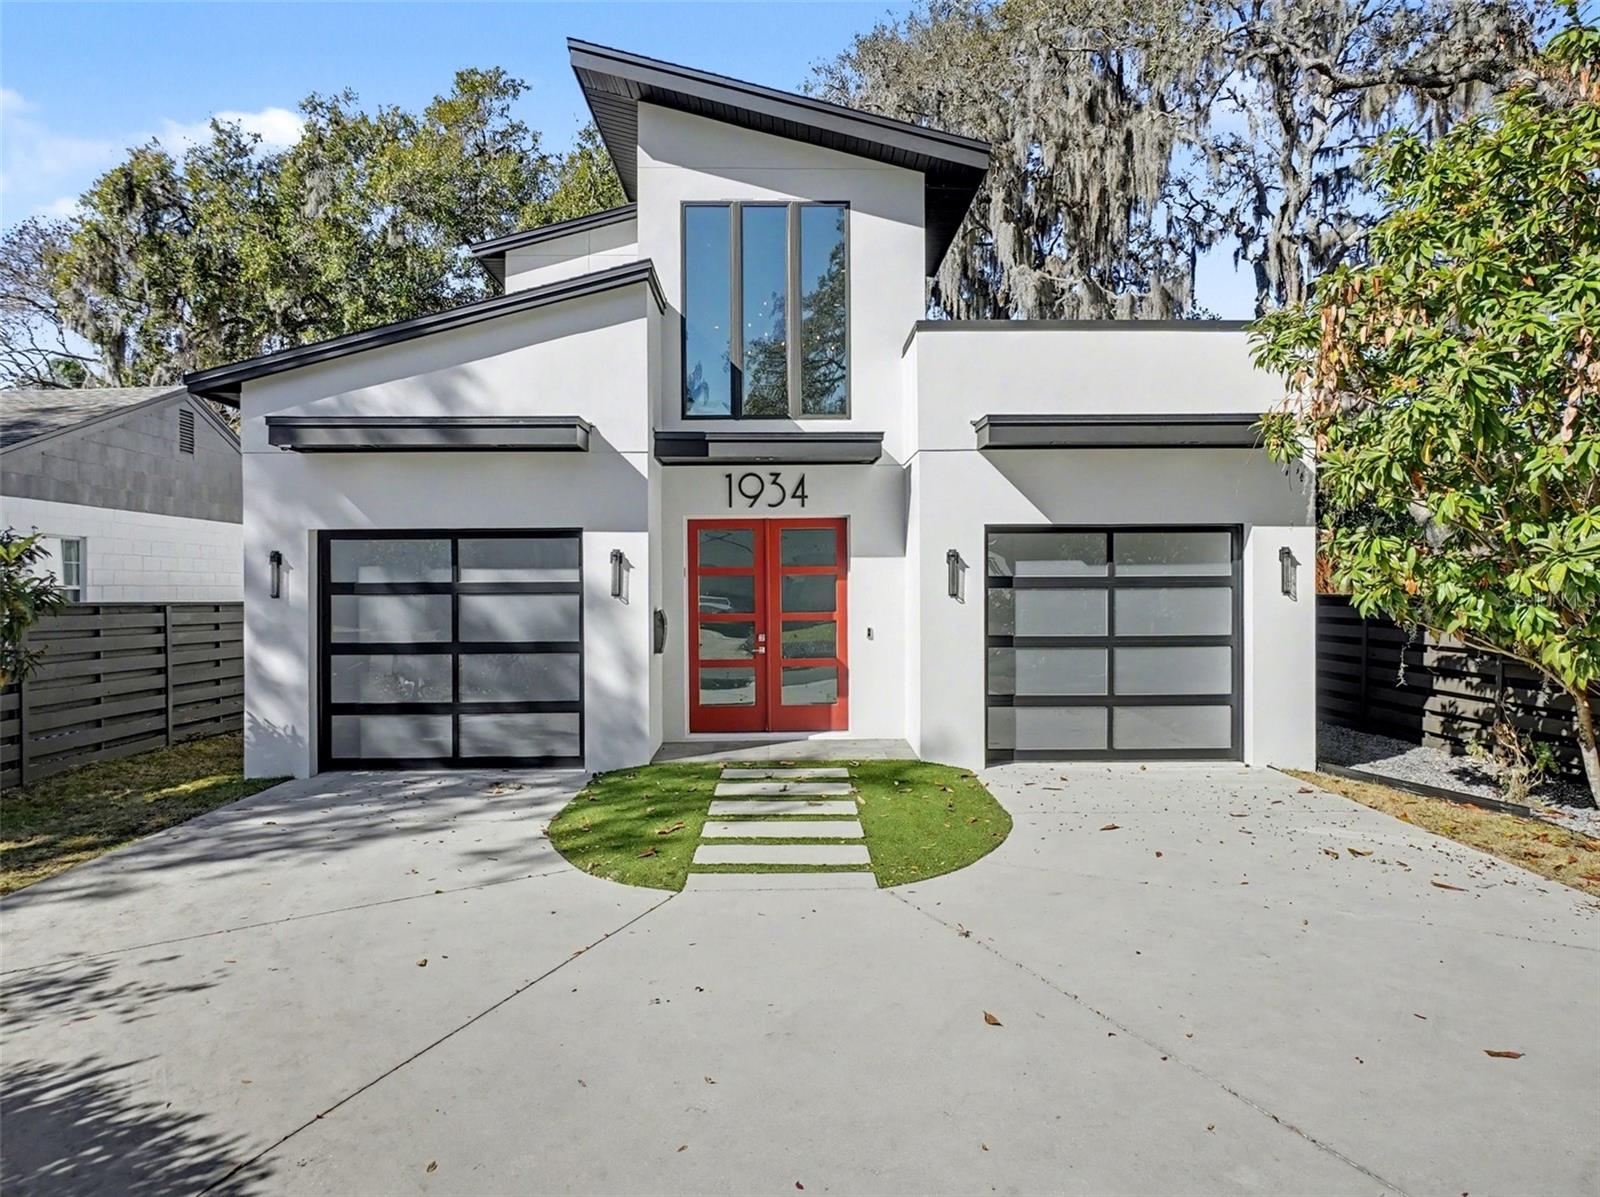
Property photo 1
3 Beds
3 Baths
2,243 sqft

$1,155,000

1934 HAMMERLIN AVE, WINTER PARK FL, 32789

Price per sqft$514.94
Built in2017
Property size2,243 sqft
Property typeResidential
Courtesy of PALMANO GROUP RE BROKERAGE LLC, Richard Palmano  Listing Contact: 321-214-1211

Overview

Sold

Listed Feb 9, 2026

Updated Jun 1

Built in 2017 by renowned Winter Park builder Clarkson Concepts, this stunning transitional contemporary residence offers an exceptional blend of modern design, thoughtful craftsmanship, and high-end finishes throughout. The open-concept floor plan features 3 bedrooms and 2.5 baths, ideal for both everyday living and effortless entertaining. At the heart of the home is a show-stopping chef’s kitchen highlighted by a 12’6” quartz island with Clarkson’s signature hidden pop-up outlets, premium Thermador appliances including a 48” refrigerator, 48” six-burner gas range with griddle and double ovens, and a built-in dishwasher. A striking concrete tile backsplash and the custom “Clarkson Pantry,” complete with base cabinetry and 42” upper cabinets, provide both style and functionality. The spacious laundry room is conveniently located just off the pantry. The kitchen seamlessly flows into the dining area and family room, where a sleek gas fireplace with remote and lighting options creates a warm focal point. Surround sound and expansive stacking sliding doors open to a covered lanai and grilling area, enhanced with retractable screens for seamless indoor-outdoor living. The first-floor primary suite offers a private retreat with a generously customized walk-in closet and a spa-inspired en-suite bath featuring a dual-sink vanity and oversized shower with multiple shower heads. Upstairs, two well-sized bedrooms share a beautifully upgraded designer bathroom. Additional highlights include a camera security system, tankless gas water heater, Nest thermostats, Ring doorbell, and abundant natural light throughout. Ceiling heights soar at 10 feet on the main level and 9 feet upstairs. The unique garage layout offers two separate single-car garages flanking the entry foyer, providing privacy and convenience for each vehicle. Situated on a professionally landscaped lot, this exceptional home is ideally located within walking distance to Corrine Drive’s popular shops and restaurants and is zoned for highly sought-after Audubon K-8.

Additional information

MLS® ID
O6379897

Interior Features

Bedrooms
3
Bathrooms
3
Fireplace
Yes
Cooling
Yes
Heating
Yes
Basement
No

Exterior Features

Lot Size
0.16 Acres

Other Property Details

Taxes
$13,714
Tax Frequency
Annually
Association Fee Frequency
Monthly
Garage
Yes
55+/Senior Community
No

Listings courtesy of Stellar MLS as distributed by MLS GRID

All information deemed reliable but not guaranteed and should be independently verified. All properties are subject to prior sale, change or withdrawal. Neither listing broker(s) nor Melissa Johnson shall be responsible for any typographical errors, misinformation, misprints and shall be held totally harmless. Properties displayed may be listed or sold by various participants in the MLS. 

Based on information submitted to the MLS GRID as of 5:58 AM UTC on 9/23/2026. All data is obtained from various sources and may not have been verified by broker or MLS GRID. Supplied Open House Information is subject to change without notice. All information should be independently reviewed and verified for accuracy. Properties may or may not be listed by the office/agent presenting the information.

©2026 Stellar MLS . All rights reserved.

DMCA Notice

Powered by Luxury Presence