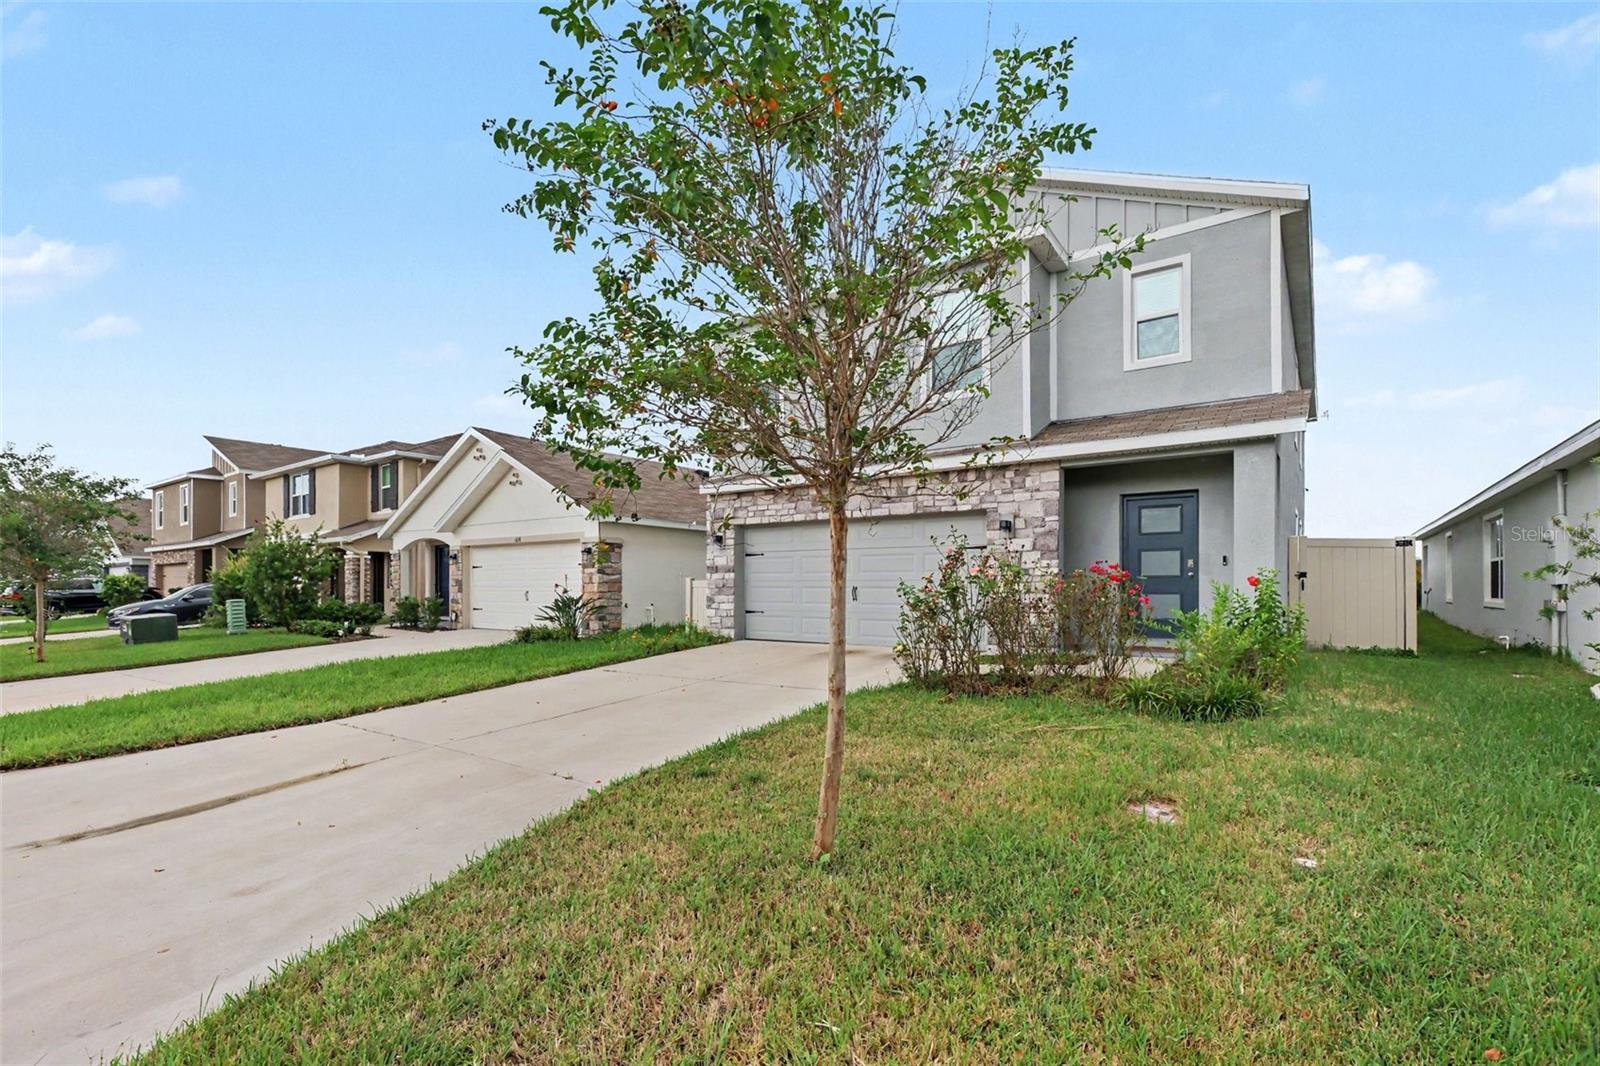
Property photo 1
Property photo 2
Property photo 3
Property photo 4
Property photo 5
5 Beds
3 Baths
2,522 sqft

$420,000

1656 HAZY SEA DR, PLANT CITY FL, 33565

Price per sqft$166.53
Built in2024
Property size2,522 sqft
Property typeResidential
Courtesy of AVENUE HOMES LLC, Paul Jayabalan Vincent  Listing Contact: 813-504-0157

Overview

Active

Listed Oct 7, 2026

Updated 19h ago

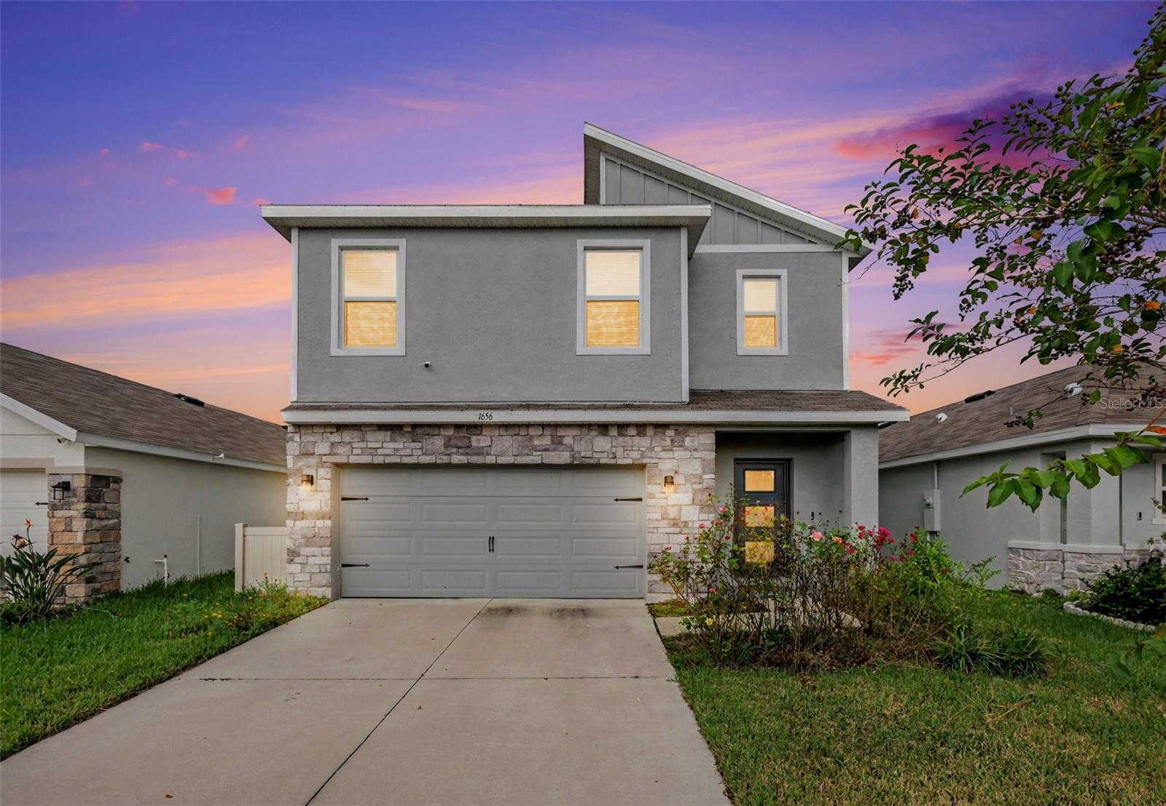
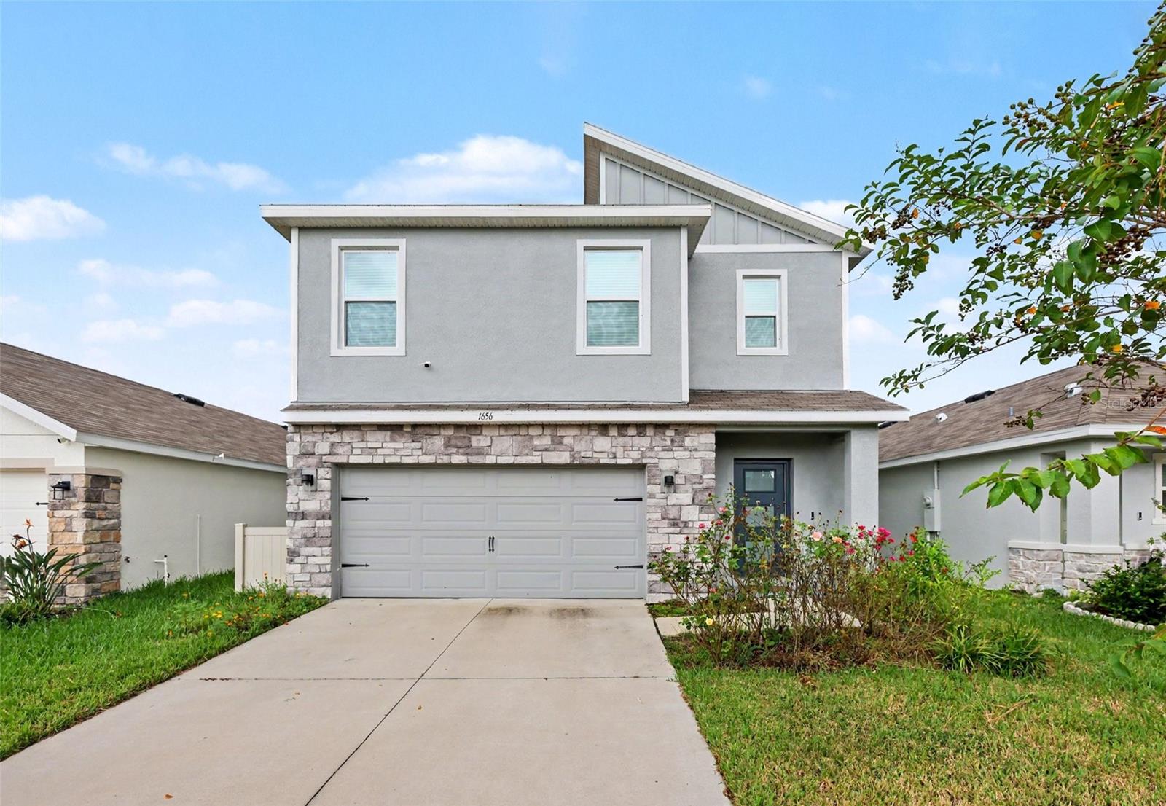
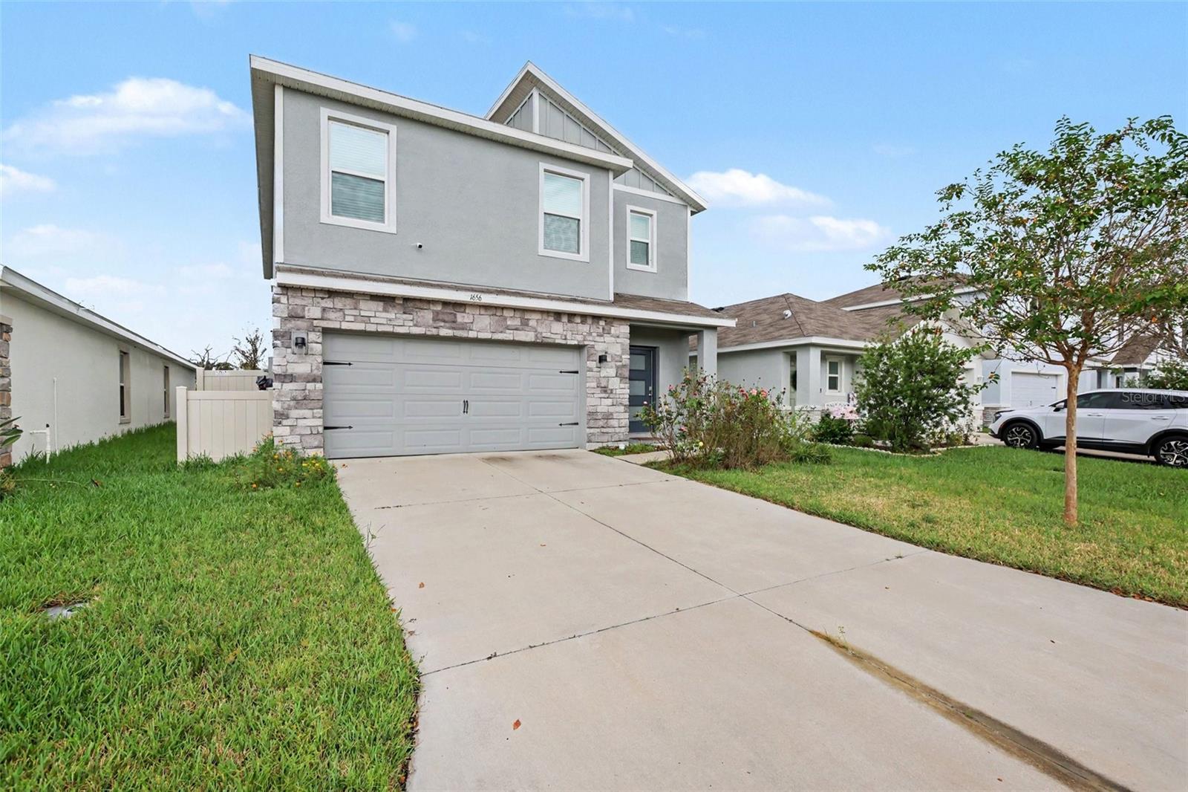
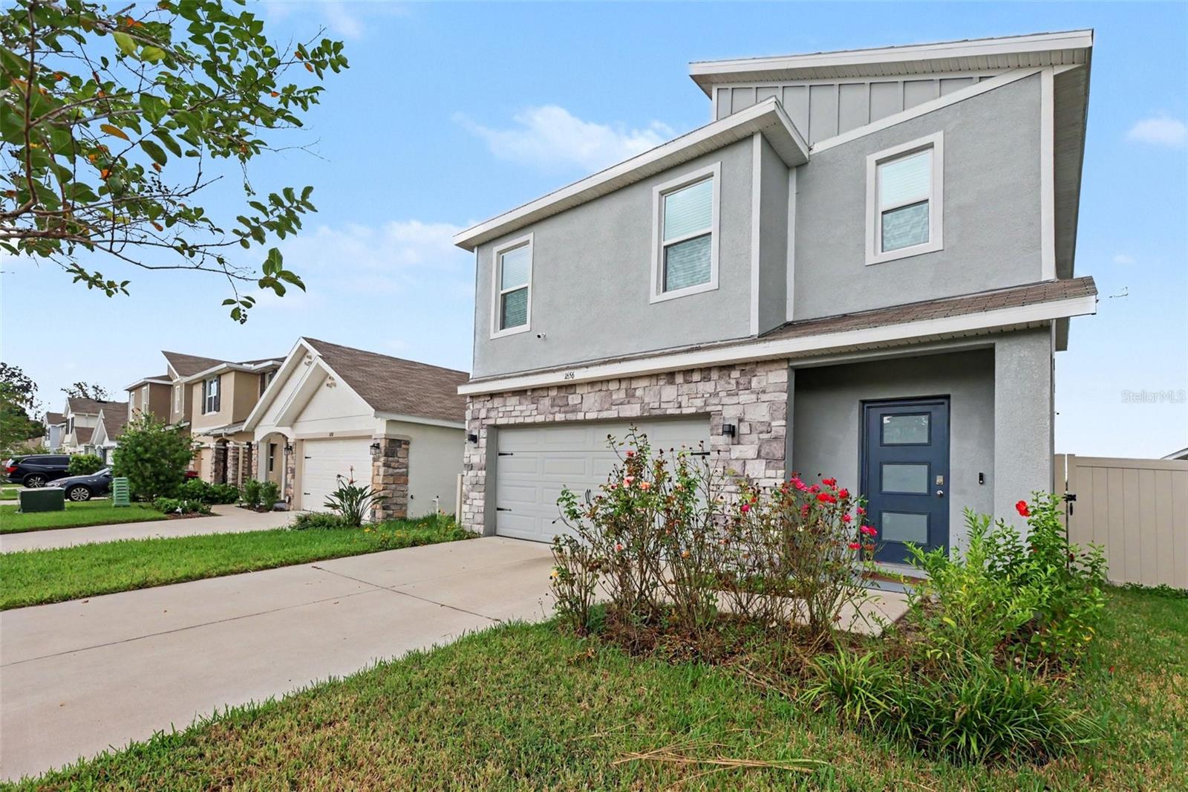
Welcome to 1656 Hazy Sea Dr, Plant City, FL — a spacious and beautifully designed 5-bedroom, 3-bathroom home with a 2-car attached garage, offering approximately 2,447 sq. ft. of living space. This home provides plenty of room for a growing family, guests, or anyone looking for flexible living space. The open-concept design creates a comfortable flow between the kitchen, dining and living areas, one guest bedroom and full bathroom on the first floor, making everyday living and entertaining easy. Clean Water System: Enjoy added peace of mind with the home’s whole-house water filtration/purification system, providing cleaner, better-quality water throughout the home. Prime Plant City Location One of the biggest advantages of this home is its convenient location in North Park Isle, with easy access to I-4 Exit 22 / Park Road. The community is positioned near the new South Florida Baptist Hospital, making access to major healthcare services especially convenient. Near New South Florida Baptist Hospital: The new state-of-the-art hospital is located just off I-4 Exit 22, adding significant convenience to this growing Plant City area. The community also offers amenities including a community pool, playground, sidewalks, basketball and pickleball facilities.

$2,794/mo

Est. mortgage payment based on a $420,000 home price.

All estimates are provided by Luxury Presence for informational purposes only. Actual amounts may vary.

Additional information

MLS® ID
TB8555690

Interior Features

Bedrooms
5
Bathrooms
3
Cooling
Yes
Heating
Yes
Basement
No

Exterior Features

Lot Size
0.11 Acres

Other Property Details

Taxes
$6,232
Tax Frequency
Annually
Association Fee Frequency
Monthly
Garage
Yes
Pets Allowed
Yes
55+/Senior Community
No

Listings courtesy of Stellar MLS as distributed by MLS GRID

All information deemed reliable but not guaranteed and should be independently verified. All properties are subject to prior sale, change or withdrawal. Neither listing broker(s) nor Melissa Johnson shall be responsible for any typographical errors, misinformation, misprints and shall be held totally harmless. Properties displayed may be listed or sold by various participants in the MLS. 

Based on information submitted to the MLS GRID as of 11:43 PM UTC on 10/9/2026. All data is obtained from various sources and may not have been verified by broker or MLS GRID. Supplied Open House Information is subject to change without notice. All information should be independently reviewed and verified for accuracy. Properties may or may not be listed by the office/agent presenting the information.

©2026 Stellar MLS . All rights reserved.

DMCA Notice

Powered by Luxury Presence