Property photo 1
Property photo 2
Property photo 3
Property photo 4
Property photo 5
3 Beds
3 Baths
2,703 sqft

$1,599,000

2911 MIDDLESEX RD, ORLANDO FL, 32803

Price per sqft$591.56
Built in1959
Property size2,703 sqft
Property typeResidential
Courtesy of FANNIE HILLMAN & ASSOCIATES, Lisa Shear  Listing Contact: 407-644-1234

Overview

Under contract

Pending

Listed Sep 15, 2026

Updated 29h ago

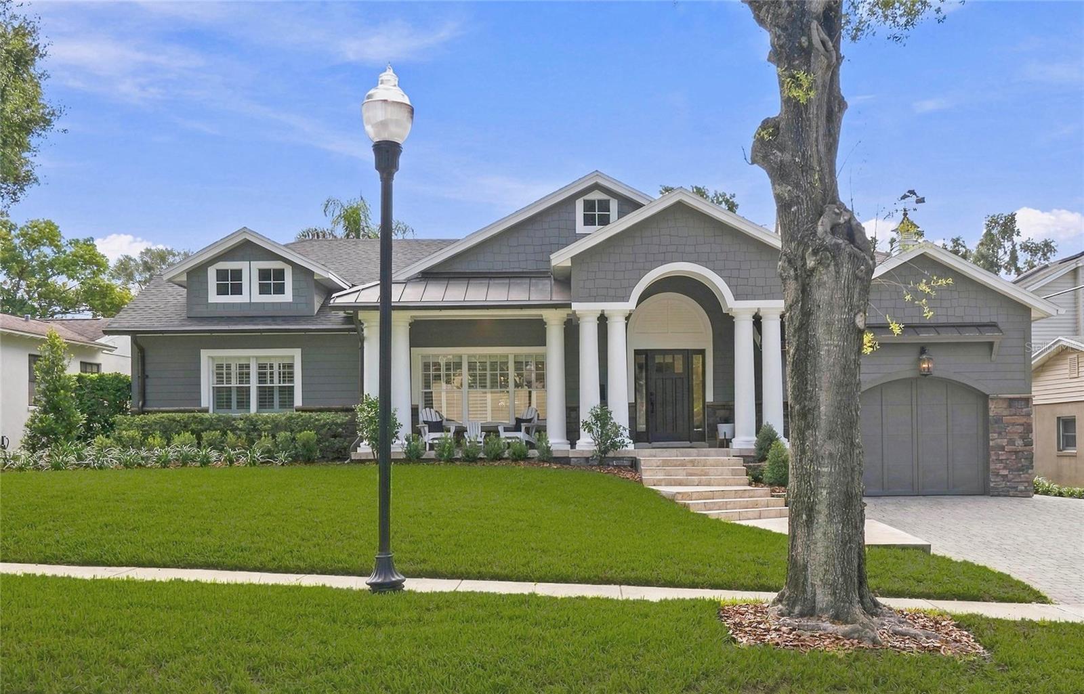
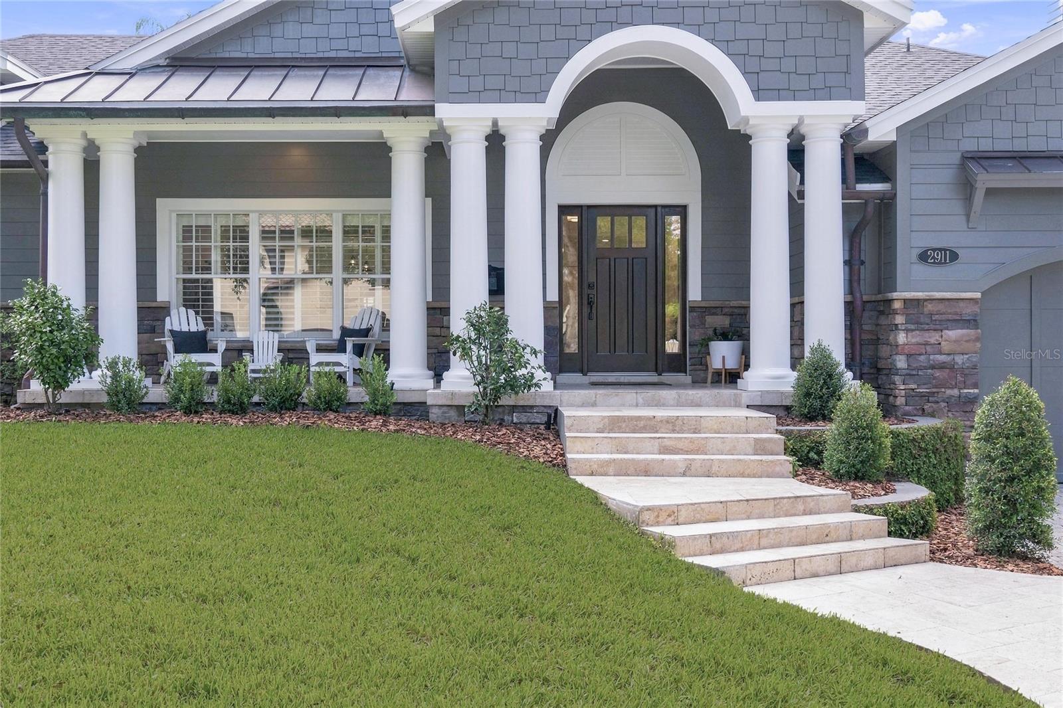
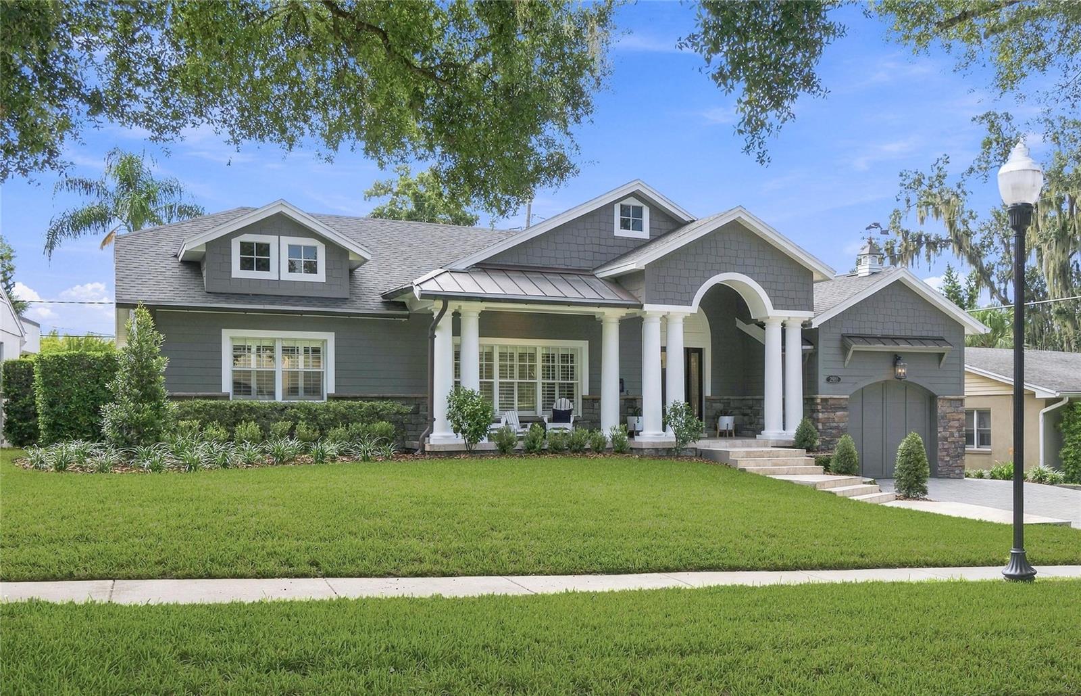
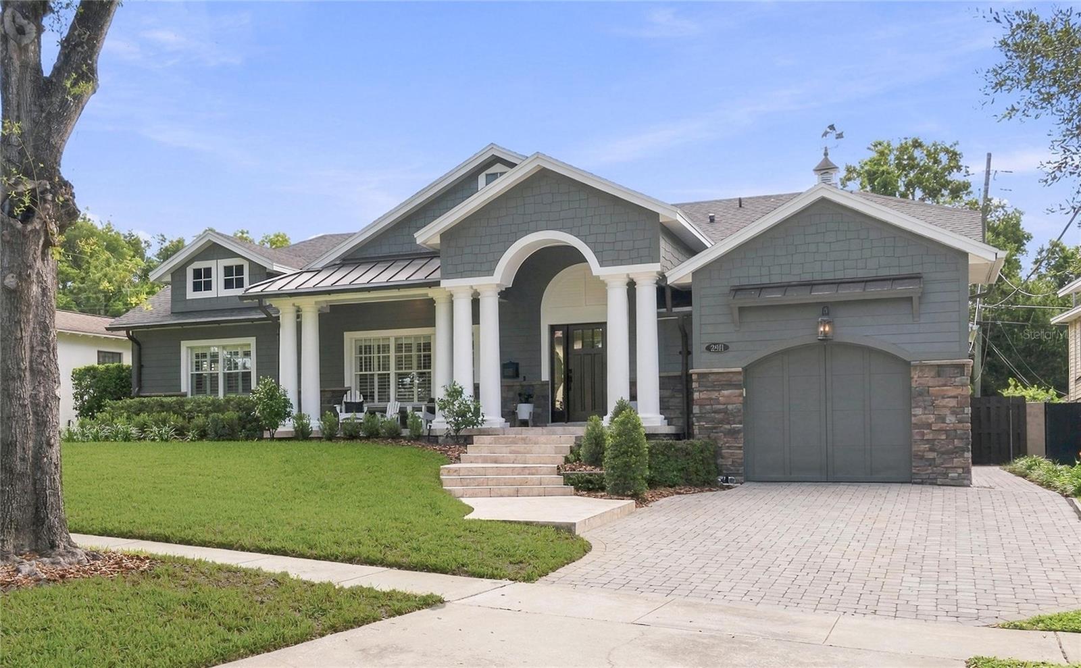
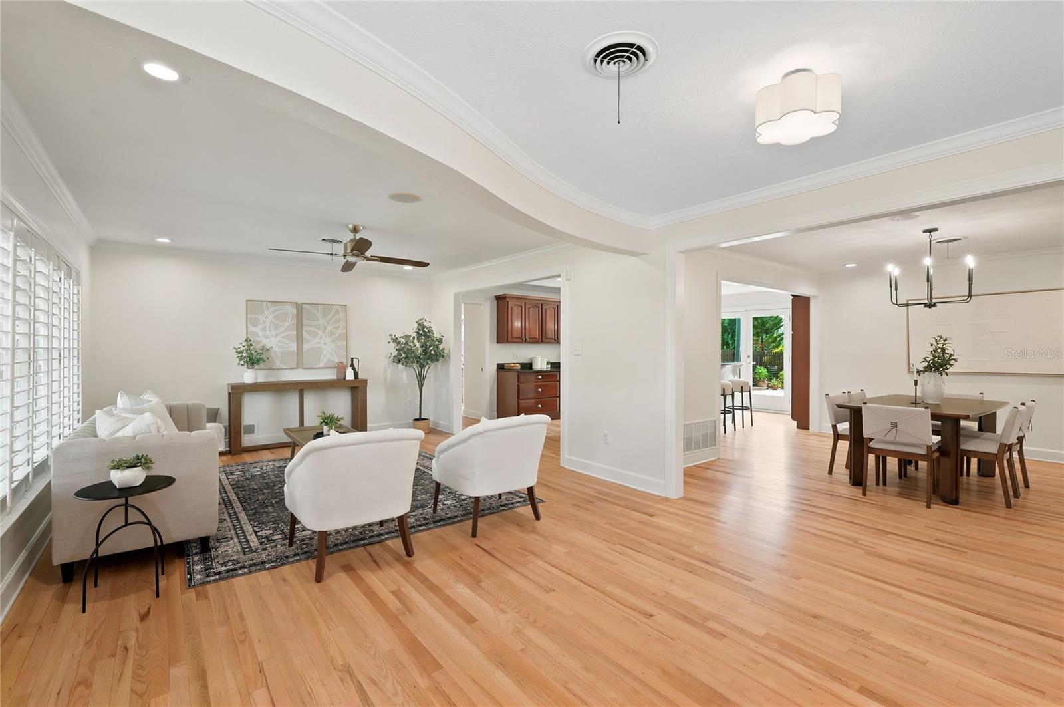
Under contract-accepting backup offers. Timeless Character & Exceptional Living in Coveted Rose Isle! This home makes a wonderful first impression with its Craftsman-inspired design, layered gables & freshly painted rich gray exterior, accented by textured stone and aged copper, all framed by lush, manicured landscaping. The column-lined front porch, arched entry and winding travertine front steps create a gracious, inviting approach, adding to the home’s welcoming neighborhood feel. Designed with a natural sense of openness, the home is grounded by newly refinished hardwood floors that carry beautifully from room to room. Freshly repainted interiors give the spaces a crisp, refreshed feel, while new recessed lighting, crown molding and other thoughtful details add interest throughout. The floor plan easily connects each of the living spaces, with wide openings from the centrally placed dining area to the kitchen, family room and living room, creating an effortless flow whether enjoying a simple evening at home or celebrating with family and friends. The family room is substantial yet comfortable, with rich hardwood floors and custom cabinetry paired with open shelving for displaying favorite pieces, books and collected finds. French doors bring the outdoors into view and open directly to the backyard, filling the room with natural light. The kitchen makes a statement with its generous scale, abundant cabinetry and stone counters, providing exceptional storage and workspace along with glass-front display cabinets and dedicated wine storage. A uniquely curved island creates a distinctive centerpiece, while the extended breakfast bar provides seating for six. The split floor plan adds privacy, with two spacious bedrooms and a full bath thoughtfully positioned together in their own area of the home. Tucked away through its own vestibule entry, the impressive owner’s suite addition feels private from the rest of the home. The bedroom features a tray ceiling, brick fireplace, customized walk-in closet and French doors opening directly to the pool. The adjoining bath has a personality all its own, featuring a clawfoot soaking tub, furniture-style vanity, glass-enclosed walk-in shower and brick-pattern tile floors. A wonderful surprise is the bonus room off the suite, complete with its own French doors to the pool and flexibility as a private office, fitness room or sitting room. The home opens beautifully to the backyard through multiple sets of French doors, leading to a free-form pool surrounded by travertine decking. Beyond the pool, a wide stretch of fully fenced lawn framed by mature trees and established landscaping gives the backyard an added sense of space and privacy. All of this in one of Orlando’s most sought-after neighborhoods, known for its tree-lined streets, with convenient access to Orlando’s major hospitals, renowned museums, Downtown Orlando and Winter Park’s celebrated Park Avenue, all within the highly rated Audubon K–8 school district.

$10,638/mo

Est. mortgage payment based on a $1,599,000 home price.

All estimates are provided by Luxury Presence for informational purposes only. Actual amounts may vary.

Additional information

MLS® ID
O6440666

Interior Features

Bedrooms
3
Bathrooms
3
Fireplace
Yes
Cooling
Yes
Heating
Yes
Basement
No

Exterior Features

Lot Size
0.24 Acres

Other Property Details

Taxes
$9,790
Tax Frequency
Annually
Association Fee Frequency
Monthly
Garage
Yes
Pets Allowed
Yes
Pool
Yes
55+/Senior Community
No

Listings courtesy of Stellar MLS as distributed by MLS GRID

All information deemed reliable but not guaranteed and should be independently verified. All properties are subject to prior sale, change or withdrawal. Neither listing broker(s) nor Melissa Johnson shall be responsible for any typographical errors, misinformation, misprints and shall be held totally harmless. Properties displayed may be listed or sold by various participants in the MLS. 

Based on information submitted to the MLS GRID as of 8:10 AM UTC on 9/20/2026. All data is obtained from various sources and may not have been verified by broker or MLS GRID. Supplied Open House Information is subject to change without notice. All information should be independently reviewed and verified for accuracy. Properties may or may not be listed by the office/agent presenting the information.

©2026 Stellar MLS . All rights reserved.

DMCA Notice

Powered by Luxury Presence