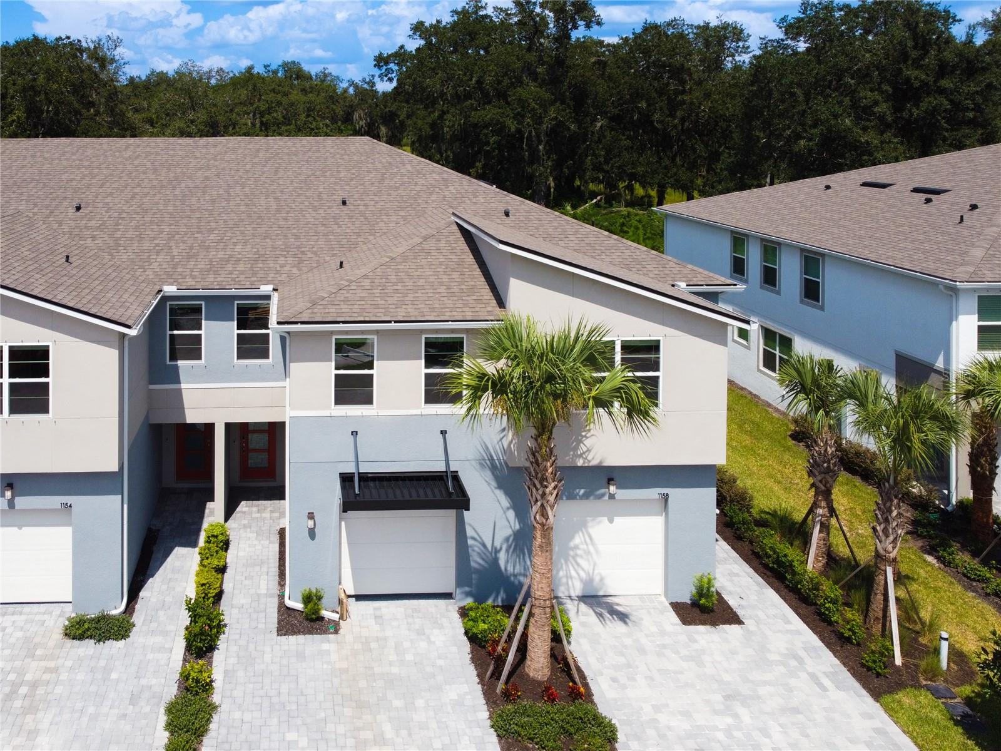
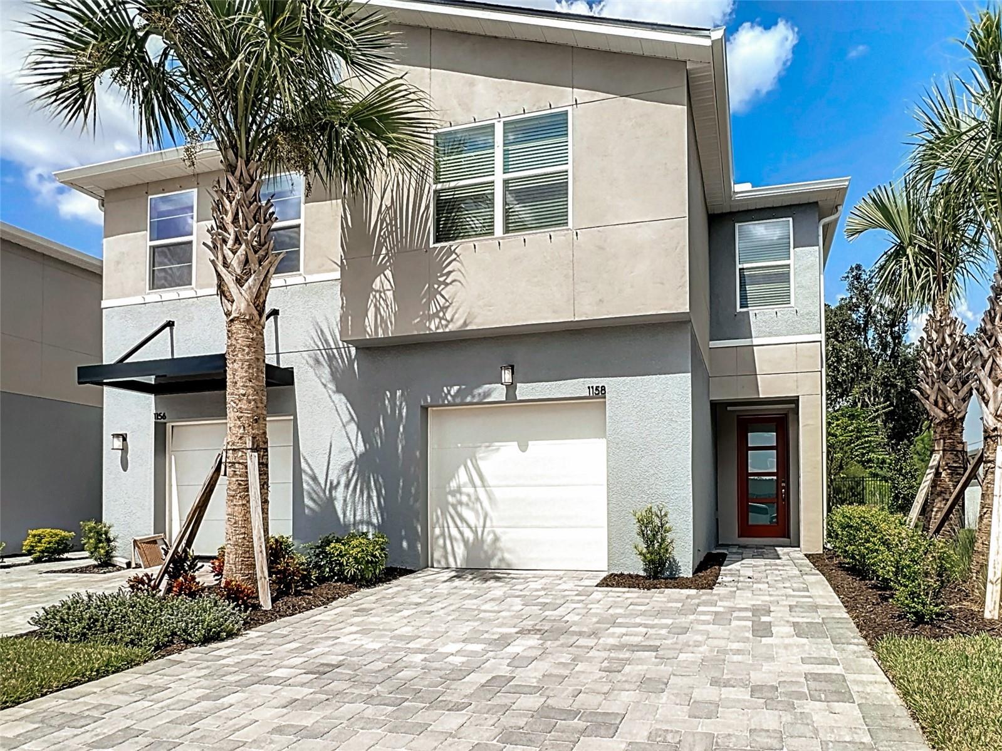
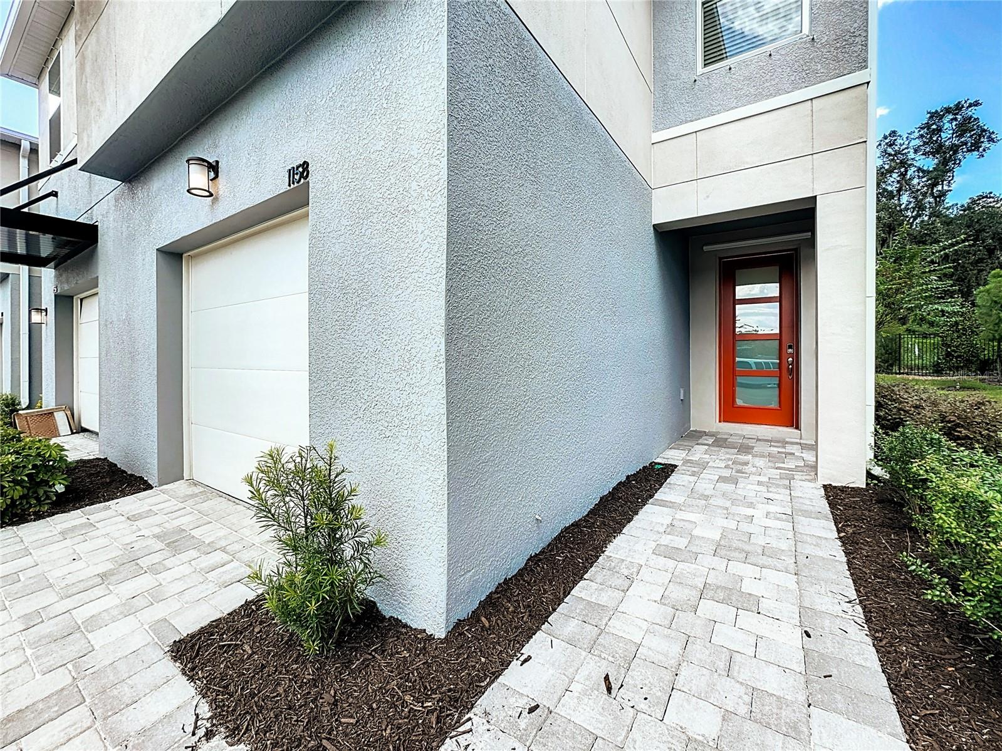
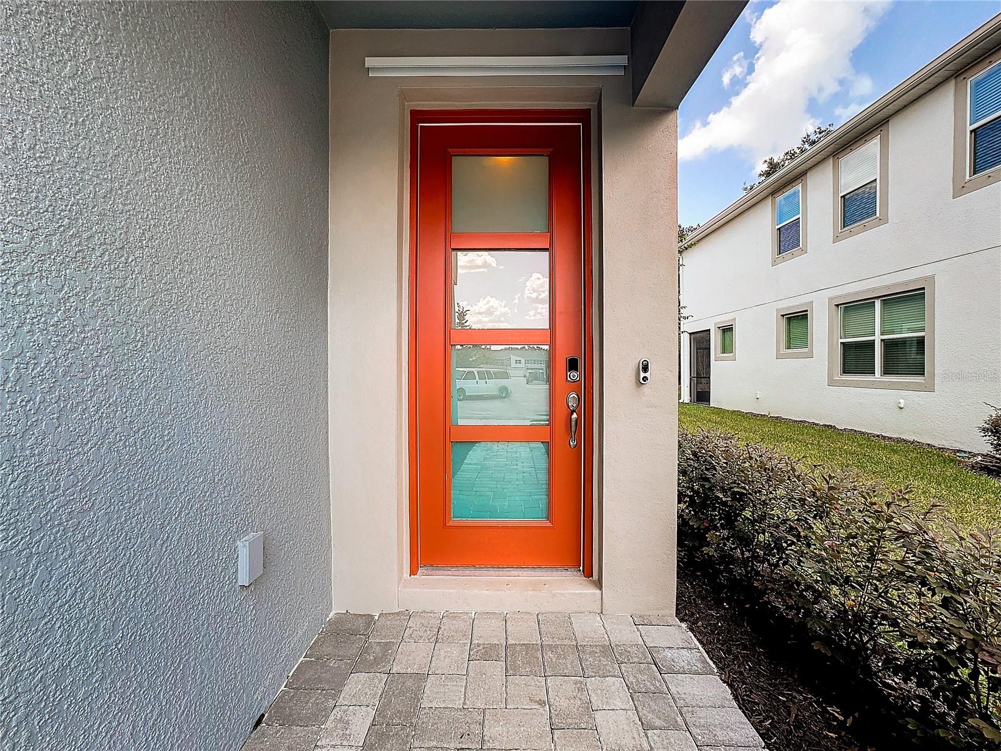
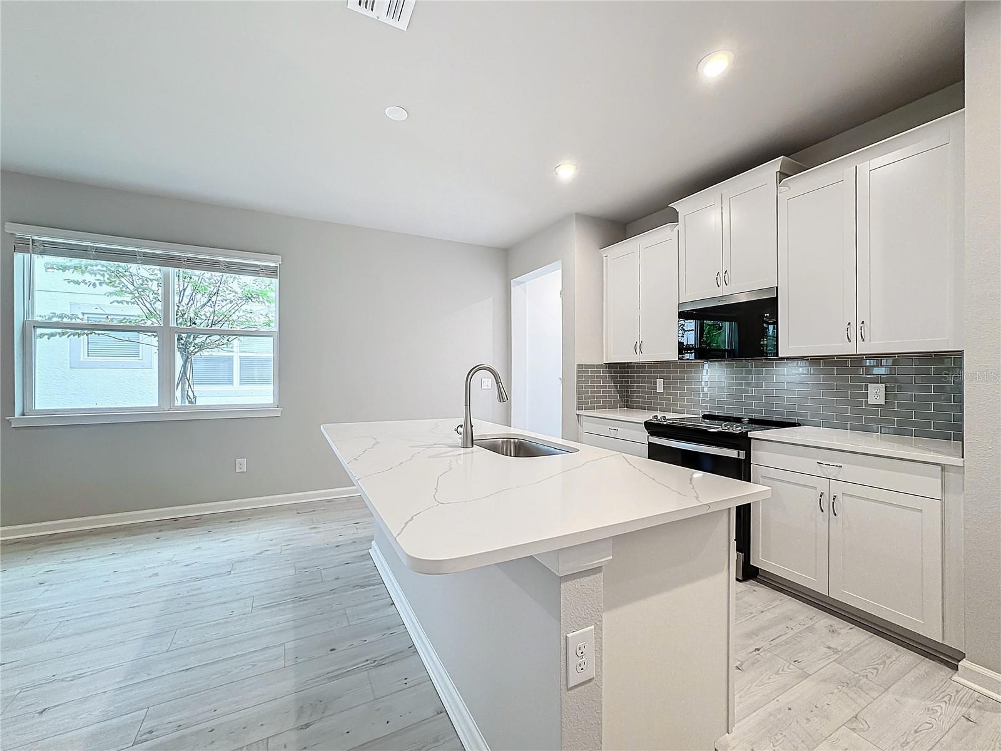
NEWLY CONSTRUCTED IN 2024 • BARELY LIVED IN • END UNIT WITH ABUNDANCE OF AMBIENT LIGHT • BREATHTAKING PRESERVATION VIEW • NO REAR NEIGHBORS • $10,000 IN LUXURY UPGRADES • NO CDD! Discover an extraordinary opportunity to own a dazzling, move-in ready masterpiece nestled inside the prestigious gated enclave of Bloomingdale Townes in highly coveted Southeast Brandon. This magnificent 3-bedroom, 2.5-bathroom end-unit townhome with a versatile loft offers 1,900 plus square feet of sophisticated, sun-drenched living space thoughtfully designed for modern luxury, ultimate privacy, and effortless entertaining. Step inside to a grand true foyer and an awe-inspiring open-concept floor plan bathed in natural light. Every detail whispers elegance, with over $10,000 in exquisite builder upgrades including:• Gleaming luxury vinyl plank flooring throughout the entire first floor--top of the line • Premium 42" PureStyle Cabinets • Luxurious Quartz Countertops • Designer upgraded finishes in kitchen and baths • Smart-home convenience for a truly connected lifestyle. WOW The heart of this showstopper home is a chef-inspired showpiece kitchen, a dream for entertaining, boasting sleek stainless-steel appliances, an oversized center island, abundant custom cabinetry, and radiant quartz surfaces with seamless sightlines to the expansive great room. Effortlessly flow from cooking to dining to relaxing, or glide through large glass sliders to your private screened lanai finished with charming stone pavers. Beyond lies your own tranquil sanctuary: a serene PRESERVATION VIEW with NO REAR NEIGHBORS, an idyllic, private backdrop perfect for morning coffee and sunset unwinds. Sit back and read your favor book or just enjoy all the serenity and tranquility with a tropical oasis backdrop. Ascend upstairs to a blissful owner's retreat, a private luxurious escape thoughtfully separated from secondary bedrooms. Indulge in a spa-inspired en-suite bath with dual vanities, stunning quartz counters, and an oversized walk-in shower, plus a generous walk-in closet. This is more than a home, it is a rare lifestyle offering unmatched tranquility, timeless beauty, and prime location near top-rated schools, shopping, dining, and major highways. Do not miss this breathtaking barely-lived-in gem. Florida luxury at its finest! Upgrades galore, epoxy garage floor and double wide driveway for 2 parked cars or vehicles. HOA fees include lawn maintenance, trash pick-up, security gate, street lighting, and water. Gorgeous, pristine community pool with bbq. Location is Unbeatable, it's a geologic marvel on access to main highways and shopping--new Publix across the street, walk to shopping/dining/bistros/salons, top-rated Bloomingdale Schools, and quick access to Selmon, I-75, 301, Downtown Tampa & MacDill. End unit. Three close-by community parks, YMCA, Baseball Fields. Preservation view. Loaded with upgrades. Gated. No CDD. This isn’t just a townhome – it’s easy Florida living at its best. Schedule your private tour today now.