Property photo 1
Property photo 2
Property photo 3
Property photo 4
Property photo 5
3 Beds
3 Baths
1,770 sqft

$318,724

5620 COOPERS HAWK TRL, ST CLOUD FL, 34772

Price per sqft$180.07
Built in2026
Property size1,770 sqft
Property typeTownhomes
Courtesy of WEEKLEY HOMES REALTY COMPANY, Robert St. Pierre  Listing Contact: [email protected]

Overview

Active

Listed Oct 8, 2026

Updated 13h ago

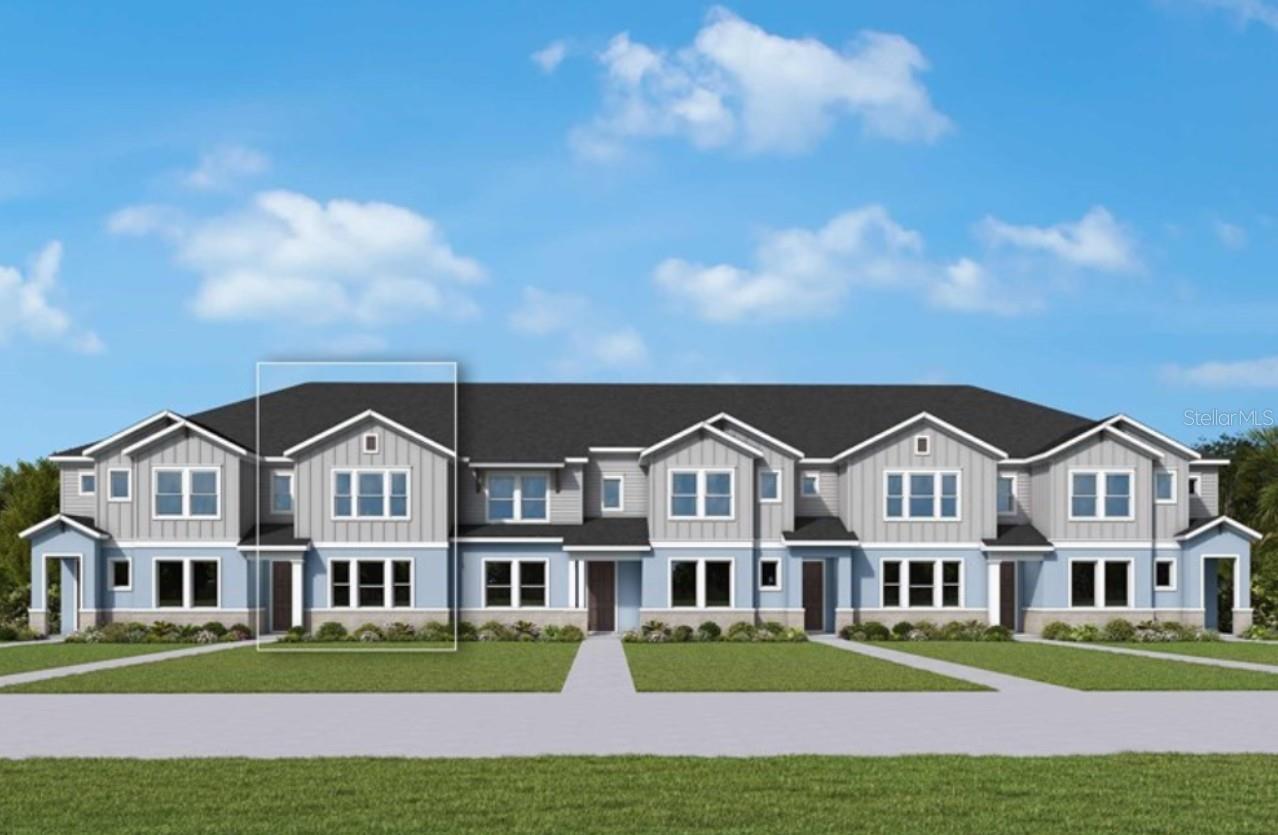
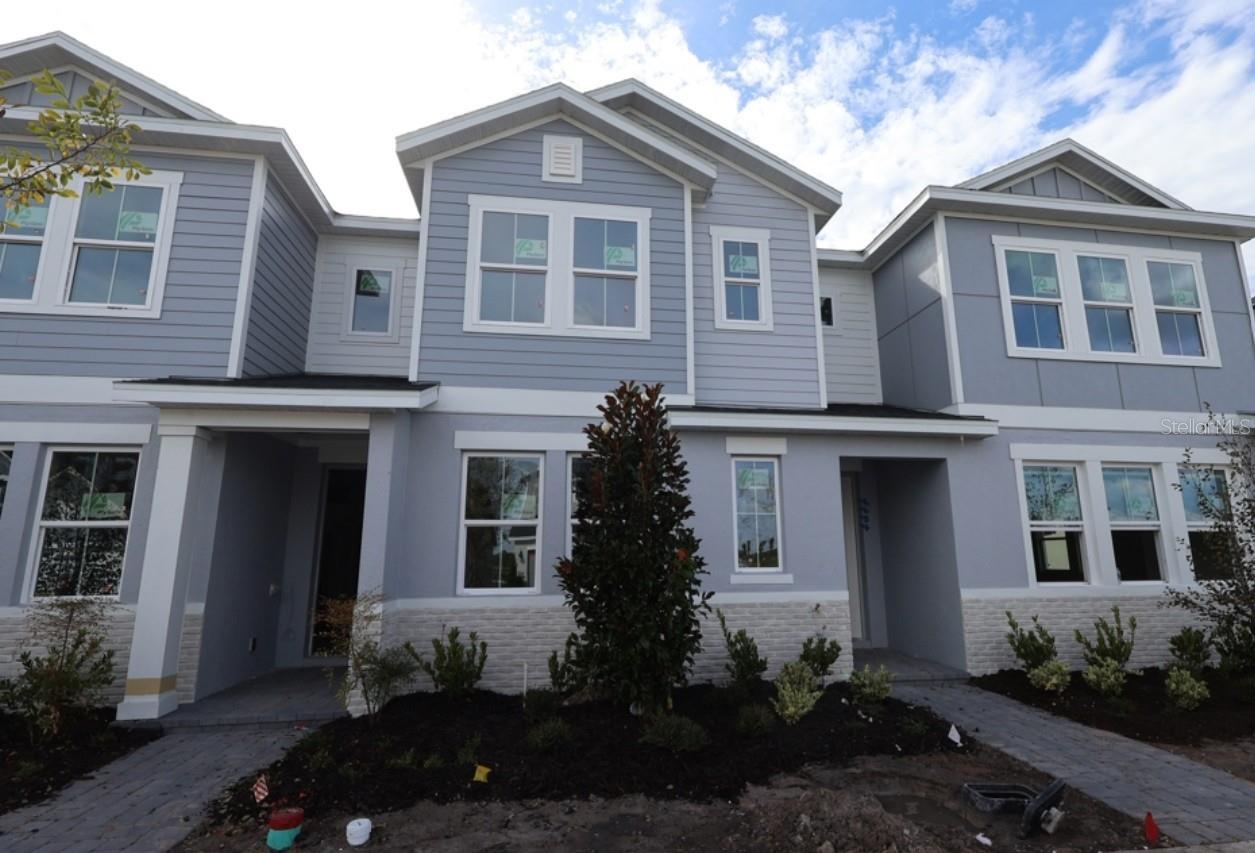
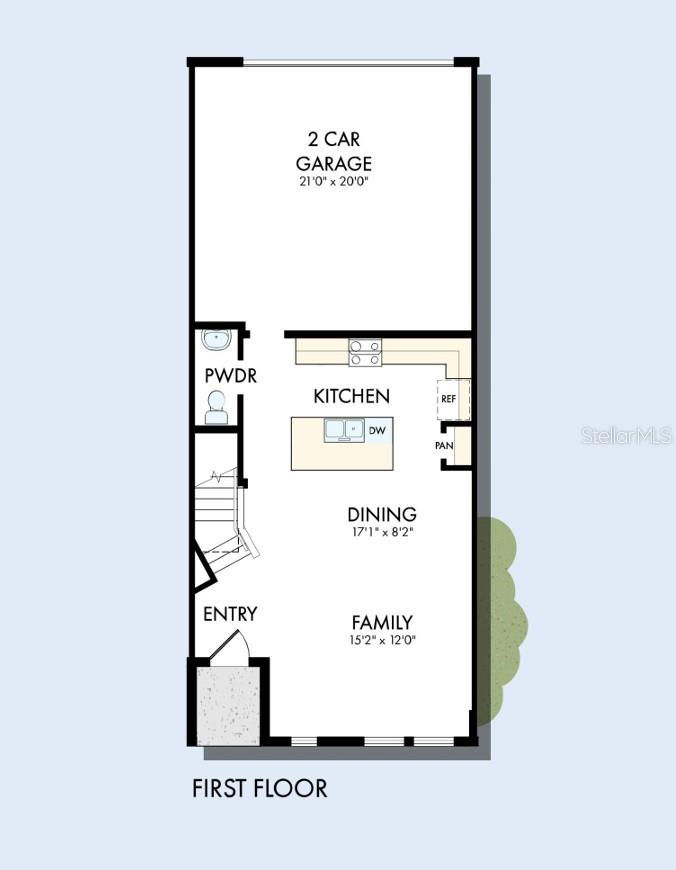
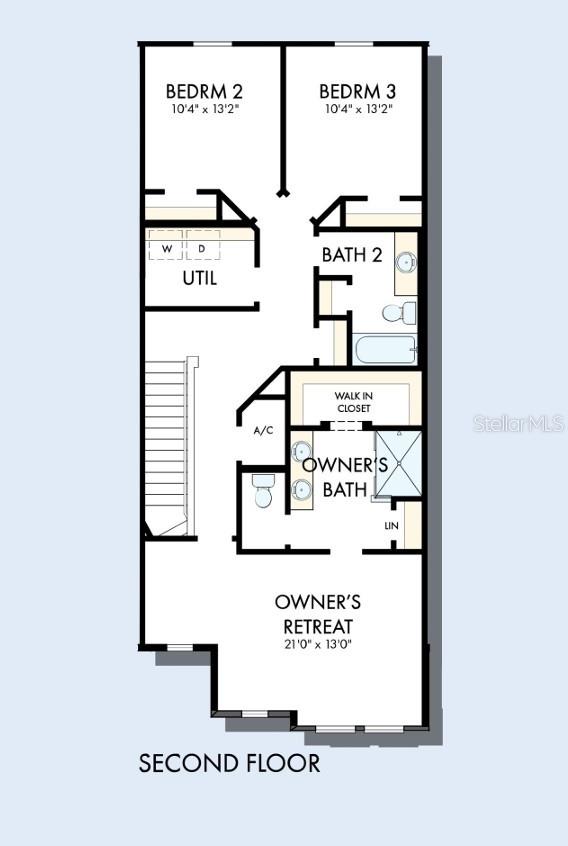
Under Construction. Experience the award-winning craftsmanship and thoughtful design that define every David Weekley Home with the all-new Climson floor plan at Crossprairie. Thoughtfully designed for today's lifestyle, this beautifully crafted 1,770-square-foot townhome combines style, comfort, and functionality in every detail. Featuring 3 spacious bedrooms, 2.5 bathrooms, and a 2-car garage, The Climson welcomes you with an open-concept layout that feels bright, inviting, and effortlessly connected. The expansive family room flows seamlessly into the dining area and open kitchen, creating the perfect space for entertaining guests, celebrating special occasions, or simply enjoying everyday life. Upstairs, you'll discover a private owner retreat designed for relaxation, along with secondary bedrooms that provide comfort and flexibility for family members, guests, or even a home office. Every square foot has been carefully planned to maximize livability, storage, and natural flow. Whether you're purchasing your first home, looking for more space, or seeking the low-maintenance lifestyle of a townhome without sacrificing style, The Climson offers the perfect balance of elegance and practicality. Come discover why The Climson is quickly becoming one of the most exciting new townhome designs at Crossprairie. Schedule your tour today and experience the David Weekley difference for yourself.

$2,120/mo

Est. mortgage payment based on a $318,724 home price.

All estimates are provided by Luxury Presence for informational purposes only. Actual amounts may vary.

Additional information

MLS® ID
TB8556404

Interior Features

Bedrooms
3
Bathrooms
3
Cooling
Yes
Heating
Yes
Basement
No

Exterior Features

Lot Size
0.05 Acres

Other Property Details

Taxes
$4,934
Tax Frequency
Annually
Association Fee Frequency
Monthly
Garage
Yes
Pets Allowed
Yes
New Construction
Yes
55+/Senior Community
No

Listings courtesy of Stellar MLS as distributed by MLS GRID

All information deemed reliable but not guaranteed and should be independently verified. All properties are subject to prior sale, change or withdrawal. Neither listing broker(s) nor Melissa Johnson shall be responsible for any typographical errors, misinformation, misprints and shall be held totally harmless. Properties displayed may be listed or sold by various participants in the MLS. 

Based on information submitted to the MLS GRID as of 6:16 PM UTC on 10/10/2026. All data is obtained from various sources and may not have been verified by broker or MLS GRID. Supplied Open House Information is subject to change without notice. All information should be independently reviewed and verified for accuracy. Properties may or may not be listed by the office/agent presenting the information.

©2026 Stellar MLS . All rights reserved.

DMCA Notice

Powered by Luxury Presence