Property photo 1
Property photo 2
Property photo 3
Property photo 4
Property photo 5
3 Beds
3 Baths
1,957 sqft

$965,000

1256 S PENNSYLVANIA AVE #9, WINTER PARK FL, 32789

Price per sqft$493.10
Built in2007
Property size1,957 sqft
Property typeCondominium
Courtesy of PREMIER SOTHEBY'S INTL. REALTY, Drew Henner  Listing Contact: 407-644-3295

Overview

Coming soon

Listed Sep 6, 2026

Updated 13h ago

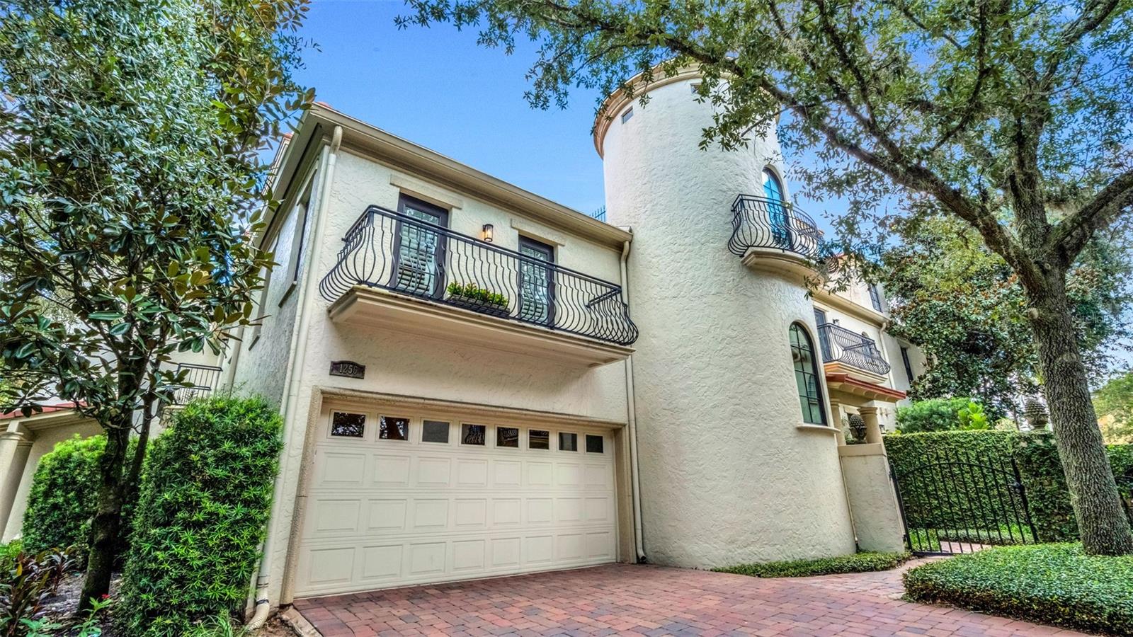
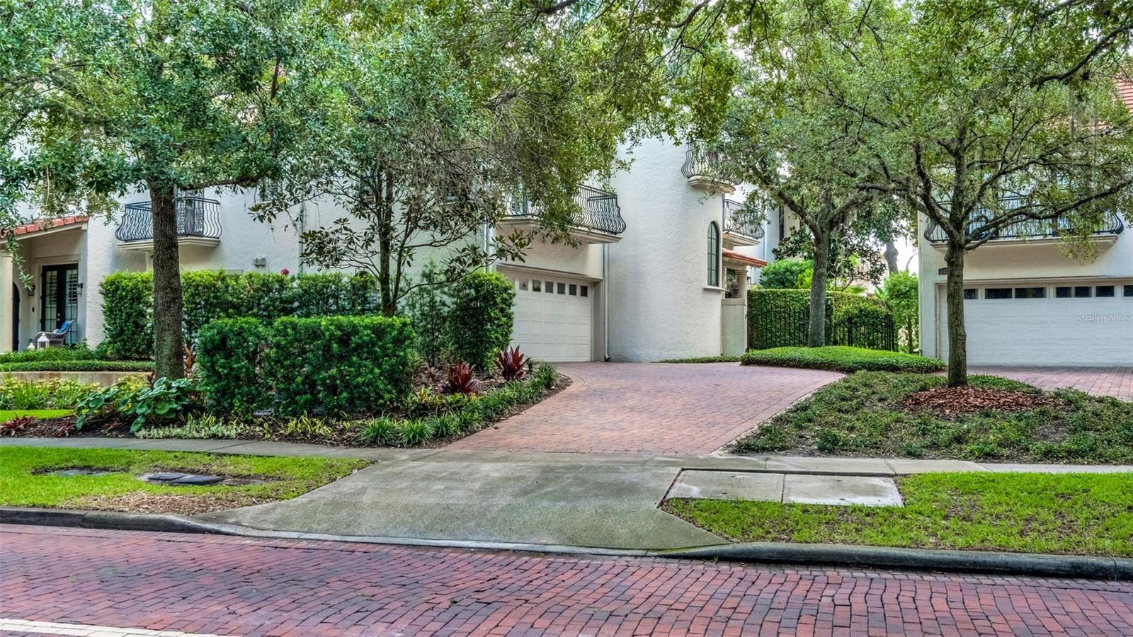
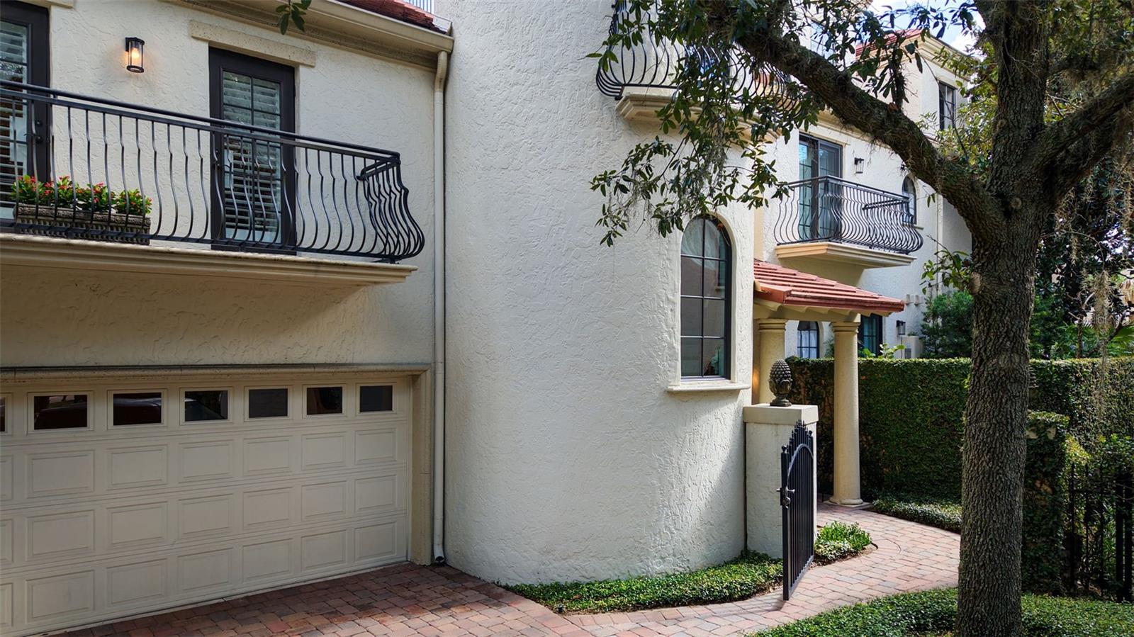
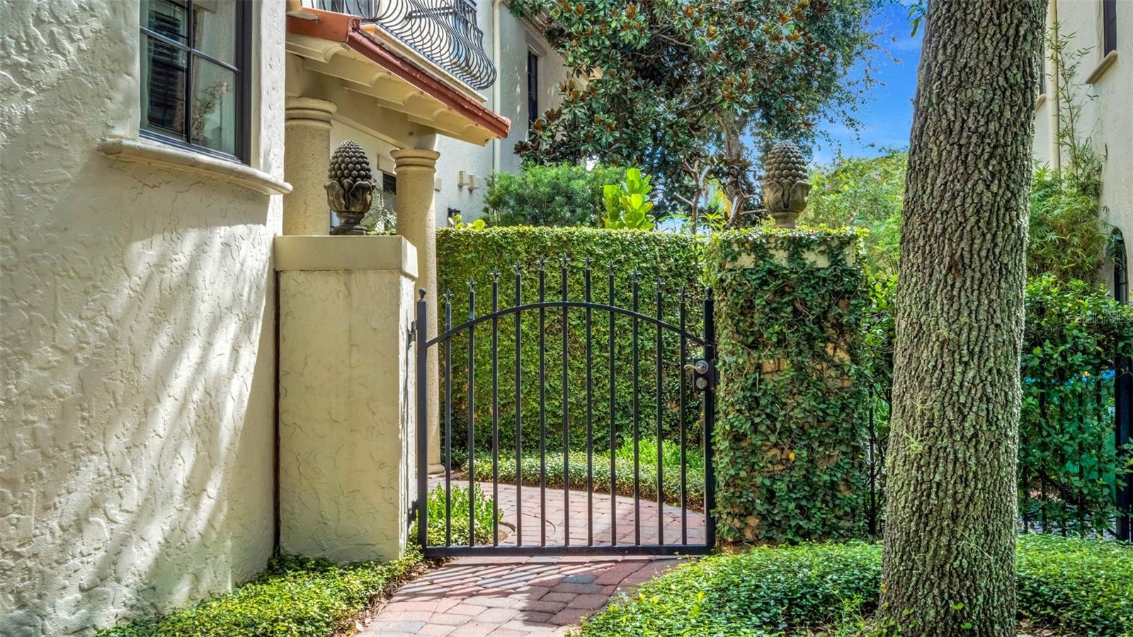
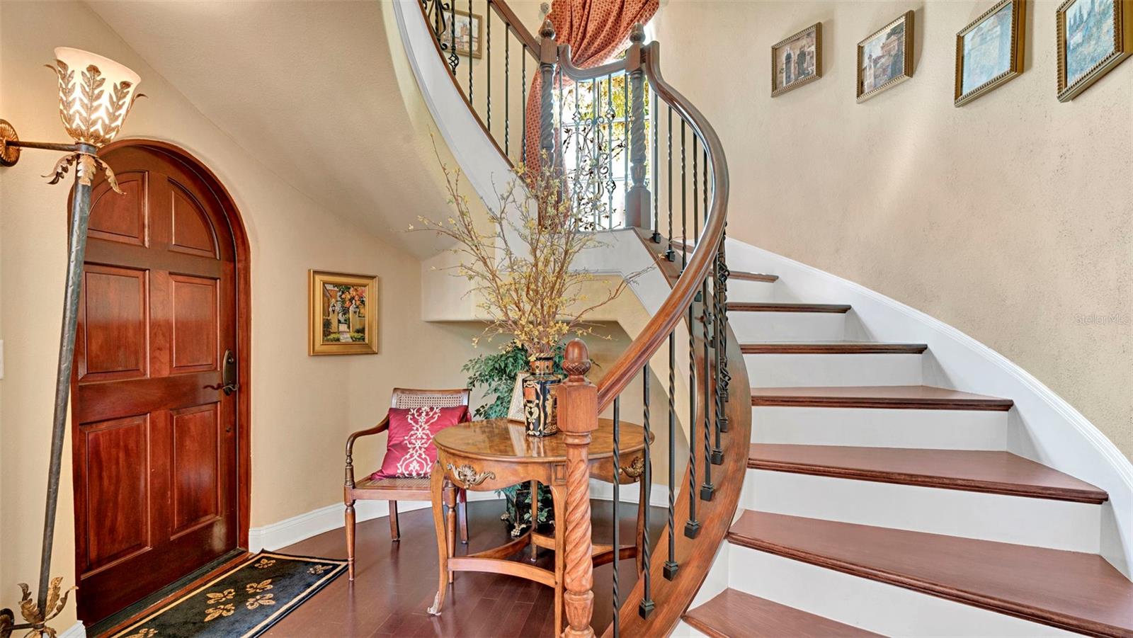
Positioned in Winter Park’s Virginia Heights neighborhood, just moments from Park Avenue and Seven Oaks Park, this Mediterranean-inspired townhome-style condominium offers three bedrooms, two and a half baths and nearly 2,000 square feet of conditioned living space. A rare private driveway, gated entry and paver walkway establish a distinct sense of arrival, while wrought-iron details introduce the architectural character found throughout the residence. Inside, soaring ceilings, arched openings, column-lined corridors, solid wood interior doors and custom cabinetry and built-ins create a richly detailed interior. The main living area features wood flooring, coffered ceilings, designer lighting and a gas-burning fireplace, with a living room ceiling rising more than 17 feet. An open layout connects the living and dining areas to the kitchen, appointed with solid wood cabinetry, granite countertops, island seating for two, Sub-Zero refrigeration, an undercounter wine refrigerator and a Wolf four-burner gas range. French doors open to a screened private atrium with paver flooring and water feature, extending the living space for alfresco dining and entertaining. The primary suite incorporates cathedral and barrel-vaulted ceiling details, cove lighting, crown molding, a private balcony and dual walk-in closets. Its spa-style bath includes a jetted tub, multi-head shower, split vanities with makeup space and private water closet. Two additional bedrooms are thoughtfully separated from the primary suite. One features a built-in desk, while another offers vaulted ceilings and a Juliet balcony. An in-residence elevator provides access between levels, complemented by a distinctive wrought-iron spiral staircase leading toward the third-floor rooftop terrace. Adjacent conditioned bonus space (not included in the stated conditioned square footage) provides flexible space with finished storage and convenient access to HVAC and elevator equipment. Additional features include plantation shutters, custom window treatments, motorized sheer shades, central vacuum and a Control4 system integrating music throughout indoor and outdoor spaces with networking, security and climate controls. The two-car garage includes an epoxy-finished floor and new garage door opener, and the residence has a new HVAC system. Casa Jardin recently completed an exterior refresh including a new roof and exterior paint. Residents also enjoy access to Lake Virginia and the Winter Park Chain of Lakes via College Point, with a lakefront area and kayak and paddleboard storage. Set within Virginia Heights, the residence offers convenient access to Azalea Park, the Winter Park Tennis Center, Orange Avenue dining and boutiques and Park Avenue, supporting an easy lock-and-leave Winter Park lifestyle. The residence may also be purchased turnkey furnished for additional consideration.

$6,420/mo

Est. mortgage payment based on a $965,000 home price.

All estimates are provided by Luxury Presence for informational purposes only. Actual amounts may vary.

Additional information

MLS® ID
O6439864

Interior Features

Bedrooms
3
Bathrooms
3
Fireplace
Yes
Cooling
Yes
Heating
Yes
Basement
No

Exterior Features

Lot Size
0.04 Acres

Other Property Details

Taxes
$11,726
Tax Frequency
Annually
Association Fee Frequency
Monthly
Garage
Yes
Pets Allowed
Yes
55+/Senior Community
No

Listings courtesy of Stellar MLS as distributed by MLS GRID

All information deemed reliable but not guaranteed and should be independently verified. All properties are subject to prior sale, change or withdrawal. Neither listing broker(s) nor Melissa Johnson shall be responsible for any typographical errors, misinformation, misprints and shall be held totally harmless. Properties displayed may be listed or sold by various participants in the MLS. 

Based on information submitted to the MLS GRID as of 5:34 PM UTC on 9/23/2026. All data is obtained from various sources and may not have been verified by broker or MLS GRID. Supplied Open House Information is subject to change without notice. All information should be independently reviewed and verified for accuracy. Properties may or may not be listed by the office/agent presenting the information.

©2026 Stellar MLS . All rights reserved.

DMCA Notice

Powered by Luxury Presence